
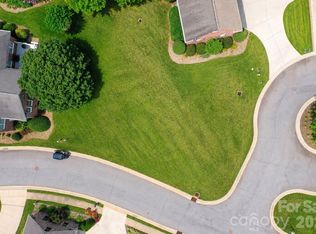
Welcome to your dream home in the prestigious Rock Barn Golf & Spa community in Conover, NC. Tucked away on a low-maintenance corner lot (HOA provides lawn maintenance) within a peaceful cul-de-sac, this exceptional custom-built brick residence offers the perfect blend of timeless elegance, modern comfort, and resort-style living. Built in 2021 and meticulously maintained by its original owner, this home is truly move-in ready. Offering 2,821 square feet of thoughtfully designed heated living space, the home is ideal for both everyday living and effortless entertaining. At its heart is a spacious living room featuring a cozy vented gas-log fireplace, creating a warm and inviting gathering space year-round. The luxurious main-level primary suite serves as a private retreat, complete with a generous sitting area and a spa-inspired bath featuring dual vanities, a large tiled walk-in shower, and a relaxing soaking tub. A split-bedroom floor plan provides privacy for two additional bedrooms and a full bath. The main level also includes a formal dining room, a casual breakfast area, a dedicated home office or flex space, a stylish bar and entertainment area, a convenient laundry room, and a guest powder room. Premium window treatments have already been installed throughout, allowing you to move in and immediately enjoy your new home. Above the garage, the finished bonus room (FROG) provides exceptional versatility and can easily serve as a media room, fitness studio, home office, or guest retreat. The exterior is equally impressive, showcasing timeless full-brick construction, a durable architectural shingle roof, and a welcoming covered front porch that enhances the home's outstanding curb appeal. Out back, unwind on the private deck featuring a custom retractable awning that provides comfortable shade for outdoor entertaining or relaxing afternoons. A circular driveway leads to the spacious 611-square-foot attached garage with an additional storage closet. The lower-level garage includes a dedicated golf cart bay, making it easy to explore the neighborhood and enjoy everything the community has to offer. Life at Rock Barn extends far beyond your front door. Enjoy championship golf, a world-class spa, fine dining, fitness amenities, tennis, swimming, and a vibrant social atmosphere—all just a short golf cart ride away.
Active
$729,000
3793 Sarazen Ct NE, Conover, NC 28613
3beds
2,821sqft
Single Family Residence
Built in 2021
0.17 Acres Lot
$707,700 Zestimate®
$258/sqft
$183/mo HOA
What's special
Timeless full-brick constructionLow-maintenance corner lotCozy vented gas-log fireplaceWelcoming covered front porchCustom-built brick residenceLarge tiled walk-in showerSpa-inspired bath
- 92 days
- 303
- 22
Zillow last checked:
Listing updated:
Listed by:
Pam Kendall pam@kendall-realestate.com,
Kendall Real Estate
Source: Canopy MLS as distributed by MLS GRID,MLS#: 4406224
Facts & features
Interior
Bedrooms & bathrooms
- Bedrooms: 3
- Bathrooms: 3
- Full bathrooms: 2
- 1/2 bathrooms: 1
- Main level bedrooms: 3
Primary bedroom
- Level: Main
Bedroom s
- Level: Main
Bedroom s
- Level: Main
Bathroom full
- Level: Main
Bathroom full
- Level: Main
Bathroom half
- Level: Main
Bar entertainment
- Level: Main
Bonus room
- Level: Main
Dining area
- Level: Main
Dining room
- Level: Main
Flex space
- Level: Main
Kitchen
- Level: Main
Laundry
- Level: Main
Living room
- Level: Main
Heating
- Ductless, Heat Pump
Cooling
- Ceiling Fan(s), Central Air, Ductless, Heat Pump
Appliances
- Included: Bar Fridge, Dishwasher, Disposal, Electric Range, Exhaust Hood, Gas Water Heater, Microwave, Refrigerator, Tankless Water Heater
- Laundry: Laundry Room, Main Level
Features
- Breakfast Bar, Soaking Tub, Kitchen Island, Open Floorplan, Pantry, Storage, Walk-In Closet(s), Wet Bar
- Flooring: Tile, Wood
- Windows: Window Treatments
- Has basement: No
- Fireplace features: Gas, Gas Log, Gas Vented, Living Room
Interior area
- Total structure area: 2,821
- Total interior livable area: 2,821 sqft
- Finished area above ground: 2,821
- Finished area below ground: 0
Property
Parking
- Total spaces: 2
- Parking features: Attached Garage, Golf Cart Garage, Garage on Main Level
- Attached garage spaces: 2
Features
- Levels: 1 Story/F.R.O.G.
- Patio & porch: Awning(s), Deck, Front Porch
- Exterior features: In-Ground Irrigation, Lawn Maintenance, Storage
- Pool features: Community
- Spa features: Community
Lot
- Size: 0.17 Acres
- Features: Corner Lot, Cul-De-Sac
Details
- Parcel number: 375303317232
- Zoning: R-9A-CD
- Special conditions: Standard
Construction
Type & style
- Home type: SingleFamily
- Property subtype: Single Family Residence
Materials
- Brick Full
- Foundation: Crawl Space
Condition
- New construction: No
- Year built: 2021
Utilities & green energy
- Sewer: Public Sewer
- Water: City
- Utilities for property: Cable Connected, Electricity Connected, Fiber Optics, Underground Power Lines, Underground Utilities, Wired Internet Available
Community & HOA
Community
- Features: Clubhouse, Fitness Center, Game Court, Gated, Golf, Picnic Area, Playground, Pond, Putting Green, Recreation Area, Rooftop Terrace, Sauna, Sidewalks, Sport Court, Street Lights, Tennis Court(s)
- Subdivision: Rock Barn
HOA
- Has HOA: Yes
- HOA fee: $550 quarterly
- HOA name: RBGHA
- HOA phone: 828-612-1556
Location
- Region: Conover
Financial & listing details
- Price per square foot: $258/sqft
- Tax assessed value: $562,100
- Annual tax amount: $4,460
- Date on market: 7/22/2026
- Cumulative days on market: 92 days
- Listing terms: Cash,Conventional
- Electric utility on property: Yes
- Road surface type: Concrete, Paved
Estimated market value
$707,700
$672,000 - $743,000
$2,802/mo
Price history
| Date | Event | Price |
|---|---|---|
| 7/22/2026 | Listed for sale | $729,000+46.1%$258/sqft |
Source:  Canopy MLS as distributed by MLS GRID #4406224 Report a problem Canopy MLS as distributed by MLS GRID #4406224 Report a problem | ||
| 6/21/2021 | Sold | $499,000-5.8%$177/sqft |
Source: Canopy MLS as distributed by MLS GRID #3704720 Report a problem | ||
| 2/4/2021 | Listed for sale | $530,000+1414.3%$188/sqft |
Source: Keller Williams Realty #3704720 Report a problem | ||
| 12/11/2019 | Sold | $35,000-29.3%$12/sqft |
Source: Public Record Report a problem | ||
| 5/21/2019 | Listing removed | $49,500$18/sqft |
Source: RE/MAX Legendary #3459605 Report a problem | ||
| 12/18/2018 | Listed for sale | $49,500-8.3%$18/sqft |
Source: Coldwell Banker Boyd & Hassell, Inc., Realtors #3459605 Report a problem | ||
| 10/1/2017 | Listing removed | $54,000$19/sqft |
Source: Coldwell Banker Boyd & Hassell, Inc., Realtors #9575496 Report a problem | ||
| 7/21/2016 | Listed for sale | $54,000-8.5%$19/sqft |
Source: Coldwell Banker Boyd & Hassell, Inc., Realtors #9575496 Report a problem | ||
| 10/4/2015 | Listed for sale | $59,000-14.5%$21/sqft |
Source: Visual Tour #9575496 Report a problem | ||
| 4/2/2015 | Listed for sale | $69,000-6.8%$24/sqft |
Source: Visual Tour #9575496 Report a problem | ||
| 9/27/2014 | Listed for sale | $74,000$26/sqft |
Source: Coldwell Banker Boyd & Hassell, Inc., Realtors #9575496 Report a problem | ||
Public tax history
| Year | Property taxes | Tax assessment |
|---|---|---|
| 2025 | $4,460 | $562,100 |
| 2024 | $4,460 | $562,100 |
| 2023 | $4,460 0% | $562,100 +35.4% |
| 2022 | $4,462 +56% | $415,100 +56% |
| 2021 | $2,861 +600.3% | $266,100 +600.3% |
| 2020 | $409 | $38,000 |
| 2019 | $409 -30.9% | $38,000 -30.9% |
| 2018 | $591 +2.9% | $55,000 |
| 2017 | $575 -31.3% | -- |
| 2016 | $837 | -- |
| 2015 | $837 | $55,000 |
Find assessor info on the county website
Monthly payment
Est. payment
Payment breakdown
Explore the cost of this home by adjusting the details. Changes won't be saved.Climate risks
Neighborhood: 28613
Nearby schools
Schools provided by the listing agent
- Elementary: Shuford
- Middle: Newton Conover
- High: Newton Conover
Source: Canopy MLS as distributed by MLS GRID. This data may not be complete. We recommend contacting the local school district to confirm school assignments for this home.
Similar homes
- $749,9004 bd4 ba3k sqft2670 Charleston Ct, Claremont, NC 28610New Construction

 MLS ID #4413628, Kelsie Blevins, Realty Executives of Hickory. Canopy MLS as distributed by MLS GRID
 - $699,9004 bd4 ba4.2k sqft4943 Elmhurst Dr NE, Hickory, NC 28601For Sale
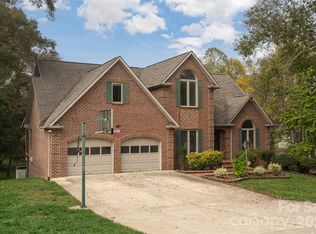 MLS ID #4432465, Melissa Wright, Carolina Mountain Sales. Canopy MLS as distributed by MLS GRID
 - $399,9003 bd3 ba1.7k sqft221 5th St NE, Conover, NC 28613For Sale
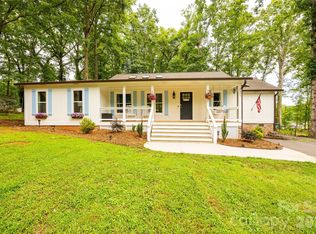 MLS ID #4430937, Tracy Dowling, Homecoin.com. Canopy MLS as distributed by MLS GRID
 - $724,9003 bd3 ba3.1k sqft34 Colts Neck Ln, Taylorsville, NC 28681For Sale
 MLS ID #4414352, Kevin Castro, RE/MAX Prestige Legacy. Canopy MLS as distributed by MLS GRID
 - $469,0003 bd4 ba2.6k sqft609 1st Ave N, Conover, NC 28613For SaleMLS ID #4424652, Sara Speas, Kendall Real Estate. Canopy MLS as distributed by MLS GRID
- $369,0003 bd2 ba1.5k sqft220 5th St NE, Conover, NC 28613For SaleMLS ID #4417822, Cynthia Bumgarner, Prime Properties Group, LLC. Canopy MLS as distributed by MLS GRID
- $749,0003 bd3 ba2.5k sqft18 Wittenburg Springs Dr, Taylorsville, NC 28681For SaleMLS ID #4430949, Hannah Fox, The Pinnacle Property Group NC. Canopy MLS as distributed by MLS GRID
- $700,0003 bd3 ba2.7k sqft6047 Chaucer Ln, Granite Falls, NC 28630For SaleMLS ID #4414748, Jeremy Toney, SERHANT. Canopy MLS as distributed by MLS GRID
- $749,0004 bd3 ba3.7k sqft4821 Elmhurst Dr NE, Hickory, NC 28601For SaleMLS ID #4411172, Paul Carswell, RE/MAX A-Team. Canopy MLS as distributed by MLS GRID
- $750,0003 bd3 ba2.5k sqft116 Harbor Ridge Dr, Statesville, NC 28677For SaleMLS ID #4413143, Jennifer Korinchak, EXP Realty LLC Mooresville. Canopy MLS as distributed by MLS GRID
- $749,6004 bd4 ba3.9k sqft1221 Willow Creek Dr, Newton, NC 28658For SaleMLS ID #4419040, Debby Bullock-Benfield, Weichert, Realtors - Team Metro. Canopy MLS as distributed by MLS GRID
- $749,9004 bd5 ba3.8k sqft1515 8th St NW, Hickory, NC 28601For SaleMLS ID #4419363, Robin Creel, Coldwell Banker Boyd & Hassell. Canopy MLS as distributed by MLS GRID
- $734,9003 bd4 ba3k sqft162 Twin Lakes Dr, Statesville, NC 28625For SaleMLS ID #4391300, Melissa Sanchez, Coldwell Banker Realty. Canopy MLS as distributed by MLS GRID
- $745,0003 bd4 ba3.8k sqft184 High Lake Dr, Statesville, NC 28677For SaleMLS ID #4424458, Roxanna LeVan, Howard Hanna Allen Tate Statesville. Canopy MLS as distributed by MLS GRID
- $675,0004 bd3 ba3.3k sqft381 Lake Forest Dr, Taylorsville, NC 28681For SaleMLS ID #4383134, Kay Loftin, Coldwell Banker Boyd & Hassell. Canopy MLS as distributed by MLS GRID
- $824,9003 bd3 ba3k sqft495 Windsor Dr, Taylorsville, NC 28681For SaleMLS ID #4396399, Jade Isenhour, Realty Executives of Hickory. Canopy MLS as distributed by MLS GRID
- $698,0004 bd3 ba2.9k sqft1116 Players Ridge Rd, Hickory, NC 28601For SaleMLS ID #4418255, Tiffany Ramirez, Realty Executives of Hickory. Canopy MLS as distributed by MLS GRID
- $665,0003 bd3 ba2.9k sqft4093 Fairview Dr, Maiden, NC 28650For SaleMLS ID #4381764, Ryan Putnam, Better Homes and Gardens Real Estate Foothills. Canopy MLS as distributed by MLS GRID
- $765,0003 bd3 ba3.6k sqft2977 Cabin Creek Dr, Catawba, NC 28609For SaleMLS ID #4381953, Donice Wheeler Blanton, EXP Realty LLC Mooresville. Canopy MLS as distributed by MLS GRID
- $769,0003 bd3 ba3k sqft2959 Tavistock Ln, Lincolnton, NC 28092For SaleMLS ID #4427748, Lee Huss, Gilleland Realty Inc. Canopy MLS as distributed by MLS GRID
