Imagine a home where everyday life feels a little simpler. Enjoy morning coffee while reading a book on the front porch swing, or watch the squirrels and birds while **loved ones** play in the front yard. Take an evening stroll straight from the driveway into downtown, spend afternoons at the parks, churches, splash pads and library, or hop on the golf cart for a ride through the community. On summer days, take the golf cart to the nearby private membership pool—all while living in the heart of Conover with no HOA. This beautifully updated 1,758 sq. ft. home offers a rare combination of updated living, convenience, character and privacy. Step outside and enjoy easy access to downtown recreation, including a nearby gym with a large indoor track, a 24/7 YMCA and plenty of opportunities to stay active. Rock Barn Country Club and its golf amenities are also just a short drive away. Both Walmart and Food Lion are approximately one mile away for quick grocery runs, I-40 is easily accessible, and Valley Hills Mall and the greater Hickory area are just a short drive away—keeping everyday conveniences close to home. Back at home, fresh paint, board-and-batten details and beautiful curb appeal welcome you inside, where skylights, abundant windows and vaulted ceilings create a bright, open indoor-outdoor feeling. Original real hardwood floors and a beautiful fireplace bring warmth, charm and character to the main living space. The thoughtful split-bedroom floor plan places the primary suite on one end of the home for added privacy, with two additional bedrooms and a large Jack-and-Jill bath on the other. A convenient powder room is perfect for visitors, and the primary bath features a newly updated glass shower. New flooring in the bedrooms, bathrooms and laundry area complements the home’s original hardwood. The kitchen is designed for both cooking and connection, featuring KitchenAid appliances, custom deep cabinetry and a huge oversized bar with a cooktop overlooking the living area. Prepare dinner while still being part of the conversation, watching the game or keeping an eye on the **household**. A conveniently located laundry area with a utility sink makes everyday tasks that much easier. Out back, the large deck and fenced yard provide plenty of room for grilling, playing cornhole, letting the pets run, entertaining and making memories with friends. A large storage building with electricity adds valuable usable space, while smart-home features and smart locks provide modern convenience. Perhaps the best feature isn’t something contained within four walls—it’s the lifestyle that comes with the location. A front porch, a cozy fireplace, room to gather, places to and so much of everyday life close to home. This is a place designed for the simple moments that become your favorite memories. Room Dimensions are approximate.
Active
$399,900
221 5th St NE, Conover, NC 28613
3beds
1,710sqft
Single Family Residence
Built in 1991
0.58 Acres Lot
$389,600 Zestimate®
$234/sqft
$-- HOA
What's special
Fenced yardFront porch swingCozy fireplaceBeautiful fireplaceLarge deckVaulted ceilingsOriginal real hardwood floors
- 1 day
- 166
- 29
Zillow last checked:
Listing updated:
Listed by:
Tracy Dowling info+nc@homecoin.com,
Homecoin.com
Source: Canopy MLS as distributed by MLS GRID,MLS#: 4430937
Facts & features
Interior
Bedrooms & bathrooms
- Bedrooms: 3
- Bathrooms: 3
- Full bathrooms: 2
- 1/2 bathrooms: 1
- Main level bedrooms: 3
Primary bedroom
- Features: Attic Stairs Pulldown, Vaulted Ceiling(s)
- Level: Main
- Area: 205.38 Square Feet
- Dimensions: 14' 8" X 14' 0"
Bedroom s
- Level: Main
- Area: 195 Square Feet
- Dimensions: 15' 0" X 13' 0"
Bedroom s
- Level: Main
- Area: 176.25 Square Feet
- Dimensions: 15' 0" X 11' 9"
Bathroom full
- Level: Main
- Area: 113.7 Square Feet
- Dimensions: 15' 0" X 7' 7"
Bathroom full
- Level: Main
- Area: 106.36 Square Feet
- Dimensions: 14' 8" X 7' 3"
Bathroom half
- Level: Main
- Area: 14.89 Square Feet
- Dimensions: 4' 7" X 3' 3"
Dining area
- Features: Cathedral Ceiling(s), Open Floorplan, Vaulted Ceiling(s)
- Level: Main
- Area: 144.36 Square Feet
- Dimensions: 17' 4" X 8' 4"
Kitchen
- Features: Built-in Features, Cathedral Ceiling(s), Open Floorplan, Storage, Vaulted Ceiling(s)
- Level: Main
- Area: 234.57 Square Feet
- Dimensions: 21' 0" X 11' 2"
Laundry
- Level: Main
- Area: 71.36 Square Feet
- Dimensions: 8' 11" X 8' 0"
Living room
- Features: Cathedral Ceiling(s), Ceiling Fan(s), Open Floorplan, Vaulted Ceiling(s)
- Level: Main
- Area: 336.55 Square Feet
- Dimensions: 19' 5" X 17' 4"
Heating
- Heat Pump, Natural Gas
Cooling
- Central Air
Appliances
- Included: Dishwasher, Disposal, Down Draft, Plumbed For Ice Maker, Refrigerator with Ice Maker, Self Cleaning Oven
- Laundry: Electric Dryer Hookup, Laundry Room, Main Level, Sink, Washer Hookup
Features
- Flooring: Carpet, Tile, Wood
- Doors: Sliding Doors
- Windows: Skylight(s)
- Has basement: No
- Attic: Pull Down Stairs
- Fireplace features: Living Room
Interior area
- Total structure area: 1,710
- Total interior livable area: 1,710 sqft
- Finished area above ground: 1,710
- Finished area below ground: 0
Property
Parking
- Total spaces: 6
- Parking features: Driveway
- Uncovered spaces: 6
- Details: Spacious Driveway with side by side parking
Features
- Levels: One
- Stories: 1
- Patio & porch: Covered, Deck, Front Porch
- Exterior features: Other - See Remarks
- Fencing: Chain Link
Lot
- Size: 0.58 Acres
Details
- Additional structures: Shed(s)
- Parcel number: 3742183165290000
- Zoning: R-9A
- Special conditions: Standard
Construction
Type & style
- Home type: SingleFamily
- Property subtype: Single Family Residence
Materials
- Hardboard Siding
- Foundation: Crawl Space
Condition
- New construction: No
- Year built: 1991
Utilities & green energy
- Sewer: Public Sewer
- Water: City
- Utilities for property: Electricity Connected, Other - See Remarks
Community & HOA
Community
- Security: Smoke Detector(s)
- Subdivision: Lecho Park
Location
- Region: Conover
Financial & listing details
- Price per square foot: $234/sqft
- Tax assessed value: $310,500
- Annual tax amount: $2,267
- Date on market: 10/2/2026
- Cumulative days on market: 2 days
- Listing terms: Cash,Conventional,FHA,USDA Loan,VA Loan
- Electric utility on property: Yes
- Road surface type: Asphalt, Paved
Estimated market value
$389,600
$370,000 - $409,000
$1,923/mo
Price history
| Date | Event | Price |
|---|---|---|
| 10/3/2026 | Listed for sale | $399,900+9.6%$234/sqft |
Source:  Canopy MLS as distributed by MLS GRID #4430937 Report a problem Canopy MLS as distributed by MLS GRID #4430937 Report a problem | ||
| 11/13/2025 | Sold | $365,000-3.9%$213/sqft |
Source: Canopy MLS as distributed by MLS GRID #4303162 Report a problem | ||
| 9/19/2025 | Listed for sale | $379,900+38.2%$222/sqft |
Source: Canopy MLS as distributed by MLS GRID #4303162 Report a problem | ||
| 6/27/2022 | Listing removed | -- |
Source:  RE/MAX International Report a problem RE/MAX International Report a problem | ||
| 6/17/2022 | Pending sale | $274,900-1.1%$161/sqft |
Source: RE/MAX International #3849739 Report a problem | ||
| 6/16/2022 | Sold | $278,000+1.1%$163/sqft |
Source: Canopy MLS as distributed by MLS GRID #3849739 Report a problem | ||
| 5/20/2022 | Pending sale | $274,900$161/sqft |
Source: RE/MAX International #3849739 Report a problem | ||
| 5/20/2022 | Contingent | $274,900$161/sqft |
Source: Canopy MLS as distributed by MLS GRID #3849739 Report a problem | ||
| 5/16/2022 | Listed for sale | $274,900$161/sqft |
Source: Canopy MLS as distributed by MLS GRID #3849739 Report a problem | ||
| 4/18/2022 | Pending sale | $274,900$161/sqft |
Source: RE/MAX International #3849739 Report a problem | ||
| 4/18/2022 | Contingent | $274,900$161/sqft |
Source: Canopy MLS as distributed by MLS GRID #3849739 Report a problem | ||
| 4/14/2022 | Listed for sale | $274,900+45.4%$161/sqft |
Source: Canopy MLS as distributed by MLS GRID #3849739 Report a problem | ||
| 6/8/2020 | Sold | $189,000-0.5%$111/sqft |
Source: Canopy MLS as distributed by MLS GRID #3616382 Report a problem | ||
| 5/5/2020 | Pending sale | $189,900$111/sqft |
Source: Prime Properties Group, LLC #3616382 Report a problem | ||
| 4/30/2020 | Listed for sale | $189,900+51.9%$111/sqft |
Source: Prime Properties Group, LLC #3616382 Report a problem | ||
| 12/7/2015 | Listing removed | $900$1/sqft |
Source: Owner Report a problem | ||
| 11/6/2015 | Listed for rent | $900$1/sqft |
Source: Owner Report a problem | ||
| 7/1/2015 | Listing removed | $125,000$73/sqft |
Source: Owner Report a problem | ||
| 4/2/2015 | Price change | $125,000-2.3%$73/sqft |
Source: Owner Report a problem | ||
| 3/17/2015 | Listed for sale | $128,000$75/sqft |
Source: Owner Report a problem | ||
| 3/26/2011 | Listing removed | $128,000+18.5%$75/sqft |
Source: Coldwell Banker - Boyd & Hassell #9553536 Report a problem | ||
| 8/4/2010 | Sold | $108,000-15.6%$63/sqft |
Source: Public Record Report a problem | ||
| 6/6/2010 | Listed for sale | $128,000$75/sqft |
Source: Coldwell Banker - Boyd & Hassell #9553536 Report a problem | ||
Public tax history
| Year | Property taxes | Tax assessment |
|---|---|---|
| 2025 | $2,267 | $285,700 |
| 2024 | $2,267 | $285,700 |
| 2023 | $2,267 +53.7% | $285,700 +108.2% |
| 2022 | $1,475 | $137,200 |
| 2021 | $1,475 +5.1% | $137,200 +5.1% |
| 2020 | $1,404 | $130,600 |
| 2019 | $1,404 +6.1% | $130,600 +6.1% |
| 2018 | $1,323 +2.9% | $123,100 |
| 2017 | $1,286 +10.7% | -- |
| 2016 | $1,163 | -- |
| 2015 | $1,163 | $123,110 -1.5% |
| 2014 | $1,163 | $125,000 |
| 2013 | $1,163 | -- |
| 2012 | $1,163 | -- |
| 2011 | $1,163 +3.5% | -- |
| 2010 | $1,123 | -- |
| 2009 | $1,123 | -- |
| 2008 | $1,123 | -- |
| 2007 | $1,123 +9.9% | -- |
| 2006 | $1,022 | -- |
| 2005 | -- | -- |
| 2004 | -- | -- |
| 2003 | -- | -- |
| 2002 | -- | -- |
| 2001 | -- | -- |
| 2000 | -- | -- |
Find assessor info on the county website
Monthly payment
Est. payment
Payment breakdown
Explore the cost of this home by adjusting the details. Changes won't be saved.Climate risks
Neighborhood: 28613
Nearby schools
Schools provided by the listing agent
- Elementary: Shuford
- Middle: Newton Conover
- High: Newton Conover
Source: Canopy MLS as distributed by MLS GRID. This data may not be complete. We recommend contacting the local school district to confirm school assignments for this home.
Similar homes
- $309,5003 bd2 ba2.1k sqft717 2nd Street Pl SW, Conover, NC 28613For Sale
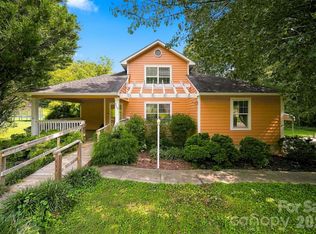
 MLS ID #4420302, Kelsea Bentley, Coldwell Banker Boyd & Hassell. Canopy MLS as distributed by MLS GRID
 - $379,0003 bd3 ba2k sqft6998 Nobby Lail Rd, Connelly Springs, NC 28612For Sale
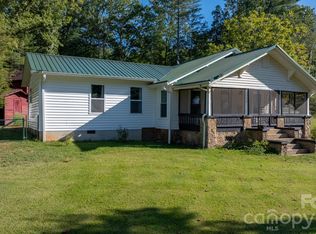 MLS ID #4430260, Sandi Dingler, RE/MAX Legendary. Canopy MLS as distributed by MLS GRID
 - $424,9003 bd3 ba2.2k sqft3656 Woodgreen Dr, Lincolnton, NC 28092For Sale
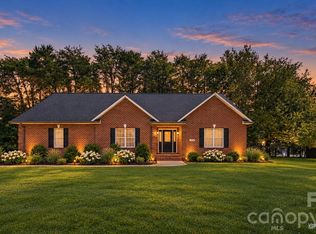 MLS ID #4431205, Dana Gibson, Realty Executives of Hickory. Canopy MLS as distributed by MLS GRID
 - $315,0003 bd2 ba1.7k sqft1172 Sunset Ct, Conover, NC 28613For Sale
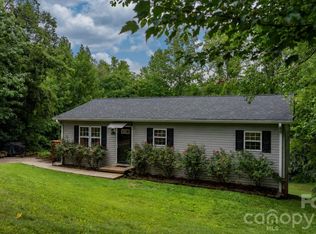 MLS ID #4405962, Mallory Young, True North Realty. Canopy MLS as distributed by MLS GRID
 - $339,9993 bd2 ba1.8k sqft4273 Springs Rd, Conover, NC 28613For SaleMLS ID #4424417, Amanda Stokes, RE/MAX Legendary. Canopy MLS as distributed by MLS GRID
- $435,0003 bd2 ba1.9k sqft102 Moore St, Lincolnton, NC 28092For SaleMLS ID #4428464, Jane McGill, Jane McGill Real Estate. Canopy MLS as distributed by MLS GRID
- $390,0003 bd3 ba2k sqft3648 Mount Olive Church Rd, Newton, NC 28658For SaleMLS ID #4420687, Shantae Brown, Lake Norman Realty, Inc.. Canopy MLS as distributed by MLS GRID
- $330,9003 bd2 ba1.4k sqft1590 Mayfair Dr, Conover, NC 28613For SaleMLS ID #4394287, Biddy Nichols, Walker Real Estate Services LLC. Canopy MLS as distributed by MLS GRID
- $450,0003 bd3 ba2k sqft2036 Picnic Dr, Newton, NC 28658For SaleMLS ID #4424566, Cassie Barron, RE/MAX Executive. Canopy MLS as distributed by MLS GRID
- $350,0003 bd2 ba1.4k sqft2455 Fay Jones Rd, Denver, NC 28037For SaleMLS ID #4429616, Melanie Romano, Coldwell Banker Realty. Canopy MLS as distributed by MLS GRID
- $390,0003 bd3 ba2.1k sqft1690 26th St NE, Hickory, NC 28601For SaleMLS ID #4419006, Glynis Giles, Keller Williams Unified. Canopy MLS as distributed by MLS GRID
- $389,8003 bd2 ba1.5k sqft2918 24th Street Dr NE, Hickory, NC 28601For SaleMLS ID #4414782, Denise Wilcox, Sellstate Choice Realty. Canopy MLS as distributed by MLS GRID
- $290,0003 bd2 ba1k sqft2056 Redberry Ln, Conover, NC 28613For SaleMLS ID #4375164, John Bolos, Keller Williams South Park. Canopy MLS as distributed by MLS GRID
- $415,0003 bd3 ba2.3k sqft1688 Buffett Cir, Hickory, NC 28602For SaleMLS ID #4422889, Jay Brown, Jay Brown, Realtors. Canopy MLS as distributed by MLS GRID
- $329,9003 bd2 ba1.9k sqft1691 Cat Square Rd, Vale, NC 28168For SaleMLS ID #4429663, Nolan Raby, Coldwell Banker Carver-Pressley, Realtors. Canopy MLS as distributed by MLS GRID
- $325,0003 bd2 ba1.6k sqft803 E 24th St, Newton, NC 28658For SaleMLS ID #4392856, Robb Hoover, Robb Hoover LLC. Canopy MLS as distributed by MLS GRID
- $399,0004 bd2 ba1.8k sqft5000 Forest Ridge Dr, Hickory, NC 28602For SaleMLS ID #4421800, Chase Blalock, America's Land Partners North Carolina LLC. Canopy MLS as distributed by MLS GRID
- $389,0003 bd2 ba1.9k sqft104 31st Ave NE, Hickory, NC 28601For SaleMLS ID #4400944, Shelby Slobodzinski, COMPASS. Canopy MLS as distributed by MLS GRID
- $399,9003 bd2 ba1.5k sqft5562 Clearlake Dr, Hickory, NC 28601For SaleMLS ID #4407359, Randy Sain, Sain & Co. Real Estate, LLC. Canopy MLS as distributed by MLS GRID
- $449,9903 bd2 ba2.3k sqft1085 Merrywood Dr, Newton, NC 28658For SaleMLS ID #4424263, Melissa Polce, Coldwell Banker Realty. Canopy MLS as distributed by MLS GRID
