Built in 2022 and thoughtfully upgraded since completion, this beautifully maintained one-level home offers 3 bedrooms, 2 bathrooms, and plenty of comfortable living space on a spacious 0.47-acre cul-de-sac lot. The open-concept design seamlessly connects the living room, dining area, and kitchen, creating an inviting space for everyday living and entertaining.
The kitchen features stainless steel appliances, quartz countertops, and a coordinating quartz backsplash, while both bathrooms showcase quartz surfaces for a clean, modern finish. New flooring throughout and custom blinds on every window add to the home's polished appearance.
The split-bedroom floor plan provides privacy for the primary suite, while the secondary bedrooms are thoughtfully positioned on the opposite side of the home. The primary bath includes a double vanity and tiled shower, and the guest bath has been enhanced with a new glass shower door.
Step outside to enjoy both a charming covered front porch and a spacious covered back deck, ideal for outdoor dining, relaxing, or gathering with guests. Additional upgrades include a water filtration and softener system, LeafFilter gutter protection, attic pull-down access with Attic Shield insulation enhancement, and a 30-amp RV receptacle.
The attached garage provides ample storage and parking. The property has been enhanced with thoughtful landscaping featuring arborvitae, Emerald Green trees, Thundercloud plum trees, crape myrtles, loropetalum, lemon thread cypress, and spiral shrubs.
Conveniently located in Newton with easy access to Hickory, shopping, dining, and Catawba Valley Community College, this move-in-ready home reflects exceptional care and attention to detail throughout.
Active
Price cut: $7.5K (7/17)
$420,000
2026 Crestdale Ln, Newton, NC 28658
3beds
1,424sqft
:
Get pre-qualified$2,471/mo
Single Family Residence
Built in 2022
0.47 Acres Lot
$413,000 Zestimate®
$295/sqft
$-- HOA
What's special
Charming covered front porchSpacious covered back deckCoordinating quartz backsplashQuartz countertopsOpen-concept designNew flooring throughout
- 45 days |
- 300 |
- 15 |
Zillow last checked:
Listing updated:
Listed by:
Nicole Palmer nikipalmeragent@gmail.com,
Realty Executives of Hickory
Source: Canopy MLS as distributed by MLS GRID,MLS#: 4395629
Facts & features
Interior
Bedrooms & bathrooms
- Bedrooms: 3
- Bathrooms: 2
- Full bathrooms: 2
- Main level bedrooms: 3
Primary bedroom
- Level: Main
Heating
- Heat Pump
Cooling
- Heat Pump
Appliances
- Included: Dishwasher, Electric Cooktop, Electric Oven, Microwave, Refrigerator
- Laundry: Main Level
Features
- Walk-In Pantry
- Flooring: Laminate
- Has basement: No
- Attic: Pull Down Stairs
Interior area
- Total structure area: 1,424
- Total interior livable area: 1,424 sqft
- Finished area above ground: 1,424
- Finished area below ground: 0
Video & virtual tour
Property
Parking
- Total spaces: 2
- Parking features: Driveway, Attached Garage, Garage on Main Level
- Attached garage spaces: 2
- Has uncovered spaces: Yes
Accessibility
- Accessibility features: Two or More Access Exits
Features
- Levels: One
- Stories: 1
- Patio & porch: Covered, Deck, Front Porch
Lot
- Size: 0.47 Acres
- Features: Cul-De-Sac
Details
- Parcel number: 3721144238440000
- Zoning: R-20
- Special conditions: Standard
- Other equipment: Other - See Remarks
Construction
Type & style
- Home type: SingleFamily
- Property subtype: Single Family Residence
Materials
- Vinyl
- Foundation: Crawl Space
Condition
- New construction: No
- Year built: 2022
Utilities & green energy
- Sewer: Septic Installed
- Water: Well
Community & HOA
Community
- Subdivision: Valley View Park
Location
- Region: Newton
- Elevation: 1000 Feet
Financial & listing details
- Price per square foot: $295/sqft
- Tax assessed value: $305,100
- Date on market: 6/19/2026
- Cumulative days on market: 45 days
- Listing terms: Cash,Conventional,FHA,USDA Loan,VA Loan
- Exclusions: flag poles and flags, mirrors in living room and bedroom
- Road surface type: Concrete, Paved
Estimated market value
$413,000
$392,000 - $434,000
$1,828/mo
Price history
| Date | Event | Price |
|---|---|---|
| 7/17/2026 | Price change | $420,000-1.8%$295/sqft |
Source:  Canopy MLS as distributed by MLS GRID #4395629 Report a problem Canopy MLS as distributed by MLS GRID #4395629 Report a problem | ||
| 6/19/2026 | Listed for sale | $427,500+25.7%$300/sqft |
Source: Canopy MLS as distributed by MLS GRID #4395629 Report a problem | ||
| 10/28/2022 | Sold | $340,000+0%$239/sqft |
Source: Canopy MLS as distributed by MLS GRID #3882024 Report a problem | ||
| 9/9/2022 | Contingent | $339,900$239/sqft |
Source: Canopy MLS as distributed by MLS GRID #3882024 Report a problem | ||
| 8/29/2022 | Listed for sale | $339,900$239/sqft |
Source: Canopy MLS as distributed by MLS GRID #3882024 Report a problem | ||
| 8/2/2022 | Contingent | $339,900$239/sqft |
Source: Canopy MLS as distributed by MLS GRID #3882024 Report a problem | ||
| 7/14/2022 | Listed for sale | $339,900+1643.1%$239/sqft |
Source: Canopy MLS as distributed by MLS GRID #3882024 Report a problem | ||
| 10/25/2021 | Sold | $19,500-11%$14/sqft |
Source: Canopy MLS as distributed by MLS GRID #3752801 Report a problem | ||
| 10/17/2021 | Contingent | $21,900$15/sqft |
Source: Canopy MLS as distributed by MLS GRID #3752801 Report a problem | ||
| 9/29/2021 | Listed for sale | $21,900+28.8%$15/sqft |
Source: Canopy MLS as distributed by MLS GRID #3752801 Report a problem | ||
| 2/25/2021 | Sold | $17,000+30.8%$12/sqft |
Source: Public Record Report a problem | ||
| 10/29/2014 | Sold | $13,000$9/sqft |
Source: Public Record Report a problem | ||
Public tax history
| Year | Property taxes | Tax assessment |
|---|---|---|
| 2025 | -- | $305,100 |
| 2024 | $1,597 | $305,100 |
| 2023 | $1,597 +1419.3% | $305,100 +2004.1% |
| 2022 | $105 | $14,500 |
| 2021 | $105 | $14,500 |
| 2020 | $105 | $14,500 |
| 2019 | $105 +7.3% | $14,500 +2.8% |
| 2018 | $98 +4.5% | $14,100 |
| 2017 | $94 -1.7% | -- |
| 2016 | $95 | -- |
| 2015 | $95 | $14,100 |
Find assessor info on the county website
Monthly payment
Est. payment
Payment breakdown
Explore the cost of this home by adjusting the details. Changes won't be saved.Climate risks
Neighborhood: 28658
Nearby schools
GreatSchools rating
- 7/10Startown ElementaryGrades: PK-6Distance: 3.4 mi
- 7/10Maiden Middle SchoolGrades: 7-8Distance: 8 mi
- 5/10Maiden HighGrades: 9-12Distance: 7.8 mi
Schools provided by the listing agent
- Elementary: Startown
- Middle: Maiden
- High: Maiden
Source: Canopy MLS as distributed by MLS GRID. This data may not be complete. We recommend contacting the local school district to confirm school assignments for this home.
- $22,3000.89 Acres2600 Valleyview Dr, Newton, NC 28658Off Market
- $220,0003 bd2 ba1.4k sqft2038 Crestdale Ln, Newton, NC 28658Sold
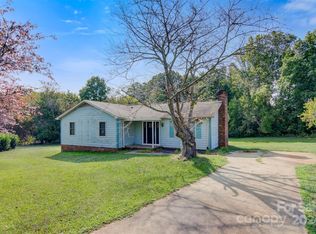
- $287,3003 bd2 ba1.4k sqft2021 Crestdale Ln, Newton, NC 28658Off Market
- $175,0004 bd2 ba1k sqft2031 Crestdale Ln, Newton, NC 28658Sold
- $22,7000.95 Acres2595 Valleyview Dr, Newton, NC 28658Off Market
- $285,0003 bd2 ba1.4k sqft2042 Crestdale Ln, Newton, NC 28658Sold
- $271,9003 bd3 ba1.4k sqft1968 Crestdale Ln, Newton, NC 28658Off Market
- $257,1003 bd3 ba1.1k sqft2041 Crestdale Ln, Newton, NC 28658Off Market
A local agent can set up tours, give advice and negotiate with sellers.
A local lender can help you make sure your offer is ready when you are.
Similar homes
- $389,9003 bd3 ba1.4k sqft1410 Mays Chapel Church Rd, Newton, NC 28658For Sale
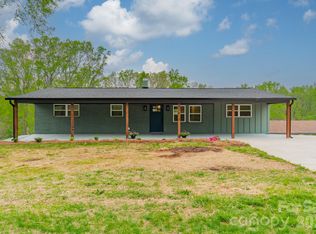
 MLS ID #4394450, Eileen O'Neill, EXP Realty LLC Mooresville. Canopy MLS as distributed by MLS GRID
 - $375,0003 bd2 ba1.6k sqft3889 Ritchie Rd, Lincolnton, NC 28092For Sale
 MLS ID #4408907, Rachael Powell, Premier South. Canopy MLS as distributed by MLS GRID
 - $349,9002 bd2 ba1.6k sqft500 N Main Ave, Newton, NC 28658For Sale
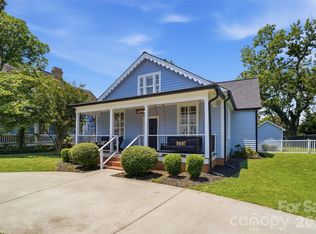 MLS ID #4382838, Niki Long, True North Realty. Canopy MLS as distributed by MLS GRID
 - $435,0003 bd2 ba1.8k sqft3992 Brickfield St, Hickory, NC 28602For Sale
 MLS ID #4402540, Crystal Williams, McRae Properties. Canopy MLS as distributed by MLS GRID
 - $445,0003 bd2 ba1.7k sqft1851 Oleander Dr, Conover, NC 28613New ConstructionMLS ID #4406887, Chanika Graham, Stewart-Graham Realty Inc.. Canopy MLS as distributed by MLS GRID
- $399,9993 bd2 ba1.8k sqft1130 Howards Creek Mill Rd, Vale, NC 28168For SaleMLS ID #4408725, Kelly Heckler, Keller Williams Unified. Canopy MLS as distributed by MLS GRID
- $329,9003 bd2 ba1.8k sqft109 Sarah Ave, Newton, NC 28658New ConstructionMLS ID #4383334, Shelby Watson, Premier South. Canopy MLS as distributed by MLS GRID
- $329,9003 bd2 ba1.8k sqft111 Sarah Ave, Newton, NC 28658New ConstructionMLS ID #4383528, Shelby Watson, Premier South. Canopy MLS as distributed by MLS GRID
- $285,0003 bd2 ba1.5k sqft329 W F St, Newton, NC 28658For SaleMLS ID #4390709, Seth Stamey, Better Homes and Gardens Real Estate Foothills. Canopy MLS as distributed by MLS GRID
- $405,0003 bd2 ba1.6k sqft544 30th Ave NW, Hickory, NC 28601For SaleMLS ID #4397229, Hannah Fox, The Pinnacle Property Group NC. Canopy MLS as distributed by MLS GRID
- $389,0003 bd2 ba1.5k sqft4164 S Olivers Cross Rd, Newton, NC 28658For SaleMLS ID #4401217, Furman Higgins, NorthGroup Real Estate LLC. Canopy MLS as distributed by MLS GRID
- $400,0004 bd3 ba1.7k sqft5227 Foley Dr, Hickory, NC 28602For SaleMLS ID #4350532, Lorie Williams, Helen Adams Realty. Canopy MLS as distributed by MLS GRID
- $425,0003 bd2 ba1.6k sqft41 Emerson Ct, Taylorsville, NC 28681For SaleMLS ID #4375624, Stephanie Hefner, EXP Realty LLC Mooresville. Canopy MLS as distributed by MLS GRID
- $444,9003 bd2 ba2.1k sqft3353 48th Avenue Ln NE, Hickory, NC 28601For SaleMLS ID #4381389, Dana Gibson, Realty Executives of Hickory. Canopy MLS as distributed by MLS GRID
- $400,0003 bd2 ba1.6k sqft3785 Summer Haven Dr, Sherrills Ford, NC 28673For SaleMLS ID #4408937, Jon House, Howard Hanna Allen Tate Mooresville/LKN. Canopy MLS as distributed by MLS GRID
- $399,9003 bd2 ba1.8k sqft4888 Slanting Bridge Rd, Sherrills Ford, NC 28673For SaleMLS ID #4409082, Juliet Thomas, Ivester Jackson Christie's. Canopy MLS as distributed by MLS GRID
- $399,9953 bd3 ba1.5k sqft990 Russell Ridge Dr, Catawba, NC 28609For SaleMLS ID #4390619, Vevie Gibbs, Lake Realty. Canopy MLS as distributed by MLS GRID
- $351,8333 bd2 ba1.5k sqft1016 Forest Walk St, Newton, NC 28658New ConstructionCanopy MLS as distributed by MLS GRID
- $450,0003 bd3 ba1.9k sqft1026 14th Avenue Dr NW, Hickory, NC 28601For SaleMLS ID #4400748, Jay Brown, Jay Brown, Realtors. Canopy MLS as distributed by MLS GRID
- $436,0003 bd2 ba1.7k sqft5305 Icard Ridge Rd, Hickory, NC 28601For SaleMLS ID #4388670, Leslie Sullivan, Sullivan Realty. Canopy MLS as distributed by MLS GRID
