Welcome to peaceful country living in this beautiful 2024-built home, perfectly situated on 1.07 acres and just minutes to Lake Norman Marina! Offering 3 bedrooms, 2 full baths, and 1,555 sq ft of thoughtfully designed living space to combine modern with comfort. An inviting open floor plan featuring a vaulted ceiling in the living area and an abundance of windows that fill the home with natural light, create a bright and spacious feel. The split-bedroom layout provides added privacy. The well-appointed kitchen is designed to impress with granite countertops, a stylish tile backsplash, walk-in pantry, and premium ThinQ smart appliances. Granite countertops continue into both bathrooms, adding a touch of luxury throughout the home. Enjoy relaxing mornings on the covered front porch or unwind on the partially covered back deck overlooking the private backyard, which backs up to a tree farm for added tranquility. In addition to the kitchen backsplash and ThinQ smart appliances, the current owners have added other exceptional upgrades, including an RV/boat carport complete with a dedicated breaker for RV hookup, a fully insulated 10’ x 12’ outbuilding with electricity, an added concrete parking area, and a large black chain-link fenced backyard with double gates on both sides of the home—perfect for pets, recreation, or easy access.
Active
$389,000
4164 S Olivers Cross Rd, Newton, NC 28658
3beds
1,555sqft
Single Family Residence
Built in 2024
1.07 Acres Lot
$385,200 Zestimate®
$250/sqft
$-- HOA
What's special
Covered front porchWell-appointed kitchenGranite countertopsWalk-in pantryStylish tile backsplashPremium thinq smart appliancesInviting open floor plan
- 59 days
- 287
- 25
Zillow last checked:
Listing updated:
Listed by:
Furman Higgins furmanhiggins@gmail.com,
NorthGroup Real Estate LLC
Source: Canopy MLS as distributed by MLS GRID,MLS#: 4401217
Facts & features
Interior
Bedrooms & bathrooms
- Bedrooms: 3
- Bathrooms: 2
- Full bathrooms: 2
- Main level bedrooms: 3
Primary bedroom
- Features: Ceiling Fan(s), Split BR Plan, Tray Ceiling(s), Walk-In Closet(s)
- Level: Main
Bedroom s
- Features: Split BR Plan
- Level: Main
Bathroom full
- Level: Main
Dining area
- Level: Main
Kitchen
- Features: Walk-In Pantry
- Level: Main
Living room
- Features: Ceiling Fan(s), Vaulted Ceiling(s)
- Level: Main
Heating
- Heat Pump
Cooling
- Central Air
Appliances
- Included: Dishwasher, Electric Range, Electric Water Heater, ENERGY STAR Qualified Refrigerator, Microwave, Oven, Plumbed For Ice Maker
- Laundry: Laundry Room
Features
- Flooring: Laminate, Tile
- Windows: Insulated Windows
- Has basement: No
Interior area
- Total structure area: 1,555
- Total interior livable area: 1,555 sqft
- Finished area above ground: 1,555
- Finished area below ground: 0
Property
Parking
- Total spaces: 2
- Parking features: Attached Garage, Garage Faces Front, RV Access/Parking, Garage on Main Level
- Attached garage spaces: 2
Features
- Levels: One
- Stories: 1
- Patio & porch: Covered, Deck, Front Porch, Rear Porch
- Exterior features: Fire Pit
- Fencing: Back Yard,Chain Link,Full
Lot
- Size: 1.07 Acres
- Features: Level
Details
- Additional structures: Outbuilding, Shed(s)
- Parcel number: 3677032208700000
- Zoning: R-40
- Special conditions: Standard
Construction
Type & style
- Home type: SingleFamily
- Property subtype: Single Family Residence
Materials
- Vinyl
- Foundation: Crawl Space
- Roof: Fiberglass
Condition
- New construction: No
- Year built: 2024
Utilities & green energy
- Sewer: Septic Installed
- Water: County Water
Community & HOA
Community
- Security: Carbon Monoxide Detector(s), Smoke Detector(s)
- Subdivision: Hazelwood
Location
- Region: Newton
Financial & listing details
- Price per square foot: $250/sqft
- Tax assessed value: $339,500
- Date on market: 7/8/2026
- Cumulative days on market: 59 days
- Listing terms: Cash,Conventional,FHA,USDA Loan,VA Loan
- Road surface type: Concrete, Paved
Estimated market value
$385,200
$366,000 - $404,000
$1,914/mo
Price history
| Date | Event | Price |
|---|---|---|
| 7/8/2026 | Listed for sale | $389,000$250/sqft |
Source:  Canopy MLS as distributed by MLS GRID #4401217 Report a problem Canopy MLS as distributed by MLS GRID #4401217 Report a problem | ||
Public tax history
Tax history is unavailable.
Monthly payment
Est. payment
Payment breakdown
Explore the cost of this home by adjusting the details. Changes won't be saved.Climate risks
Neighborhood: 28658
Similar homes
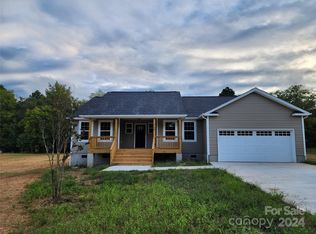
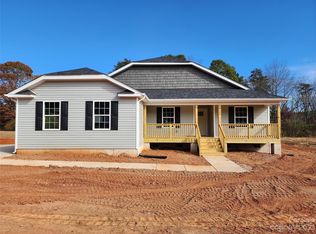
- $399,9004 bd3 ba1.8k sqft3448 Anderson Mountain Rd, Maiden, NC 28650For Sale

 MLS ID #4418208, Misty Morris, EXP Realty LLC. Canopy MLS as distributed by MLS GRID
 - $389,9003 bd3 ba1.5k sqft3690 Innes Ln, Maiden, NC 28650For Sale
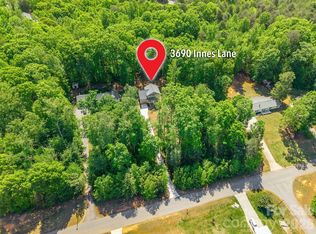 MLS ID #4375049, Tiffany Blake, Stephen Cooley Real Estate. Canopy MLS as distributed by MLS GRID
 - $420,0003 bd2 ba1.4k sqft2026 Crestdale Ln, Newton, NC 28658For Sale
 MLS ID #4395629, Nicole Palmer, Realty Executives of Hickory. Canopy MLS as distributed by MLS GRID
 - $394,9953 bd3 ba1.5k sqft990 Russell Ridge Dr, Catawba, NC 28609For Sale
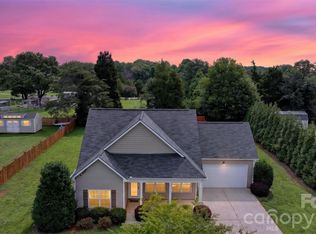 MLS ID #4390619, Vevie Gibbs, Lake Realty. Canopy MLS as distributed by MLS GRID
 - $425,0003 bd2 ba1.4k sqft7172 Rolling Hills Dr, Sherrills Ford, NC 28673For SaleMLS ID #4371781, Catherine Webb, EXP Realty LLC Mooresville. Canopy MLS as distributed by MLS GRID
- $349,9003 bd2 ba1.3k sqft2843 Hopewell Church Rd, Sherrills Ford, NC 28673For SaleMLS ID #4387405, Sanchez Fair, MartinGroup Properties Inc. Canopy MLS as distributed by MLS GRID
- $415,0003 bd2 ba1.7k sqft1667 Warwick Ct, Lincolnton, NC 28092For SaleMLS ID #4365135, Tyler Grossnickle, Howard Hanna Allen Tate Mooresville/LKN. Canopy MLS as distributed by MLS GRID
- $380,0004 bd2 ba2k sqft8175 Long Island Rd, Catawba, NC 28609For SaleMLS ID #4415284, Doug Smith, Mainstay Brokerage LLC. Canopy MLS as distributed by MLS GRID
- $447,9003 bd2 ba1.7k sqft3809 Creek Ridge Dr, Denver, NC 28037For SaleMLS ID #4403828, Lisa Archer, Keller Williams Ballantyne Area. Canopy MLS as distributed by MLS GRID
- $335,0003 bd2 ba1.5k sqft1718 Woolie Rd, Lincolnton, NC 28092For SaleMLS ID #4417317, Brooke Lyerly, Marc 1 Realty. Canopy MLS as distributed by MLS GRID
- $415,0003 bd3 ba1.9k sqft1915 Lynmore Dr, Sherrills Ford, NC 28673For SaleMLS ID #4397837, Crystal McIntosh, EXP Realty LLC Mooresville. Canopy MLS as distributed by MLS GRID
- $365,0003 bd2 ba1.4k sqft3388 Rhyne Forest Rd, Iron Station, NC 28080For SaleMLS ID #4402523, Jess Maguire, Epique Inc.. Canopy MLS as distributed by MLS GRID
- $399,0003 bd2 ba1.4k sqft7219 Oxford Hunt Dr, Stanley, NC 28164For SaleMLS ID #4408764, Crystal Cox, Berkshire Hathaway HomeServices Carolinas Realty. Canopy MLS as distributed by MLS GRID
- $365,0003 bd2 ba1.8k sqft1130 Howards Creek Mill Rd, Vale, NC 28168For SaleMLS ID #4408725, Kelly Heckler, Keller Williams Unified. Canopy MLS as distributed by MLS GRID
- $429,0003 bd3 ba1.8k sqft7553 Katherine Dr, Denver, NC 28037For SaleMLS ID #4389054, Amy Clovis, NorthGroup Real Estate LLC. Canopy MLS as distributed by MLS GRID
- $399,9003 bd3 ba1.8k sqft4757 Lama Ln #1, Lincolnton, NC 28092For SaleMLS ID #4413998, Brent Carpenter, Sell and Buy Now Realty LLC. Canopy MLS as distributed by MLS GRID
- $499,9003 bd3 ba2k sqft3229 Creek Bend Ct, Sherrills Ford, NC 28673For SaleMLS ID #4411324, Joe Puma, Puma & Associates Realty, Inc.. Canopy MLS as distributed by MLS GRID
- $300,0003 bd2 ba1k sqft649 Springs East Rd, Lincolnton, NC 28092For SaleMLS ID #4398863, Wes McNeill, Better Homes and Gardens Real Estate Foothills. Canopy MLS as distributed by MLS GRID
- $379,0003 bd2 ba1.6k sqft311 Winthrow Creek Rd, Mooresville, NC 28115For SaleMLS ID #4395620, Nathan Seamone, Keller Williams Unified. Canopy MLS as distributed by MLS GRID
- $375,0003 bd2 ba1.4k sqft2474 Shoal Rd, Crouse, NC 28033New ConstructionMLS ID #4398463, Grant Mosteller, Marc 1 Realty. Canopy MLS as distributed by MLS GRID
