Beverly Hills-inspired living in the heart of Hickory!
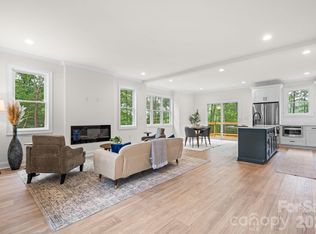
This stunning single-level modern-style home blends open-concept design with upscale finishes typically found in million-dollar properties. From the moment you walk in, you’re greeted by expansive living spaces, abundant natural light, and a seamless flow that’s perfect for both everyday living and entertaining.
Large windows throughout the home create a bright, airy atmosphere while highlighting the clean lines and thoughtfully designed layout. The open floor plan connects the main living areas effortlessly, offering both comfort and functionality. The kitchen features a gorgeous quartz island with seating for 10, the latest LG appliances and gas range. The primary bath offers a spa-like experience with a huge waterfall shower and free-standing tub.
Everyone will love the perfect entertaining covered back porch area with double fans overlooking a private, landscaped garden. The home features an oversized garage with 510 square feet, 11 ft ceilings and an 8 ft garage door. The crawl space is fully encapsulated and brightly lit with tons of storage.
Tucked away on a quiet cul-de-sac in one of Hickory’s most desirable locations, this home provides the perfect balance of privacy and convenience. Enjoy close proximity to schools, shopping, and dining, all while being just a short 10-minute drive to downtown Hickory.
This brand-new home is a one of a kind creation from L and L Custom Homes! A rare opportunity to own a beautifully designed, move-in-ready home that combines style, location, and livability.
Active
Price cut: $34K (6/26)
$595,000
2520 27th Avenue Cir NE, Hickory, NC 28601
4beds
2,007sqft
:
Get pre-qualified$3,463/mo
Single Family Residence
Built in 2025
0.38 Acres Lot
$589,600 Zestimate®
$296/sqft
$-- HOA
What's special
Upscale finishesClean linesAbundant natural lightHuge waterfall showerOpen floor planQuiet cul-de-sacFree-standing tub
- 124 days |
- 424 |
- 27 |
Zillow last checked:
Listing updated:
Listed by:
Angela Johnson angiejohnsonhrcc@gmail.com,
Lake Life Realty
Source: Canopy MLS as distributed by MLS GRID,MLS#: 4366517
Facts & features
Interior
Bedrooms & bathrooms
- Bedrooms: 4
- Bathrooms: 3
- Full bathrooms: 2
- 1/2 bathrooms: 1
- Main level bedrooms: 4
Primary bedroom
- Level: Main
Heating
- Natural Gas
Cooling
- Central Air
Appliances
- Included: Gas Range
- Laundry: Main Level
Features
- Has basement: No
Interior area
- Total structure area: 2,007
- Total interior livable area: 2,007 sqft
- Finished area above ground: 2,007
- Finished area below ground: 0
Property
Parking
- Total spaces: 2
- Parking features: Attached Garage, Garage on Main Level
- Attached garage spaces: 2
Features
- Levels: One
- Stories: 1
- Patio & porch: Covered, Rear Porch
- Waterfront features: None
Lot
- Size: 0.38 Acres
Details
- Parcel number: 3724183100860000
- Zoning: R-2
- Special conditions: Standard
Construction
Type & style
- Home type: SingleFamily
- Architectural style: Contemporary,Modern
- Property subtype: Single Family Residence
Materials
- Other
- Foundation: Crawl Space
Condition
- New construction: Yes
- Year built: 2025
Utilities & green energy
- Sewer: Public Sewer
- Water: City
Community & HOA
Community
- Subdivision: Brookfield
Location
- Region: Hickory
Financial & listing details
- Price per square foot: $296/sqft
- Tax assessed value: $383,700
- Annual tax amount: $166
- Date on market: 4/6/2026
- Cumulative days on market: 124 days
- Road surface type: Concrete, Paved
Estimated market value
$589,600
$560,000 - $619,000
$2,428/mo
Price history
| Date | Event | Price |
|---|---|---|
| 6/26/2026 | Price change | $595,000-5.4%$296/sqft |
Source:  Canopy MLS as distributed by MLS GRID #4366517 Report a problem Canopy MLS as distributed by MLS GRID #4366517 Report a problem | ||
| 5/29/2026 | Price change | $629,000-6%$313/sqft |
Source: Canopy MLS as distributed by MLS GRID #4366517 Report a problem | ||
| 4/7/2026 | Listed for sale | $669,500+3518.9%$334/sqft |
Source: Canopy MLS as distributed by MLS GRID #4366517 Report a problem | ||
| 8/29/2023 | Sold | $18,500-4.1%$9/sqft |
Source: Public Record Report a problem | ||
| 5/20/2019 | Listing removed | $19,300$10/sqft |
Source: Faith Parker Properties, LLC #9581594 Report a problem | ||
| 3/21/2019 | Listed for sale | $19,300$10/sqft |
Source: Faith Parker Properties, LLC #9581594 Report a problem | ||
| 8/23/2017 | Listing removed | $19,300$10/sqft |
Source: Faith Parker Properties, LLC #9581594 Report a problem | ||
| 6/3/2016 | Listed for sale | $19,300$10/sqft |
Source: Faith Parker Properties, LLC #9581594 Report a problem | ||
Public tax history
| Year | Property taxes | Tax assessment |
|---|---|---|
| 2025 | $166 +0.6% | $19,300 |
| 2024 | $165 | $19,300 |
| 2023 | $165 -29% | $19,300 |
| 2022 | $232 | $19,300 |
| 2021 | $232 +3.4% | $19,300 |
| 2020 | $224 | $19,300 |
| 2019 | $224 +1.8% | $19,300 |
| 2018 | $220 | $19,300 |
| 2017 | $220 +2.8% | -- |
| 2016 | $214 | -- |
| 2015 | $214 | $19,300 |
Find assessor info on the county website
Monthly payment
Est. payment
Payment breakdown
Explore the cost of this home by adjusting the details. Changes won't be saved.Climate risks
Neighborhood: 28601
Nearby schools
GreatSchools rating
- 7/10Clyde Campbell Elementary SchoolGrades: PK-6Distance: 0.9 mi
- 4/10Harry M Arndt MiddleGrades: 7-8Distance: 1.1 mi
- 7/10Saint Stephens HighGrades: PK,9-12Distance: 0.9 mi
Schools provided by the listing agent
- Elementary: Clyde Campbell
- Middle: Arndt
- High: St. Stephens
Source: Canopy MLS as distributed by MLS GRID. This data may not be complete. We recommend contacting the local school district to confirm school assignments for this home.
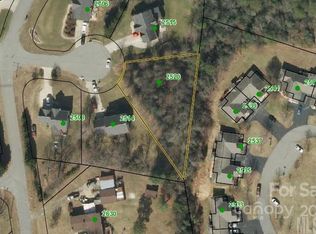
- $18,3000.38 acres2520 27th Avenue Cir NE #46, Hickory, NC 28601Sold
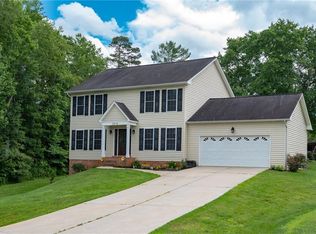
- $423,1004 bd3 ba2k sqft2514 27th Avenue Cir NE, Hickory, NC 28601Off Market
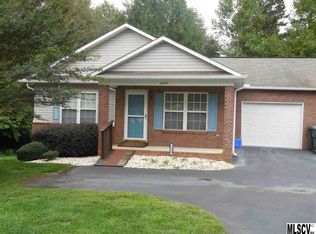
- $205,1002 bd2 ba1k sqft2539 26th Ave NE, Hickory, NC 28601Off Market
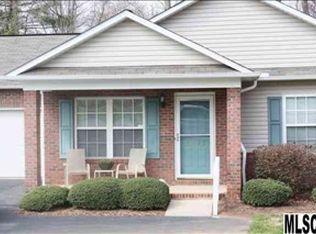
- $208,3002 bd2 ba1k sqft2537 26th Ave NE, Hickory, NC 28601Off Market
- $441,4004 bd3 ba2.5k sqft2515 27th Avenue Cir NE, Hickory, NC 28601Off Market
- $182,9002 bd2 ba1k sqft2541 26th Ave NE #1, Hickory, NC 28601Off Market
- $213,6002 bd2 ba1k sqft2535 26th Ave NE, Hickory, NC 28601Off Market
- $205,0002 bd2 ba1k sqft2541 26th Ave NE, Hickory, NC 28601Sold
A local agent can set up tours, give advice and negotiate with sellers.
A local lender can help you make sure your offer is ready when you are.
Similar homes
- $569,9004 bd3 ba2k sqft3821 54th Ave NE, Hickory, NC 28601New Construction
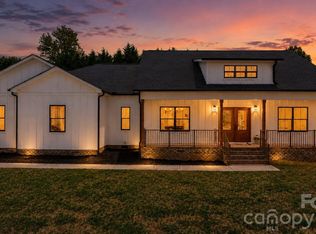
 MLS ID #4408002, Richard Haake, Lionheart Real Estate LLC. Canopy MLS as distributed by MLS GRID
 - $599,9003 bd3 ba2.3k sqft914 Players Ridge Rd, Hickory, NC 28601For Sale
 MLS ID #4387638, Amy Query, Coldwell Banker Boyd & Hassell. Canopy MLS as distributed by MLS GRID
 - $619,0003 bd3 ba2.1k sqft1265 Misty Ln, Hickory, NC 28601New Construction
 MLS ID #4395922, Sandi Dingler, RE/MAX Legendary. Canopy MLS as distributed by MLS GRID
 - $600,0003 bd3 ba2.2k sqft35 Iswa Dr, Taylorsville, NC 28681For Sale
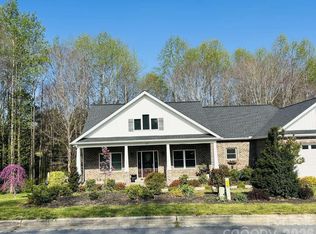 MLS ID #4369331, Nick Huscroft, Chosen Realty of NC LLC. Canopy MLS as distributed by MLS GRID
 - $499,9005 bd3 ba2.6k sqft317 8th St NW, Hickory, NC 28601For SaleMLS ID #4361363, Paul Carswell, RE/MAX A-Team. Canopy MLS as distributed by MLS GRID
- $499,0004 bd3 ba2.7k sqft3869 12th Street Ct NE, Hickory, NC 28601New ConstructionMLS ID #4385840, Kelsie Blevins, Realty Executives of Hickory. Canopy MLS as distributed by MLS GRID
- $394,0004 bd3 ba2k sqft4147 2nd St NE, Hickory, NC 28601New ConstructionMLS ID #4376606, Viktoriya Gladysh, Gladysh Realty LLC. Canopy MLS as distributed by MLS GRID
- $729,9004 bd3 ba2.9k sqft1116 Players Ridge Rd, Hickory, NC 28601For SaleMLS ID #4371667, Tiffany Ramirez, Realty Executives of Hickory. Canopy MLS as distributed by MLS GRID
- $349,9004 bd2 ba1.6k sqft126 39th Avenue Ct NW, Hickory, NC 28601For SaleMLS ID #4405295, Marianna Geyer, 828 Real Estate Services. Canopy MLS as distributed by MLS GRID
- $339,9904 bd3 ba2k sqft2944 31st Street Ln NE, Hickory, NC 28601New ConstructionCanopy MLS as distributed by MLS GRID
- $317,9904 bd3 ba2k sqft2943 31st St NE, Hickory, NC 28601New ConstructionCanopy MLS as distributed by MLS GRID
- $316,9904 bd3 ba2k sqft2953 31st Street Ln NE, Hickory, NC 28601New ConstructionCanopy MLS as distributed by MLS GRID
- $551,9004 bd3 ba2k sqft1917 Skyfall Ln, Hickory, NC 28602New ConstructionMLS ID #4390976, Joan Everett, The Joan Killian Everett Company, LLC. Canopy MLS as distributed by MLS GRID
- $649,9004 bd4 ba2.5k sqft602 Kames Ct NW, Conover, NC 28613For SaleMLS ID #4308622, Claudia Rosca, CMR Realty, Inc. Canopy MLS as distributed by MLS GRID
- $405,0003 bd2 ba1.6k sqft544 30th Ave NW, Hickory, NC 28601For SaleMLS ID #4397229, Hannah Fox, The Pinnacle Property Group NC. Canopy MLS as distributed by MLS GRID
- $649,9003 bd3 ba2.3k sqft5361 Antler Creek Dr, Granite Falls, NC 28630For SaleMLS ID #4389414, Kay Loftin, Coldwell Banker Boyd & Hassell. Canopy MLS as distributed by MLS GRID
- $559,9001 bd2 ba1.1k sqft444 Starnes Circle Dr, Taylorsville, NC 28681For SaleMLS ID #4360274, Susan Ayers, HomeZu. Canopy MLS as distributed by MLS GRID
- $589,0003 bd3 ba2.9k sqft7006 Waterfront Pl, Granite Falls, NC 28630New ConstructionMLS ID #4377226, Robin Hurd, Carolina Realty Solutions. Canopy MLS as distributed by MLS GRID
- $465,0004 bd3 ba2.1k sqft41 Tennyson Dr, Taylorsville, NC 28681New ConstructionMLS ID #4381102, Kelsie Blevins, Realty Executives of Hickory. Canopy MLS as distributed by MLS GRID
- $679,9004 bd3 ba2.7k sqft4282 Holly Cir NE, Conover, NC 28613For SaleMLS ID #4397170, Elizabeth Franklin, Realty Executives of Hickory. Canopy MLS as distributed by MLS GRID
