WOW—Lake Norman water views from this fabulous ranch home with a finished basement! Step into this well-maintained home featuring beautiful LVP flooring, neutral paint, and an open kitchen with 42" cabinets, granite countertops, and a large pantry—tastefully finished throughout. The main level offers a spacious primary bedroom with ensuite, including a large walk-in closet and dual vanity. A second bedroom and full bath, laundry room, living room, breakfast area and oversized coat closet complete the main floor. The newly finished basement leaves nothing undone, featuring a mini -split system, and a bright, open layout with glass doors leading to the large backyard and lake views. Flexible basement space offers options for an additional living area, flex space, and a separate office or exercise room, plus a convenient half bath. Two separate storage areas provide ample space. Enjoy the opportunity to take in beautiful lake views and all this home has to offer. The neighborhood amenities include a boat ramp, firepit area, and picnic area less than 1/10 mile away—easily accessible by golf cart, walking, or biking. Refrigerator, washer, and dryer convey.
Active
Price cut: $17.8K (9/20)
$550,000
9464 Riviera Dr, Sherrills Ford, NC 28673
2beds
2,534sqft
Single Family Residence
Built in 2021
0.62 Acres Lot
$543,600 Zestimate®
$217/sqft
$8/mo HOA
What's special
Lake norman water viewsNewly finished basementNeutral paintBreakfast areaBeautiful lvp flooringGranite countertopsLarge backyard
- 66 days
- 648
- 50
Zillow last checked:
Listing updated:
Listed by:
Don Gomez DonAnthonyRealty@gmail.com,
C-A-RE Realty
Source: Canopy MLS as distributed by MLS GRID,MLS#: 4415647
Facts & features
Interior
Bedrooms & bathrooms
- Bedrooms: 2
- Bathrooms: 3
- Full bathrooms: 2
- 1/2 bathrooms: 1
- Main level bedrooms: 2
Primary bedroom
- Level: Main
Bedroom s
- Level: Main
Bathroom full
- Level: Main
Bathroom full
- Level: Main
Bathroom half
- Level: Basement
Breakfast
- Level: Main
Flex space
- Level: Basement
Kitchen
- Level: Main
Laundry
- Level: Main
Living room
- Level: Main
Office
- Level: Basement
Heating
- Central, Ductless
Cooling
- Central Air, Ductless
Appliances
- Included: Dishwasher, Gas Range, Refrigerator, Washer/Dryer
- Laundry: Laundry Room
Features
- Basement: Partial
Interior area
- Total structure area: 1,318
- Total interior livable area: 2,534 sqft
- Finished area above ground: 1,318
- Finished area below ground: 1,216
Video & virtual tour
Property
Parking
- Parking features: Driveway
- Has uncovered spaces: Yes
Features
- Levels: One
- Stories: 1
- Patio & porch: Front Porch, Patio
- Has view: Yes
- View description: Water
- Has water view: Yes
- Water view: Water
- Waterfront features: Boat Ramp – Community
- Body of water: lake Norman
Lot
- Size: 0.62 Acres
- Features: Views
Details
- Parcel number: 4628014676560000
- Zoning: R-30
- Special conditions: Standard
Construction
Type & style
- Home type: SingleFamily
- Property subtype: Single Family Residence
Materials
- Vinyl
Condition
- New construction: No
- Year built: 2021
Utilities & green energy
- Sewer: Septic Installed
- Water: Well
Community & HOA
Community
- Subdivision: Island Point
HOA
- Has HOA: Yes
- HOA fee: $100 annually
- HOA name: Island Point HOA
Location
- Region: Sherrills Ford
Financial & listing details
- Price per square foot: $217/sqft
- Tax assessed value: $460,600
- Annual tax amount: $2,291
- Date on market: 8/18/2026
- Cumulative days on market: 245 days
- Road surface type: Concrete, Paved
Estimated market value
$543,600
$516,000 - $571,000
$3,314/mo
Price history
| Date | Event | Price |
|---|---|---|
| 9/20/2026 | Price change | $550,000-3.1%$217/sqft |
Source:  Canopy MLS as distributed by MLS GRID #4415647 Report a problem Canopy MLS as distributed by MLS GRID #4415647 Report a problem | ||
| 9/16/2026 | Price change | $567,7990%$224/sqft |
Source: Canopy MLS as distributed by MLS GRID #4415647 Report a problem | ||
| 8/28/2026 | Price change | $567,8000%$224/sqft |
Source: Canopy MLS as distributed by MLS GRID #4415647 Report a problem | ||
| 8/18/2026 | Listed for sale | $567,900$224/sqft |
Source: Canopy MLS as distributed by MLS GRID #4415647 Report a problem | ||
| 8/16/2026 | Listing removed | $567,900$224/sqft |
Source: Canopy MLS as distributed by MLS GRID #4340867 Report a problem | ||
| 7/17/2026 | Price change | $567,900-2.6%$224/sqft |
Source: Canopy MLS as distributed by MLS GRID #4340867 Report a problem | ||
| 6/16/2026 | Price change | $582,8000%$230/sqft |
Source: Canopy MLS as distributed by MLS GRID #4340867 Report a problem | ||
| 5/15/2026 | Price change | $582,900-0.9%$230/sqft |
Source: Canopy MLS as distributed by MLS GRID #4340867 Report a problem | ||
| 3/20/2026 | Price change | $587,900-2%$232/sqft |
Source: Canopy MLS as distributed by MLS GRID #4340867 Report a problem | ||
| 2/18/2026 | Listed for sale | $600,000+650%$237/sqft |
Source: Canopy MLS as distributed by MLS GRID #4340867 Report a problem | ||
| 1/8/2021 | Sold | $80,000-11.1%$32/sqft |
Source: Canopy MLS as distributed by MLS GRID #3635174 Report a problem | ||
| 1/6/2021 | Contingent | $90,000$36/sqft |
Source: Canopy MLS as distributed by MLS GRID #3635174 Report a problem | ||
| 9/27/2020 | Pending sale | $90,000$36/sqft |
Source: Southern Homes of the Carolinas #3635174 Report a problem | ||
| 6/26/2020 | Listed for sale | $90,000-25%$36/sqft |
Source: Southern Homes of the Carolinas #3635174 Report a problem | ||
| 8/5/2019 | Listed for sale | $120,000$47/sqft |
Source: Southern Homes of the Carolinas #3536843 Report a problem | ||
| 5/1/2019 | Listing removed | $120,000$47/sqft |
Source: Southern Homes of the Carolinas #3386276 Report a problem | ||
| 4/30/2018 | Listed for sale | $120,000$47/sqft |
Source: Southern Homes of the Carolinas #3386276 Report a problem | ||
| 3/9/2018 | Listing removed | $120,000$47/sqft |
Source: Southern Homes of the Carolinas #3258646 Report a problem | ||
| 8/25/2017 | Price change | $120,000-11.1%$47/sqft |
Source: Southern Homes of the Carolinas #3258646 Report a problem | ||
| 2/27/2017 | Listed for sale | $135,000$53/sqft |
Source: Southern Homes of the Carolinas #3061244 Report a problem | ||
| 11/14/2016 | Listing removed | $135,000$53/sqft |
Source: Southern Homes of the Carolinas #3061244 Report a problem | ||
| 8/7/2016 | Listed for sale | $135,000$53/sqft |
Source: Southern Homes of the Carolinas #3061244 Report a problem | ||
| 4/11/2016 | Listing removed | $135,000$53/sqft |
Source: Southern Homes of the Carolinas #3061244 Report a problem | ||
| 11/5/2015 | Listed for sale | $135,000-3.6%$53/sqft |
Source: Southern Homes of the Carolinas #3061244 Report a problem | ||
| 4/11/2015 | Listed for sale | $140,000-3.4%$55/sqft |
Source: Southern Homes of the Carolinas #3061244 Report a problem | ||
| 11/8/2006 | Sold | $145,000+22.9%$57/sqft |
Source: Public Record Report a problem | ||
| 9/12/2006 | Sold | $118,000+73.5%$47/sqft |
Source: Public Record Report a problem | ||
| 4/4/2006 | Sold | $68,000$27/sqft |
Source: Public Record Report a problem | ||
Public tax history
| Year | Property taxes | Tax assessment |
|---|---|---|
| 2025 | $2,291 +1% | $460,600 |
| 2024 | $2,268 +2.1% | $460,600 |
| 2023 | $2,222 +170.4% | $460,600 +295% |
| 2022 | $822 +171.2% | $116,600 +171.2% |
| 2021 | $303 | $43,000 |
| 2020 | $303 | $43,000 |
| 2019 | $303 +1.7% | $43,000 -1.1% |
| 2018 | $298 | $43,500 |
| 2017 | $298 -33.2% | -- |
| 2016 | $446 | -- |
| 2015 | $446 | $43,500 |
Find assessor info on the county website
Monthly payment
Est. payment
Payment breakdown
Explore the cost of this home by adjusting the details. Changes won't be saved.Climate risks
Neighborhood: 28673
Nearby schools
Schools provided by the listing agent
- Elementary: Sherrills Ford
- Middle: Mill Creek
- High: Bandys
Source: Canopy MLS as distributed by MLS GRID. This data may not be complete. We recommend contacting the local school district to confirm school assignments for this home.
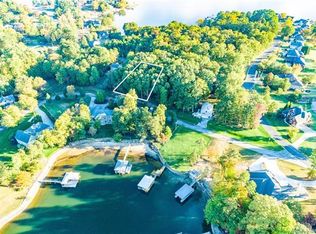
- $712,3000.53 acres9476 Riviera Dr, Sherrills Ford, NC 28673Off Market
- $464,3003 bd2 ba1.9k sqft9508 Island Point Rd, Sherrills Ford, NC 28673Off Market
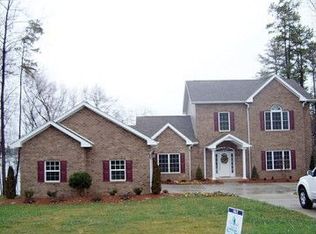
- $856,7004 bd3 ba4.1k sqft9484 Riviera Dr, Sherrills Ford, NC 28673Off Market
- $1,547,2003 bd2 ba3.7k sqft9476 Bayleaf Ln, Sherrills Ford, NC 28673Off Market
Similar homes
- $485,0003 bd3 ba2k sqft3229 Creek Bend Ct, Sherrills Ford, NC 28673For Sale

 MLS ID #4411324, Joe Puma, Puma & Associates Realty, Inc.. Canopy MLS as distributed by MLS GRID
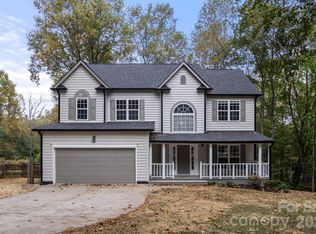
 - $450,0004 bd3 ba2.4k sqft139 Scarlet Tanager Rd, Troutman, NC 28166For Sale
 MLS ID #4430438, Cherie Burris, RE/MAX Executive. Canopy MLS as distributed by MLS GRID
 - $520,0004 bd3 ba2.5k sqft4018 Harmattan Dr, Denver, NC 28037For Sale
 MLS ID #4427687, Lisa McGill, Opendoor Brokerage LLC. Canopy MLS as distributed by MLS GRID
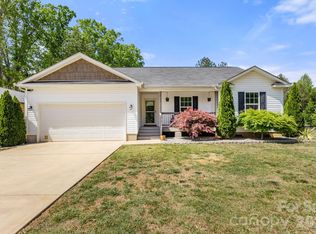
 - $415,0003 bd2 ba1.4k sqft7172 Rolling Hills Dr, Sherrills Ford, NC 28673For Sale
 MLS ID #4371781, Catherine Webb, EXP Realty LLC Mooresville. Canopy MLS as distributed by MLS GRID
 - $480,0003 bd3 ba2.2k sqft171 Pleasant Dr, Statesville, NC 28677For SaleMLS ID #4431755, Brenda Priddy, Lake Norman Realty, Inc.. Canopy MLS as distributed by MLS GRID
- $590,0004 bd4 ba2.5k sqft2703 Wedgewood Ct, Denver, NC 28037For SaleMLS ID #4428262, Lauren Rocco, EXP Realty LLC Mooresville. Canopy MLS as distributed by MLS GRID
- $343,0003 bd3 ba2.1k sqft2859 Sherrills Stream Dr, Sherrills Ford, NC 28673For SaleMLS ID #4371397, Cindy Briggs, Espin Realty. Canopy MLS as distributed by MLS GRID
- $480,0003 bd2 ba2.8k sqft161 Cherry Blossom Ln, Stony Point, NC 28678For SaleMLS ID #4435605, Michelle OShell, EXP Realty LLC Mooresville. Canopy MLS as distributed by MLS GRID
- $450,0003 bd3 ba2.5k sqft122 Boatwright Ln, Mooresville, NC 28117For SaleMLS ID #4377794, Bill Balatow, Howard Hanna Allen Tate Statesville. Canopy MLS as distributed by MLS GRID
- $698,0004 bd4 ba2.7k sqft131 Lakeshore Hills Dr, Mooresville, NC 28117For SaleMLS ID #4416787, Verria Hairston, Opendoor Brokerage LLC. Canopy MLS as distributed by MLS GRID
- $475,0003 bd2 ba1.6k sqft8708 Overcash Rd, Concord, NC 28027For SaleMLS ID #4433713, Leslie Shaw, The Property Lady LLC. Canopy MLS as distributed by MLS GRID
- $360,0004 bd3 ba2.7k sqft4532 Stellata Loop, Sherrills Ford, NC 28673For SaleMLS ID #4417207, Michael Morgan, RE/MAX Executive. Canopy MLS as distributed by MLS GRID
- $679,0003 bd3 ba2.4k sqft128 S Harbor Watch Dr, Statesville, NC 28677For SaleMLS ID #4422545, Don Gomez, C-A-RE Realty. Canopy MLS as distributed by MLS GRID
- $619,0004 bd4 ba2.7k sqft199 Hamptons Cove Rd, Troutman, NC 28166For SaleMLS ID #4398943, Susan Williams, Southern Homes of the Carolinas, Inc. Canopy MLS as distributed by MLS GRID
- $505,0004 bd3 ba3.2k sqft122 Divot Ln, Statesville, NC 28677For SaleMLS ID #4432412, Angela Sendler, Fathom Realty NC LLC. Canopy MLS as distributed by MLS GRID
- $449,5003 bd3 ba2.8k sqft1452 Ardmore Dr, Sherrills Ford, NC 28673For SaleMLS ID #4398237, Paul Martinez, Redwood Realty Group LLC. Canopy MLS as distributed by MLS GRID
- $509,9004 bd3 ba2.9k sqft163 Abersham Dr, Mooresville, NC 28115For SaleMLS ID #4434581, Tiffany Moore, Native Roots Real Estate LLC. Canopy MLS as distributed by MLS GRID
- $600,0004 bd3 ba2.6k sqft124 Prestwick Way, Mooresville, NC 28115For SaleMLS ID #4430605, John Somers, True North Realty. Canopy MLS as distributed by MLS GRID
- $589,0002 bd3 ba2.1k sqft378 Broadleaf Dr, Denver, NC 28037For SaleMLS ID #4419947, Lauren Sheridan, EXP Realty LLC Mooresville. Canopy MLS as distributed by MLS GRID
- $769,9004 bd3 ba3k sqft150 Belfry Loop, Mooresville, NC 28117For SaleMLS ID #4417496, Lauren Jarus, Keller Williams Unified. Canopy MLS as distributed by MLS GRID
