Public Remarks
This spacious single-story home blends comfort and style with an open-concept layout connecting the kitchen, breakfast area, and inviting Great Room, which opens to a covered screened-in porch—perfect for indoor-outdoor living. A private study offers flexible space for work or relaxation, while the owner’s suite is tucked in the back of the home for added privacy. Enjoy beautiful finishes throughout, including quartz or granite countertops, subway tile backsplash, ceramic tile, and luxury vinyl plank flooring. Located in Shannon Woods near Maiden and bordering Denver, this thoughtfully designed community features a pool, playground, and fitness center. Enjoy small-town charm with easy access to shopping, dining, and entertainment—just 30 minutes to Uptown Charlotte and the airport, and only 3 miles to Lake Norman.
Active
Price cut: $2K (9/8)
$366,000
7134 Juneberry Way #355, Maiden, NC 28650
3beds
1,848sqft
Single Family Residence
Built in 2026
0.21 Acres Lot
$365,200 Zestimate®
$198/sqft
$86/mo HOA
What's special
Ceramic tileBeautiful finishes throughoutLuxury vinyl plank flooringSubway tile backsplashOpen-concept layoutQuartz or granite countertops
- 16 days
- 98
- 2
Likely to sell faster than
Zillow last checked:
Listing updated:
Listed by:
Michael Stewart michael.stewart@lennar.com,
Lennar Sales Corp,
Maria Degenhart,
Lennar Sales Corp
Source: Canopy MLS as distributed by MLS GRID,MLS#: 4417818
Facts & features
Interior
Bedrooms & bathrooms
- Bedrooms: 3
- Bathrooms: 2
- Full bathrooms: 2
- Main level bedrooms: 3
Primary bedroom
- Level: Main
Bedroom s
- Level: Main
Bedroom s
- Level: Main
Kitchen
- Level: Main
Living room
- Level: Main
Heating
- Central, Natural Gas, Zoned
Cooling
- Central Air
Appliances
- Included: None
- Laundry: Electric Dryer Hookup, Laundry Room, Washer Hookup
Features
- Has basement: No
Interior area
- Total structure area: 1,848
- Total interior livable area: 1,848 sqft
- Finished area above ground: 1,848
- Finished area below ground: 0
Property
Parking
- Total spaces: 2
- Parking features: Driveway, Attached Garage, Garage on Main Level
- Attached garage spaces: 2
- Has uncovered spaces: Yes
Features
- Levels: One
- Stories: 1
Lot
- Size: 0.21 Acres
Details
- Parcel number: 368704900415
- Zoning: PD-CD
- Special conditions: Standard
Construction
Type & style
- Home type: SingleFamily
- Property subtype: Single Family Residence
Materials
- Stone Veneer, Vinyl
- Foundation: Slab
Condition
- New construction: Yes
- Year built: 2026
Utilities & green energy
- Sewer: Public Sewer
- Water: City
Community & HOA
Community
- Subdivision: Shannon Woods
HOA
- Has HOA: Yes
- HOA fee: $258 quarterly
- HOA name: CSI Management
- Second HOA name: CAMS Management
Location
- Region: Maiden
Financial & listing details
- Price per square foot: $198/sqft
- Date on market: 8/24/2026
- Cumulative days on market: 16 days
- Road surface type: Concrete, Paved
Estimated market value
$365,200
$347,000 - $383,000
$2,148/mo
Price history
| Date | Event | Price |
|---|---|---|
| 9/8/2026 | Price change | $366,000-0.5%$198/sqft |
Source:  Canopy MLS as distributed by MLS GRID #4417818 Report a problem Canopy MLS as distributed by MLS GRID #4417818 Report a problem | ||
| 8/24/2026 | Listed for sale | $368,000$199/sqft |
Source: Canopy MLS as distributed by MLS GRID #4417818 Report a problem | ||
Public tax history
Tax history is unavailable.
Monthly payment
Est. payment
Payment breakdown
Explore the cost of this home by adjusting the details. Changes won't be saved.Climate risks
Neighborhood: 28650
Nearby schools
Schools provided by the listing agent
- Elementary: Balls Creek
- Middle: Mills Creek
- High: Bandys
Source: Canopy MLS as distributed by MLS GRID. This data may not be complete. We recommend contacting the local school district to confirm school assignments for this home.


Similar homes
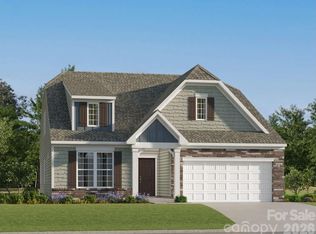
- $410,0004 bd3 ba2.4k sqft7128 Juneberry Way, Maiden, NC 28650New Construction

 Canopy MLS as distributed by MLS GRID
 - $367,0003 bd2 ba1.3k sqft4050 Fairview Dr #9, Maiden, NC 28650For Sale
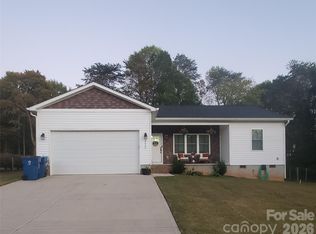 MLS ID #4341415, Melita Oaida, Anchor Home Realty. Canopy MLS as distributed by MLS GRID
 - $363,0004 bd3 ba2k sqft2087 Morning Gold Dr, Maiden, NC 28650New Construction
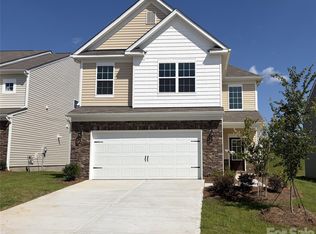 Canopy MLS as distributed by MLS GRID
 - $380,0003 bd3 ba2k sqft7092 Juneberry Way, Maiden, NC 28650New Construction
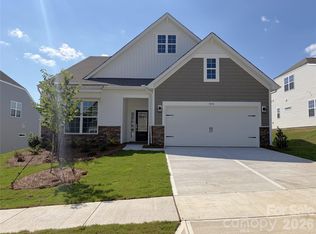 Canopy MLS as distributed by MLS GRID
 - $375,0004 bd4 ba2.2k sqft2075 Morning Gold Dr, Maiden, NC 28650New ConstructionCanopy MLS as distributed by MLS GRID
- $420,0004 bd3 ba2.7k sqft7122 Juneberry Way, Maiden, NC 28650New ConstructionCanopy MLS as distributed by MLS GRID
- $380,0004 bd2 ba2k sqft8175 Long Island Rd, Catawba, NC 28609For SaleMLS ID #4415284, Doug Smith, Mainstay Brokerage LLC. Canopy MLS as distributed by MLS GRID
- $369,9004 bd2 ba1.4k sqft3730 Sedgefield Dr, Conover, NC 28613For SaleMLS ID #4362966, Ann Carinci, Berkshire Hathaway HomeServices Landmark Prop. Canopy MLS as distributed by MLS GRID
- $399,9003 bd2 ba1.5k sqft141 Walking Horse Run, Stanley, NC 28164For SaleMLS ID #4419796, Mary Lynne Cloninger, Howard Hanna Allen Tate Gastonia. Canopy MLS as distributed by MLS GRID
- $309,0002 bd2 ba1.4k sqft302 E Boyd St #D, Maiden, NC 28650New ConstructionMLS ID #4399264, Nealie Sutherland, Lawing Real Estate. Canopy MLS as distributed by MLS GRID
- $325,0003 bd2 ba2.1k sqft4550 Stellata Loop, Sherrills Ford, NC 28673For SaleMLS ID #4391603, Nancy Braun, Showcase Realty LLC. Canopy MLS as distributed by MLS GRID
- $414,9993 bd2 ba1.6k sqft1615 Sweetmoss Loop, Denver, NC 28037For SaleMLS ID #4419888, Dalton Brown, Pros Realty Inc.. Canopy MLS as distributed by MLS GRID
- $370,0003 bd3 ba1.7k sqft1134 Lyndsey Brooke Ct, Lincolnton, NC 28092New ConstructionMLS ID #4383149, Jacob Brown, Covenant Realty. Canopy MLS as distributed by MLS GRID
- $350,0003 bd3 ba1.8k sqft4022 Rolling Creek Dr, Vale, NC 28168For SaleMLS ID #4390215, Kelly Bergstein, BSI Builder Services. Canopy MLS as distributed by MLS GRID
- $372,0003 bd2 ba1.5k sqft295 Northbrook Iii School Rd, Vale, NC 28168New ConstructionMLS ID #4395742, Stephen Scott, Realty Dynamics Inc.. Canopy MLS as distributed by MLS GRID
- $319,9004 bd3 ba2k sqft1563 Catskill Way, Newton, NC 28658For SaleMLS ID #4386007, Craig Tribus, Beycome Brokerage Realty LLC. Canopy MLS as distributed by MLS GRID
- $309,0002 bd2 ba1.4k sqft302 E Boyd St Unit B, Maiden, NC 28650New ConstructionMLS ID #4291266, Nealie Sutherland, Lawing Real Estate. Canopy MLS as distributed by MLS GRID
- $325,0003 bd2 ba1.5k sqft5748 Dalmatian St, Iron Station, NC 28080New ConstructionMLS ID #3927310, Joe Collins, Collins REALTORS. Canopy MLS as distributed by MLS GRID
- $380,7804 bd3 ba2.4k sqft2067 Sunflower Cir, Newton, NC 28658New ConstructionCanopy MLS as distributed by MLS GRID
- $319,9003 bd2 ba1.8k sqft447 Lookout Dam Rd, Statesville, NC 28625New ConstructionMLS ID #4401475, Jill Galliher, Keller Williams Unified. Canopy MLS as distributed by MLS GRID
