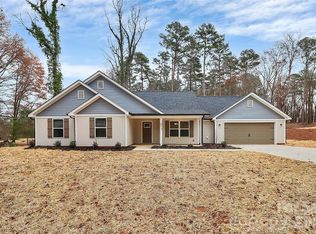
Absolutely charming ranch style home. Features 3 bedrooms, 2 full bathrooms. Split open floorplan. This home has a lot to offer. The kitchen has shaker cabinets, granite countertops. All the rooms are very generously sized. The whole house feels larger than it is. Large laundry/mud room as well. The backyard is fully fenced for privacy and for your furry family members. Pets never been inside the home. It is immaculately kept. Close to 321. Easy commute to Hickory or Charlotte. Must see to appreciate.
Active
Price cut: $10K (9/12)
$357,000
4050 Fairview Dr #9, Maiden, NC 28650
3beds
1,380sqft
Single Family Residence
Built in 2022
0.5 Acres Lot
$356,000 Zestimate®
$259/sqft
$-- HOA
What's special
Split open floorplanGranite countertops
- 263 days
- 110
- 1
Zillow last checked:
Listing updated:
Listed by:
Melita Oaida msoanchorhomerealty@gmail.com,
Anchor Home Realty
Source: Canopy MLS as distributed by MLS GRID,MLS#: 4341415
Facts & features
Interior
Bedrooms & bathrooms
- Bedrooms: 3
- Bathrooms: 2
- Full bathrooms: 2
- Main level bedrooms: 3
Primary bedroom
- Level: Main
Heating
- Central, Electric, Heat Pump
Cooling
- Ceiling Fan(s), Central Air, Electric, Heat Pump
Appliances
- Included: Dishwasher, Disposal, Electric Range, Electric Water Heater, Ice Maker, Microwave, Refrigerator with Ice Maker
- Laundry: Inside, Laundry Room, Main Level, Washer Hookup
Features
- Flooring: Vinyl
- Doors: French Doors
- Has basement: No
Interior area
- Total structure area: 1,380
- Total interior livable area: 1,380 sqft
- Finished area above ground: 1,380
- Finished area below ground: 0
Property
Parking
- Total spaces: 2
- Parking features: Attached Garage, Garage on Main Level
- Attached garage spaces: 2
Accessibility
- Accessibility features: Two or More Access Exits
Features
- Levels: One
- Stories: 1
- Fencing: Back Yard,Fenced
Lot
- Size: 0.5 Acres
Details
- Parcel number: 362704722464
- Zoning: RS
- Special conditions: Standard
Construction
Type & style
- Home type: SingleFamily
- Architectural style: Ranch
- Property subtype: Single Family Residence
Materials
- Vinyl
- Foundation: Crawl Space
Condition
- New construction: No
- Year built: 2022
Utilities & green energy
- Sewer: Septic Installed
- Water: Well
- Utilities for property: Cable Connected
Community & HOA
Community
- Security: Carbon Monoxide Detector(s)
- Subdivision: none
Location
- Region: Maiden
Financial & listing details
- Price per square foot: $259/sqft
- Tax assessed value: $278,400
- Date on market: 2/1/2026
- Cumulative days on market: 263 days
- Listing terms: Cash,Conventional,FHA,VA Loan
- Road surface type: Concrete, Paved
Estimated market value
$356,000
$338,000 - $374,000
$1,810/mo
Price history
| Date | Event | Price |
|---|---|---|
| 9/12/2026 | Price change | $357,000-2.7%$259/sqft |
Source:  Canopy MLS as distributed by MLS GRID #4341415 Report a problem Canopy MLS as distributed by MLS GRID #4341415 Report a problem | ||
| 7/28/2026 | Price change | $367,000-0.8%$266/sqft |
Source: Canopy MLS as distributed by MLS GRID #4341415 Report a problem | ||
| 4/14/2026 | Price change | $370,000-1.3%$268/sqft |
Source: Canopy MLS as distributed by MLS GRID #4341415 Report a problem | ||
| 2/21/2026 | Price change | $375,000-5.1%$272/sqft |
Source: Canopy MLS as distributed by MLS GRID #4341415 Report a problem | ||
| 2/1/2026 | Listed for sale | $395,000$286/sqft |
Source: Canopy MLS as distributed by MLS GRID #4341415 Report a problem | ||
Public tax history
Tax history is unavailable.
Monthly payment
Est. payment
Payment breakdown
Explore the cost of this home by adjusting the details. Changes won't be saved.Climate risks
Neighborhood: 28650
Nearby schools
Schools provided by the listing agent
- Elementary: Maiden
- Middle: Maiden
- High: Maiden
Source: Canopy MLS as distributed by MLS GRID. This data may not be complete. We recommend contacting the local school district to confirm school assignments for this home.
Similar homes
- $330,0003 bd2 ba1.9k sqft308 Union St, Maiden, NC 28650For Sale

 MLS ID #4423675, Rachel Fortune, Charity Realty. Canopy MLS as distributed by MLS GRID
 - $225,0003 bd2 ba1.6k sqft140 High Ridge Cir, Maiden, NC 28650For Sale
 MLS ID #4422471, Tina Hedgpath, Hagans Real Estate INC. Canopy MLS as distributed by MLS GRID
 - $330,0003 bd2 ba1.2k sqft181 Bost Nursery Rd, Maiden, NC 28650New Construction
 MLS ID #4402707, Nealie Sutherland, Lawing Real Estate. Canopy MLS as distributed by MLS GRID
 - $405,0003 bd2 ba1.5k sqft3923 Ritchie Rd, Lincolnton, NC 28092For Sale
 MLS ID #4432650, Wendy Pinheiro, RE/MAX Lifestyle. Canopy MLS as distributed by MLS GRID
 - $343,0003 bd2 ba1.8k sqft7134 Juneberry Way #355, Maiden, NC 28650New ConstructionMLS ID #4417818, Michael Stewart, Lennar Sales Corp. Canopy MLS as distributed by MLS GRID
- $300,0003 bd2 ba1.2k sqft3930 Ashland Dr, Maiden, NC 28650For SaleMLS ID #4392882, Robb Hoover, Robb Hoover LLC. Canopy MLS as distributed by MLS GRID
- $355,0003 bd3 ba1.6k sqft5519 Winding Oak Dr, Hickory, NC 28602For SaleMLS ID #4406874, Dana Messick, Fathom Realty NC LLC. Canopy MLS as distributed by MLS GRID
- $330,0003 bd2 ba1.5k sqft1718 Woolie Rd, Lincolnton, NC 28092For SaleMLS ID #4417317, Brooke Lyerly, Marc 1 Realty. Canopy MLS as distributed by MLS GRID
- $360,0003 bd2 ba1.6k sqft940 Guy Heavner Rd, Lincolnton, NC 28092For SaleMLS ID #4377471, Susan Poteat, Gilleland Realty Inc. Canopy MLS as distributed by MLS GRID
- $355,0004 bd2 ba1.4k sqft3730 Sedgefield Dr, Conover, NC 28613For SaleMLS ID #4362966, Ann Carinci, Berkshire Hathaway HomeServices Landmark Prop. Canopy MLS as distributed by MLS GRID
- $274,9002 bd2 ba1.4k sqft3393 Anderson Mountain Rd, Maiden, NC 28650For SaleMLS ID #4392826, Kristie McBride, Copper Creek Realty LLC. Canopy MLS as distributed by MLS GRID
- $349,0003 bd3 ba1.5k sqft7192 Forney Hill Rd, Denver, NC 28037For SaleMLS ID #4423320, Lauren Jarus, Keller Williams Unified. Canopy MLS as distributed by MLS GRID
- $249,9003 bd2 ba1.4k sqft3512 Meldonna Dr, Maiden, NC 28650For SaleMLS ID #4386085, Renee Cook Drum, Weichert, Realtors - Team Metro. Canopy MLS as distributed by MLS GRID
- $349,9993 bd2 ba1.4k sqft3388 Rhyne Forest Rd, Iron Station, NC 28080For SaleMLS ID #4402523, Jess Maguire, Epique Inc.. Canopy MLS as distributed by MLS GRID
- $300,0003 bd2 ba1.3k sqft1545 Hamlet St, Lincolnton, NC 28092For SaleMLS ID #4423216, Kelly Calderon, RE/MAX Lifestyle. Canopy MLS as distributed by MLS GRID
- $420,0003 bd2 ba1.4k sqft2026 Crestdale Ln, Newton, NC 28658For SaleMLS ID #4395629, Nicole Palmer, Realty Executives of Hickory. Canopy MLS as distributed by MLS GRID
- $350,0002 bd2 ba1.2k sqft477 14th Avenue Dr NE, Hickory, NC 28601For SaleMLS ID #4425041, Jay Brown, Jay Brown, Realtors. Canopy MLS as distributed by MLS GRID
- $309,0002 bd2 ba1.4k sqft302 E Boyd St Unit B, Maiden, NC 28650New ConstructionMLS ID #4291266, Nealie Sutherland, Lawing Real Estate. Canopy MLS as distributed by MLS GRID
- $395,0003 bd2 ba1.7k sqft7004 Forest Hills Dr, Denver, NC 28037For SaleMLS ID #4362598, Jacqui Spain, Real Broker, LLC. Canopy MLS as distributed by MLS GRID
- $325,0003 bd2 ba1.5k sqft5748 Dalmatian St, Iron Station, NC 28080New ConstructionMLS ID #3927310, Joe Collins, Collins REALTORS. Canopy MLS as distributed by MLS GRID
