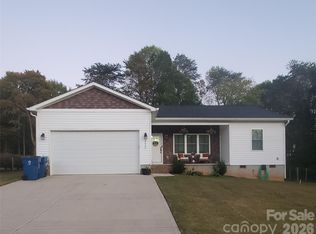
*HOME IS IN THE FRAMING STAGES OF CONSTRUCTION* The Amelia by Victory Builders is a GREAT floorplan! .58 acre lot!! Walk into the foyer & find Designer LVP flooring throughout this entire home. OPEN floorplan! Dining area, Kitchen & Great room are all GREAT sizes & make this home perfect for entertaining! The Kitchen will feature granite countertops, island w/seating, 42" shaker cabs, & NEW SS appliances! The laundry room is also ample in size & is right off the 2 car garage! Guest bathroom has a single granite vanity w/tub/shower combo. Both guest beds are a good size w/standard closets. Your primary suite features a Beautiful Tray ceiling with Designer Fan. Primary bathroom features a dual granite vanity with Walk-in Vinyl Shower & HUGE walk-in closet! Start your mornings or end your evenings relaxing on
your front porch!
LOTS of stunning upgrades with the Silver Package in this home! Come see this one! Estimated Completion is January 2027.
Under contract-show
$355,000
4062 Fairview Dr, Maiden, NC 28650
3beds
1,610sqft
Single Family Residence
Built in 2026
0.58 Acres Lot
$354,300 Zestimate®
$220/sqft
$-- HOA
What's special
Front porchOpen floorplanGranite countertopsHuge walk-in closetGreat roomDining area
- 13 days
- 707
- 91
Likely to sell faster than
Zillow last checked:
Listing updated:
Listed by:
Cherie Burris cherieburris@gmail.com,
RE/MAX Executive
Source: Canopy MLS as distributed by MLS GRID,MLS#: 4431513
Facts & features
Interior
Bedrooms & bathrooms
- Bedrooms: 3
- Bathrooms: 2
- Full bathrooms: 2
- Main level bedrooms: 3
Heating
- Central, Electric, Heat Pump
Cooling
- Ceiling Fan(s), Central Air, Electric
Appliances
- Included: Dishwasher, Electric Range, Microwave, Plumbed For Ice Maker, Self Cleaning Oven
- Laundry: Electric Dryer Hookup, Laundry Room, Main Level, Washer Hookup
Features
- Attic Other, Breakfast Bar, Kitchen Island, Open Floorplan, Walk-In Closet(s)
- Flooring: Vinyl
- Doors: Insulated Door(s)
- Windows: Insulated Windows
- Has basement: No
- Attic: Other
Interior area
- Total structure area: 1,610
- Total interior livable area: 1,610 sqft
- Finished area above ground: 1,610
- Finished area below ground: 0
Video & virtual tour
Property
Parking
- Total spaces: 4
- Parking features: Driveway, Attached Garage, Garage Door Opener, Garage Faces Front, Garage on Main Level
- Attached garage spaces: 2
- Uncovered spaces: 2
Features
- Levels: One
- Stories: 1
- Patio & porch: Covered, Front Porch
Lot
- Size: 0.58 Acres
- Dimensions: 109' x 28' x 173' x 137' x 213'
- Features: Cleared, Wooded
Details
- Parcel number: 3627047223040000
- Zoning: R-40
- Special conditions: Standard
Construction
Type & style
- Home type: SingleFamily
- Property subtype: Single Family Residence
Materials
- Vinyl
- Foundation: Slab
- Roof: Composition
Condition
- New construction: Yes
- Year built: 2026
Details
- Builder model: Amelia
- Builder name: Victory Builders, LLC
Utilities & green energy
- Sewer: Septic Installed
- Water: Well
- Utilities for property: Electricity Connected
Community & HOA
Community
- Security: Carbon Monoxide Detector(s), Smoke Detector(s)
- Subdivision: None
Location
- Region: Maiden
Financial & listing details
- Price per square foot: $220/sqft
- Tax assessed value: $12,400
- Annual tax amount: $60
- Date on market: 10/8/2026
- Cumulative days on market: 14 days
- Listing terms: Cash,Conventional,FHA,VA Loan
- Electric utility on property: Yes
- Road surface type: Concrete, Paved
Estimated market value
$354,300
$337,000 - $372,000
$1,947/mo
Price history
| Date | Event | Price |
|---|---|---|
| 10/8/2026 | Listed for sale | $355,000+688.9%$220/sqft |
Source:  Canopy MLS as distributed by MLS GRID #4431513 Report a problem | ||
| 7/10/2026 | Sold | $45,000-9.8%$28/sqft |
Source: Canopy MLS as distributed by MLS GRID #4375834 Report a problem | ||
| 5/18/2026 | Pending sale | $49,900$31/sqft |
Source: Canopy MLS as distributed by MLS GRID #4375834 Report a problem | ||
| 4/29/2026 | Listed for sale | $49,900+454.4%$31/sqft |
Source: Canopy MLS as distributed by MLS GRID #4375834 Report a problem | ||
| 7/16/2008 | Sold | $9,000$6/sqft |
Source: Public Record Report a problem | ||
Public tax history
| Year | Property taxes | Tax assessment |
|---|---|---|
| 2025 | $60 | $12,400 |
| 2024 | $60 +3.5% | $12,400 |
| 2023 | $58 -20.6% | $12,400 +14.8% |
| 2022 | $73 +4.6% | $10,800 |
| 2021 | $70 | $10,800 |
| 2020 | $70 +1.9% | $10,800 +1.9% |
| 2019 | $69 +1.2% | $10,600 +1.9% |
| 2018 | $68 | $10,400 |
| 2017 | $68 +11% | -- |
| 2016 | $61 | -- |
| 2015 | $61 | $10,400 |
Find assessor info on the county website
Monthly payment
Est. payment
Payment breakdown
Explore the cost of this home by adjusting the details. Changes won't be saved.Climate risks
Neighborhood: 28650
Nearby schools
Schools provided by the listing agent
- Elementary: Maiden
- Middle: Maiden
- High: Maiden
Source: Canopy MLS as distributed by MLS GRID. This data may not be complete. We recommend contacting the local school district to confirm school assignments for this home.
Similar homes
- $--3 bd2 ba1.4k sqft511 W Finger St, Maiden, NC 28650Auction
 Auction.com 1
- $--3 bd2 ba1.7k sqft2815 Highland Dr, Lincolnton, NC 28092Auction
 ServiceLink Auction
- $225,0003 bd2 ba1.6k sqft140 High Ridge Cir, Maiden, NC 28650For Sale

 MLS ID #4422471, Tina Hedgpath, Hagans Real Estate INC. Canopy MLS as distributed by MLS GRID
- $330,0003 bd2 ba1.2k sqft181 Bost Nursery Rd, Maiden, NC 28650New Construction
 MLS ID #4402707, Nealie Sutherland, Lawing Real Estate. Canopy MLS as distributed by MLS GRID
- $343,0003 bd2 ba1.8k sqft7134 Juneberry Way #355, Maiden, NC 28650New ConstructionMLS ID #4417818, Michael Stewart, Lennar Sales Corp. Canopy MLS as distributed by MLS GRID
- $355,0003 bd2 ba896 sqft4831 Sulphur Springs Rd NE, Hickory, NC 28601For SaleMLS ID #4435820, Myisha Hoyle, Next Home Property Management LLC. Canopy MLS as distributed by MLS GRID
- $249,9003 bd2 ba1.1k sqft111 Dundee Ct, Maiden, NC 28650For Sale
 MLS ID #1228110, Pamela Hamby-Carter. Triad MLS
- $355,0003 bd3 ba1.6k sqft5519 Winding Oak Dr, Hickory, NC 28602For SaleMLS ID #4406874, Dana Messick, Fathom Realty NC LLC. Canopy MLS as distributed by MLS GRID
- $300,0003 bd2 ba1.2k sqft3930 Ashland Dr, Maiden, NC 28650For SaleMLS ID #4392882, Robb Hoover, Robb Hoover LLC. Canopy MLS as distributed by MLS GRID
