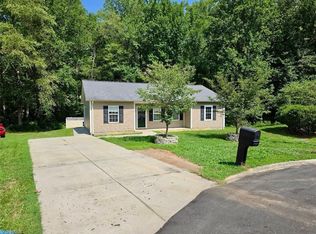
Welcome to this charming 3-bedroom, 2-bath home offering the perfect blend of comfort, functionality, and curb appeal. You'll find a spacious layout with plenty of room for entertaining and everyday living. The inviting living areas flow seamlessly into the kitchen and dining space, creating a warm and welcoming atmosphere. The primary bedroom provides a private retreat with its own full bath, while two additional bedrooms offer flexibility for family, guests, or a home office. Situated on a generous lot, you'll enjoy plenty of outdoor space for gardening, recreation, or relaxing evenings. Whether you're a first-time homebuyer, looking to downsize, or searching for your next investment, this property is full of possibilities.
Active
$340,000
181 Bost Nursery Rd, Maiden, NC 28650
3beds
1,232sqft
:
Get pre-qualified$2,000/mo
Single Family Residence
Built in 2026
0.47 Acres Lot
$339,500 Zestimate®
$276/sqft
$-- HOA
What's special
Generous lotWarm and welcoming atmosphereSpacious layout
- 12 days |
- 211 |
- 6 |
Likely to sell faster than
Zillow last checked:
Listing updated:
Listed by:
Nealie Sutherland nealie.lawingrealestate@gmail.com,
Lawing Real Estate
Source: Canopy MLS as distributed by MLS GRID,MLS#: 4402707
Facts & features
Interior
Bedrooms & bathrooms
- Bedrooms: 3
- Bathrooms: 2
- Full bathrooms: 2
- Main level bedrooms: 3
Primary bedroom
- Level: Main
Bedroom s
- Level: Main
Bedroom s
- Level: Main
Bathroom full
- Level: Main
Bathroom full
- Level: Main
Kitchen
- Level: Main
Living room
- Level: Main
Heating
- Central, Heat Pump
Cooling
- Central Air
Appliances
- Included: Dishwasher, Electric Range, Microwave, Refrigerator
- Laundry: Laundry Closet
Features
- Walk-In Closet(s)
- Flooring: Vinyl
- Has basement: No
Interior area
- Total structure area: 1,232
- Total interior livable area: 1,232 sqft
- Finished area above ground: 1,232
- Finished area below ground: 0
Property
Parking
- Total spaces: 1
- Parking features: Driveway, Attached Garage, Garage on Main Level
- Attached garage spaces: 1
- Has uncovered spaces: Yes
Features
- Levels: One
- Stories: 1
- Patio & porch: Front Porch
Lot
- Size: 0.47 Acres
Details
- Parcel number: 364612962549
- Zoning: R-20
- Special conditions: Standard
Construction
Type & style
- Home type: SingleFamily
- Architectural style: Ranch
- Property subtype: Single Family Residence
Materials
- Vinyl
- Foundation: Crawl Space
Condition
- New construction: Yes
- Year built: 2026
Details
- Builder name: McRee Builders
Utilities & green energy
- Sewer: Septic Installed
- Water: City
Community & HOA
Community
- Security: Smoke Detector(s)
- Subdivision: None
Location
- Region: Maiden
Financial & listing details
- Price per square foot: $276/sqft
- Tax assessed value: $10,100
- Date on market: 7/15/2026
- Cumulative days on market: 13 days
- Listing terms: Cash,Conventional,FHA,USDA Loan,VA Loan
- Road surface type: Concrete, Paved
Estimated market value
$339,500
$323,000 - $356,000
$1,759/mo
Price history
| Date | Event | Price |
|---|---|---|
| 7/15/2026 | Listed for sale | $340,000$276/sqft |
Source:  Canopy MLS as distributed by MLS GRID #4402707 Report a problem Canopy MLS as distributed by MLS GRID #4402707 Report a problem | ||
Public tax history
Tax history is unavailable.
Monthly payment
Est. payment
Payment breakdown
Explore the cost of this home by adjusting the details. Changes won't be saved.Climate risks
Neighborhood: 28650
Nearby schools
GreatSchools rating
- 7/10Maiden ElementaryGrades: PK-6Distance: 1.7 mi
- 7/10Maiden Middle SchoolGrades: 7-8Distance: 2.2 mi
- 5/10Maiden HighGrades: 9-12Distance: 2.6 mi
Schools provided by the listing agent
- Elementary: Maiden
- Middle: Maiden
- High: Maiden
Source: Canopy MLS as distributed by MLS GRID. This data may not be complete. We recommend contacting the local school district to confirm school assignments for this home.
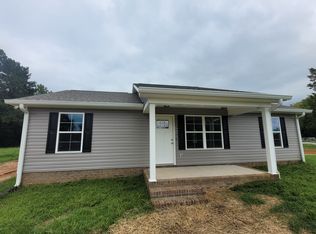
- $57,7503 bd2 ba1.1k sqft213 Bost Nursery Rd, Maiden, NC 28650Sold
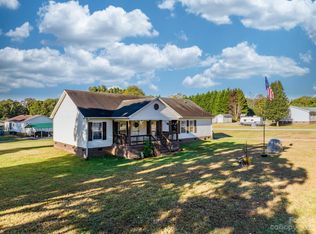
- $250,0003 bd2 ba1.6k sqft160 Bost Nursery Rd, Maiden, NC 28650Sold
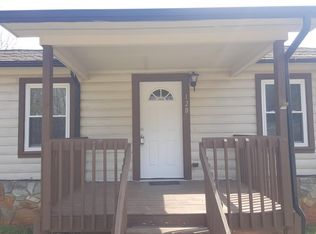
- $--2 bd1 ba800 sqft128 Cherokee Trl, Maiden, NC 28650Off Market
- $289,0003 bd2 ba1.6k sqft150 Bost Nursery Rd, Maiden, NC 28650For Sale

- $264,5003 bd2 ba1.3k sqft101 Grand Acres Ln, Maiden, NC 28650Off Market
- $283,4003 bd2 ba1.9k sqft100 Grand Acres Ln, Maiden, NC 28650Off Market
- $283,7003 bd2 ba1.7k sqft132 Bost Nursery Rd, Maiden, NC 28650Off Market
- $251,5003 bd1 ba1.5k sqft212 Bost Nursery Rd, Maiden, NC 28650Off Market
A local agent can set up tours, give advice and negotiate with sellers.
Similar homes
- $300,0003 bd2 ba1.8k sqft303 Island Ford Rd, Maiden, NC 28650For Sale

 MLS ID #4407277, Glynis Giles, Keller Williams Unified. Canopy MLS as distributed by MLS GRID
 - $329,9003 bd2 ba1.3k sqft3916 E Maiden Rd, Maiden, NC 28650New Construction
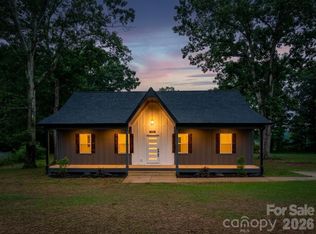 MLS ID #4400107, Jhoselin Dionicio Arzat, River Realty Group. Canopy MLS as distributed by MLS GRID
 - $345,0003 bd2 ba1.5k sqft112 Spindle Dr, Maiden, NC 28650For Sale
 MLS ID #766292, RAQUEL SEALS-AYALA, HIVE REALTY GROUP. LPRMLS
 - $269,9003 bd2 ba1.1k sqft111 Dundee Ct, Maiden, NC 28650For Sale
 MLS ID #1228110, Pamela Hamby-Carter. Triad MLS
 - $332,0003 bd2 ba1.4k sqft510 E Carpenter St, Maiden, NC 28650For SaleMLS ID #4364335, Brandi Brown, Southern Homes of the Carolinas, Inc. Canopy MLS as distributed by MLS GRID
- $--3 bd2 ba1.4k sqft511 W Finger St, Maiden, NC 28650AuctionAuction.com 1
- $344,9003 bd3 ba1.7k sqft3770 Church Hill Ln, Maiden, NC 28650For SaleMLS ID #4364074, Ruby Clemmons, Redbird Real Estate Group. Canopy MLS as distributed by MLS GRID
- $269,0003 bd2 ba1.3k sqft2981 E Maiden Rd, Maiden, NC 28650For SaleMLS ID #4400803, Monica Setzer, True North Realty. Canopy MLS as distributed by MLS GRID
- $325,0003 bd2 ba1.2k sqft3930 Ashland Dr, Maiden, NC 28650For SaleMLS ID #4392882, Robb Hoover, Robb Hoover LLC. Canopy MLS as distributed by MLS GRID
- $298,0003 bd2 ba1.2k sqft208 S B Ave, Maiden, NC 28650For SaleMLS ID #4389160, Stephen Scott, Realty Dynamics Inc.. Canopy MLS as distributed by MLS GRID
- $359,0002 bd2 ba1.1k sqft1022 E Main St, Maiden, NC 28650For SaleMLS ID #4353220, Jonathan Houck, Realty ONE Group @ Home. Canopy MLS as distributed by MLS GRID
- $364,9993 bd2 ba1.8k sqft901 Union St, Maiden, NC 28650For SaleMLS ID #4322625, Renee Cook Drum, Weichert, Realtors - Team Metro. Canopy MLS as distributed by MLS GRID
- $325,0002 bd1 ba1.4k sqft3393 Anderson Mountain Rd, Maiden, NC 28650For SaleMLS ID #4392826, Kristie McBride, Copper Creek Realty LLC. Canopy MLS as distributed by MLS GRID
- $269,9003 bd2 ba1.2k sqft412 Forest Dr, Maiden, NC 28650For SaleMLS ID #4389882, Grant Mosteller, Marc 1 Realty. Canopy MLS as distributed by MLS GRID
- $370,0003 bd2 ba1.3k sqft4050 Fairview Dr #9, Maiden, NC 28650For SaleMLS ID #4341415, Melita Oaida, Anchor Home Realty. Canopy MLS as distributed by MLS GRID
- $249,9003 bd2 ba1.1k sqft304 Springhill Ln, Maiden, NC 28650For SaleMLS ID #4386880, Kimberly Bisbee, RE/MAX Crossroads. Canopy MLS as distributed by MLS GRID
- $279,0003 bd2 ba1.4k sqft4766 Dolph Monroe Rd, Maiden, NC 28650For Sale By Owner
- $330,0003 bd2 ba1.4k sqft2507 Otis Dellinger Rd, Lincolnton, NC 28092For SaleMLS ID #4347007, Janet Cox, RE/MAX Lifestyle. Canopy MLS as distributed by MLS GRID
- $359,5003 bd2 ba1.5k sqft3416 Leaning Pine Dr, Lincolnton, NC 28092For SaleMLS ID #4406384, Ralph Harvey, Listwithfreedom.com Inc. Canopy MLS as distributed by MLS GRID
- $300,0003 bd2 ba1k sqft649 Springs East Rd, Lincolnton, NC 28092For SaleMLS ID #4398863, Wes McNeill, Better Homes and Gardens Real Estate Foothills. Canopy MLS as distributed by MLS GRID
