PRICED TO SELL This home has lots of room for the money. Ready for your touch. Living room with a buckstove in the fireplace. Has a nice den on the back with gas logs and tiled flooring that has french doors that opens up to a covered patio. Owner says any carpet areas have wood flooring under the carpet. It has a large center kitchen with a lot of counter space and an extra rolling island . The kitchen also offers cabinets with pull out drawers. Has a primary bedroom with attached bath that features a shower. The main guest/ hall bath has a jetted tub and a linen cabinet. The home also has a detached insulated garage with electricity that would make a great workshop or more space to make it yours. The home also has 2 additional storage buildings and included in mls listing of land an extra lot is 0.67 that is deeded seperately. Don't let this home get away. Homes with land is hard to find and especially for this price.
Active
$289,500
2734 Orchard St, Newton, NC 28658
3beds
1,705sqft
Single Family Residence
Built in 1963
1.56 Acres Lot
$281,300 Zestimate®
$170/sqft
$-- HOA
What's special
Covered patio
- 86 days
- 388
- 30
Zillow last checked:
Listing updated:
Listed by:
Robin Whitener robinhousehunter@gmail.com,
Realty Executives of Hickory
Source: Canopy MLS as distributed by MLS GRID,MLS#: 4407712
Facts & features
Interior
Bedrooms & bathrooms
- Bedrooms: 3
- Bathrooms: 2
- Full bathrooms: 2
- Main level bedrooms: 3
Primary bedroom
- Features: En Suite Bathroom
- Level: Main
Living room
- Features: None
- Level: Main
- Area: 196.86 Square Feet
- Dimensions: 17' 0" X 11' 7"
Heating
- Baseboard, Other
Cooling
- Window Unit(s)
Appliances
- Included: Dishwasher, Electric Range, Electric Water Heater, Refrigerator, Washer/Dryer
- Laundry: Utility Room
Features
- Whirlpool
- Flooring: Carpet, Linoleum, Tile
- Doors: French Doors
- Windows: Window Treatments
- Has basement: No
- Fireplace features: Den, Living Room
Interior area
- Total structure area: 1,705
- Total interior livable area: 1,705 sqft
- Finished area above ground: 1,705
- Finished area below ground: 0
Property
Parking
- Total spaces: 1
- Parking features: Driveway, Detached Garage, Garage on Main Level
- Garage spaces: 1
- Has uncovered spaces: Yes
Features
- Levels: One
- Stories: 1
- Patio & porch: Other
- Waterfront features: None
Lot
- Size: 1.56 Acres
- Features: Sloped
Details
- Additional structures: Other
- Additional parcels included: 2699 CREST DR PAR ID 362906276688
- Parcel number: 3629062786210000
- Zoning: R-20
- Special conditions: Standard
Construction
Type & style
- Home type: SingleFamily
- Architectural style: Ranch
- Property subtype: Single Family Residence
Materials
- Brick Full, Vinyl, Wood
- Foundation: Crawl Space, Slab
Condition
- New construction: No
- Year built: 1963
Utilities & green energy
- Sewer: Septic Installed
- Water: Well
- Utilities for property: Cable Available, Electricity Connected
Community & HOA
Community
- Subdivision: NONE
Location
- Region: Newton
Financial & listing details
- Price per square foot: $170/sqft
- Tax assessed value: $202,400
- Date on market: 7/25/2026
- Cumulative days on market: 86 days
- Listing terms: Cash,Conventional
- Electric utility on property: Yes
- Road surface type: Concrete, Dirt, Paved
Estimated market value
$281,300
$267,000 - $295,000
$1,946/mo
Price history
| Date | Event | Price |
|---|---|---|
| 7/25/2026 | Listed for sale | $289,500$170/sqft |
Source:  Canopy MLS as distributed by MLS GRID #4407712 Report a problem Canopy MLS as distributed by MLS GRID #4407712 Report a problem | ||
Public tax history
| Year | Property taxes | Tax assessment |
|---|---|---|
| 2025 | -- | $202,400 |
| 2024 | $786 | $202,400 |
| 2023 | $786 +90.6% | $202,400 +98.6% |
| 2022 | $413 +2.8% | $101,900 +79.1% |
| 2021 | $401 | $56,900 |
| 2020 | $401 +1.4% | $56,900 -44.2% |
| 2019 | $395 -4.2% | $101,900 -2.4% |
| 2018 | $413 +4.5% | $104,400 |
| 2017 | $395 -30.3% | -- |
| 2016 | $566 | -- |
| 2015 | $566 +91.1% | $96,500 +2.2% |
| 2014 | $296 -47.7% | $94,400 |
| 2013 | $566 | -- |
| 2012 | $566 | -- |
| 2011 | $566 -5.1% | -- |
| 2010 | $597 | -- |
| 2009 | $597 | -- |
| 2008 | $597 | -- |
| 2007 | $597 +22% | -- |
| 2006 | $489 | -- |
| 2005 | -- | -- |
| 2004 | -- | -- |
| 2003 | -- | -- |
| 2002 | -- | -- |
| 2001 | -- | -- |
| 2000 | -- | -- |
Find assessor info on the county website
Monthly payment
Est. payment
Payment breakdown
Explore the cost of this home by adjusting the details. Changes won't be saved.Climate risks
Neighborhood: 28658
Similar homes
- $299,0002 bd1 ba1.1k sqft4146 Startown Rd, Newton, NC 28658For Sale
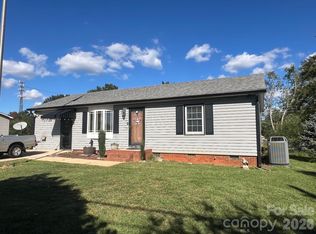
 MLS ID #4429519, Mark Causby, Coldwell Banker Newton RE. Canopy MLS as distributed by MLS GRID
 - $245,9003 bd1 ba1.5k sqft3575 Huie St, Newton, NC 28658For Sale
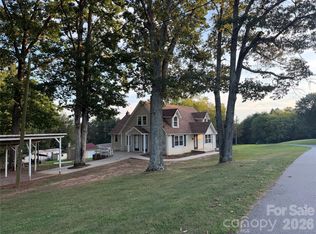 MLS ID #4424520, Josh Ritchie, RE/MAX Legendary. Canopy MLS as distributed by MLS GRID
 - $299,9003 bd2 ba2k sqft2012 N Deal Ave, Newton, NC 28658For Sale
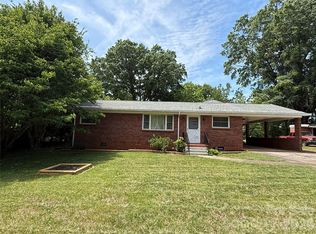 MLS ID #4376305, Ann Carinci, Berkshire Hathaway HomeServices Landmark Prop. Canopy MLS as distributed by MLS GRID
 - $230,0003 bd3 ba1.1k sqft307 Meadowbrook Dr, Newton, NC 28658For Sale
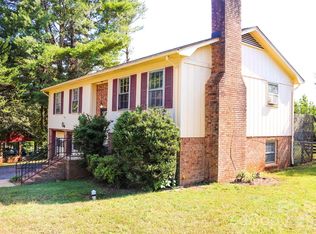 MLS ID #4388172, Jordan Fenlason, Your Realty PRO Brokerage Services LLC. Canopy MLS as distributed by MLS GRID
 - $314,9003 bd2 ba1.3k sqft3402 Danial St, Conover, NC 28613For SaleMLS ID #4406576, Khou Hale, The Lake Team LLC. Canopy MLS as distributed by MLS GRID
- $339,9953 bd2 ba1.8k sqft3842 Serenity Dr, Hickory, NC 28602For SaleMLS ID #4428589, Susan Ayers, HomeZu. Canopy MLS as distributed by MLS GRID
- $310,0003 bd3 ba1.6k sqft2266 9th Avenue Dr NE, Hickory, NC 28601For SaleMLS ID #4413644, Erin Hunt, Better Homes and Gardens Real Estate Foothills. Canopy MLS as distributed by MLS GRID
- $349,9003 bd2 ba1.5k sqft1902 19th Ave NE, Hickory, NC 28601For SaleMLS ID #4434826, Tara King, Housewell.Com Realty of North Carolina LLC. Canopy MLS as distributed by MLS GRID
- $289,0003 bd2 ba1.8k sqft3773 Asbury Church Rd, Lincolnton, NC 28092For SaleMLS ID #4408752, Mark Lawing, Apple Realty of Lincolnton. Canopy MLS as distributed by MLS GRID
- $294,0004 bd2 ba1.5k sqft2060 27th Avenue Dr NE, Hickory, NC 28601For SaleMLS ID #4423738, Susan Ayers, HomeZu. Canopy MLS as distributed by MLS GRID
- $175,0003 bd1 ba1k sqft1026 Quail Hill Ave, Newton, NC 28658For SaleMLS ID #4405833, Alan Long, Realty Executives of Hickory. Canopy MLS as distributed by MLS GRID
- $285,0002 bd2 ba1.4k sqft3393 Anderson Mountain Rd, Maiden, NC 28650For SaleMLS ID #4392826, Kristie McBride, Copper Creek Realty LLC. Canopy MLS as distributed by MLS GRID
- $284,0004 bd2 ba2.2k sqft3822 Newhall Dr NW, Conover, NC 28613For SaleMLS ID #4387869, Tracy Dowling, Homecoin.com. Canopy MLS as distributed by MLS GRID
- $279,0003 bd2 ba1.1k sqft4714 Hoover Rd, Vale, NC 28168For SaleMLS ID #4411045, Ryan Freeman, Realty Executives of Hickory. Canopy MLS as distributed by MLS GRID
- $320,0003 bd3 ba1.7k sqft1369 Chancellor Dr, Claremont, NC 28610For SaleMLS ID #4414231, Dawn Reynolds, RE/MAX Lifestyle. Canopy MLS as distributed by MLS GRID
- $299,9003 bd2 ba1.8k sqft3557 Gladden Dr, Lincolnton, NC 28092For SaleMLS ID #4413116, Renee Cook Drum, Weichert, Realtors - Team Metro. Canopy MLS as distributed by MLS GRID
- $259,9003 bd2 ba1.9k sqft1351 S Aspen St, Lincolnton, NC 28092For SaleMLS ID #4416224, John (Jr) Gilleland, Gilleland Realty Inc. Canopy MLS as distributed by MLS GRID
- $300,0003 bd2 ba1.2k sqft3930 Ashland Dr, Maiden, NC 28650For SaleMLS ID #4392882, Robb Hoover, Robb Hoover LLC. Canopy MLS as distributed by MLS GRID
- $254,9003 bd2 ba1.1k sqft6622 Mountain Grove Rd, Hickory, NC 28602For SaleMLS ID #4421600, Crystal Rogers, Elite Homes and Land, Inc.. Canopy MLS as distributed by MLS GRID
- $319,0003 bd2 ba2.3k sqft3606 Jefferson St, Sherrills Ford, NC 28673For SaleMLS ID #4418261, Stacy Guske, Nexthome Gold Key Realty. Canopy MLS as distributed by MLS GRID
