Completely remodeled from top to bottom, this NE Hickory home pairs fresh, modern finishes with major system upgrades! Situated on a half-acre lot in one of Hickory's prime areas, this beautifully renovated three-bedroom home features a brand-new roof, new indoor and outdoor heating and cooling units, fresh paint throughout, new doors and ceiling fans, and luxury vinyl plank flooring with a 12-mil wear layer in the living areas and bedrooms. The dining area flows seamlessly into the redesigned kitchen, showcasing white shaker cabinets, quartz countertops, a white tile backsplash, and new stainless steel appliances. Additional custom cabinetry and floating shelves offer storage and display space, while a built-in bench beneath the windows creates a charming breakfast nook. A spacious additional den provides flexibility for a second living area or home office. Three generously sized bedrooms are located on the main level, connected by a spacious hallway. The fully remodeled hall bathroom features a tiled tub/shower combination with a recessed niche, new tile flooring, a freestanding vanity, and updated lighting. The primary bedroom offers a spacious renovated ensuite with a new vanity, updated plumbing fixtures, and a large, fully tiled walk-in shower. Updates extend beyond the finishes, including an electrical service upgrade from 100 to 200 amps and new power lines installed by Duke Energy from the pole to the home. The crawl space has been thoroughly cleaned out and a new vapor barrier installed. A new basement garage door and newly poured concrete driveway extending from corner to corner of the house add to the improvements. The spacious 1077 sq ft unfinished basement offers ample room for storage, a workshop, or potential future living space. With extensive renovations inside and out, this Northeast Hickory home is ready for its next chapter! More photography to come and showings start 10/21!
Coming soon-no show 10/21
$369,000
2808 28th St NE, Hickory, NC 28601
3beds
1,817sqft
Single Family Residence
Built in 1970
0.53 Acres Lot
$306,500 Zestimate®
$203/sqft
$-- HOA
What's special
- --
- on Zillow
- 458
- views
- 66
- saves
Zillow last checked:
Listing updated:
Listed by:
Hannah Fox hannah@pinnaclepropertygroupnc.com,
The Pinnacle Property Group NC
Source: Canopy MLS as distributed by MLS GRID,MLS#: 4432829
Facts & features
Interior
Bedrooms & bathrooms
- Bedrooms: 3
- Bathrooms: 2
- Full bathrooms: 2
- Main level bedrooms: 3
Primary bedroom
- Level: Main
Bedroom s
- Level: Main
Bedroom s
- Level: Main
Bathroom full
- Level: Main
Bathroom full
- Level: Main
Den
- Level: Main
Dining area
- Level: Main
Kitchen
- Level: Main
Living room
- Level: Main
Workshop
- Level: Basement
Heating
- Heat Pump
Cooling
- Central Air
Appliances
- Included: Dishwasher, Electric Oven, Electric Range, Microwave, Refrigerator
- Laundry: In Basement
Features
- Built-in Features, Storage
- Flooring: Tile, Vinyl
- Basement: Basement Garage Door,Exterior Entry,Interior Entry,Unfinished
- Attic: Pull Down Stairs
- Fireplace features: Den
Interior area
- Total structure area: 1,817
- Total interior livable area: 1,817 sqft
- Finished area above ground: 1,817
- Finished area below ground: 0
Property
Parking
- Parking features: Attached Carport, Driveway
- Has carport: Yes
- Has uncovered spaces: Yes
Features
- Levels: One
- Stories: 1
Lot
- Size: 0.53 Acres
- Features: Cleared, Level
Details
- Parcel number: 3724184193390000
- Zoning: R-2
- Special conditions: Standard
Construction
Type & style
- Home type: SingleFamily
- Property subtype: Single Family Residence
Materials
- Brick Full
- Foundation: Crawl Space
Condition
- New construction: No
- Year built: 1970
Utilities & green energy
- Sewer: Septic Installed
- Water: City
Community & HOA
Community
- Subdivision: Oak Dale Acres
Location
- Region: Hickory
Financial & listing details
- Price per square foot: $203/sqft
- Tax assessed value: $225,400
- Date on market: 10/21/2026
- Listing terms: Cash,Conventional,FHA,VA Loan
- Road surface type: Concrete, Paved
Estimated market value
$306,500
$285,000 - $331,000
$2,183/mo
Price history
| Date | Event | Price |
|---|---|---|
| 9/2/2026 | Sold | $202,500+3.8%$111/sqft |
Source:  Canopy MLS as distributed by MLS GRID #4406392 Report a problem Canopy MLS as distributed by MLS GRID #4406392 Report a problem | ||
| 8/4/2026 | Pending sale | $195,000$107/sqft |
Source: Canopy MLS as distributed by MLS GRID #4406392 Report a problem | ||
| 7/27/2026 | Listed for sale | $195,000$107/sqft |
Source: Canopy MLS as distributed by MLS GRID #4406392 Report a problem | ||
Public tax history
| Year | Property taxes | Tax assessment |
|---|---|---|
| 2025 | -- | $225,400 |
| 2024 | -- | $225,400 |
| 2023 | -- | $225,400 +52% |
| 2022 | -- | $148,300 |
| 2021 | -- | -- |
| 2020 | -- | -- |
| 2018 | -- | $121,800 |
| 2017 | -- | -- |
| 2016 | -- | -- |
| 2015 | -- | $121,780 -9% |
| 2014 | -- | $133,800 |
| 2013 | -- | -- |
| 2012 | -- | -- |
| 2011 | -- | -- |
| 2010 | -- | -- |
| 2009 | -- | -- |
| 2008 | -- | -- |
| 2007 | -- | -- |
| 2006 | -- | -- |
| 2005 | -- | -- |
| 2004 | -- | -- |
| 2003 | -- | -- |
| 2002 | -- | -- |
| 2001 | -- | -- |
| 2000 | -- | -- |
Find assessor info on the county website
Monthly payment
Est. payment
Payment breakdown
Explore the cost of this home by adjusting the details. Changes won't be saved.Climate risks
Neighborhood: St. Stephens
Nearby schools
Schools provided by the listing agent
- Elementary: Snow Creek
- Middle: Arndt
- High: St. Stephens
Source: Canopy MLS as distributed by MLS GRID. This data may not be complete. We recommend contacting the local school district to confirm school assignments for this home.
Similar homes
- $349,9003 bd2 ba1.5k sqft1902 19th Ave NE, Hickory, NC 28601For Sale
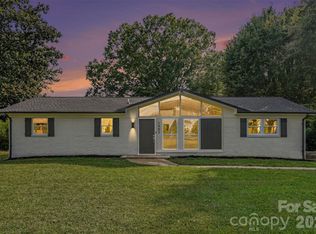
 MLS ID #4434826, Tara King, Housewell.Com Realty of North Carolina LLC. Canopy MLS as distributed by MLS GRID
 - $350,0004 bd3 ba2.2k sqft267 25th Ave NW, Hickory, NC 28601For Sale
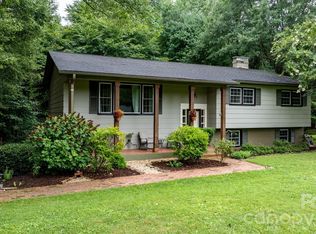 MLS ID #4432088, Michelle King, Weichert, Realtors - Team Metro. Canopy MLS as distributed by MLS GRID
 - $349,9003 bd2 ba2k sqft9530 Driftwood Ct, Hickory, NC 28601For Sale
 MLS ID #4429180, Kay Loftin, Coldwell Banker Boyd & Hassell. Canopy MLS as distributed by MLS GRID
 - $299,9004 bd2 ba1.5k sqft2060 27th Avenue Dr NE, Hickory, NC 28601For Sale
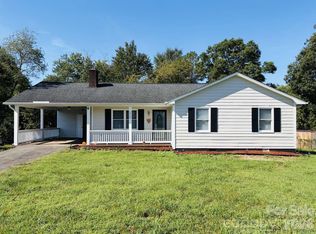 MLS ID #4423738, Susan Ayers, HomeZu. Canopy MLS as distributed by MLS GRID
 - $310,0003 bd3 ba1.6k sqft2266 9th Avenue Dr NE, Hickory, NC 28601For SaleMLS ID #4413644, Erin Hunt, Better Homes and Gardens Real Estate Foothills. Canopy MLS as distributed by MLS GRID
- $294,0003 bd3 ba2k sqft4036 Elizabeth St, Hickory, NC 28601For SaleMLS ID #4423673, Nakia Walker, Opendoor Brokerage LLC. Canopy MLS as distributed by MLS GRID
- $429,9004 bd3 ba2.2k sqft570 29th Avenue Dr NW, Hickory, NC 28601For SaleMLS ID #4377600, Elizabeth Thao, EXP Realty LLC Mooresville. Canopy MLS as distributed by MLS GRID
- $256,0003 bd2 ba1.7k sqft2951 7th Street Dr NE, Hickory, NC 28601For SaleMLS ID #4391431, Rachel Cartner, Premier South. Canopy MLS as distributed by MLS GRID
- $449,9003 bd2 ba2.6k sqft199 Bethlehem Mfg Ln, Hickory, NC 28601For SaleMLS ID #4406517, Monica Setzer, True North Realty. Canopy MLS as distributed by MLS GRID
- $259,9003 bd2 ba1k sqft4445 Sulphur Springs Rd NE, Hickory, NC 28601For SaleMLS ID #4379097, Jade Isenhour, Realty Executives of Hickory. Canopy MLS as distributed by MLS GRID
- $355,0003 bd3 ba1.6k sqft5519 Winding Oak Dr, Hickory, NC 28602For SaleMLS ID #4406874, Dana Messick, Fathom Realty NC LLC. Canopy MLS as distributed by MLS GRID
- $314,9003 bd2 ba1.3k sqft3402 Danial St, Conover, NC 28613For SaleMLS ID #4406576, Khou Hale, The Lake Team LLC. Canopy MLS as distributed by MLS GRID
- $379,9003 bd2 ba2k sqft3261 Washington Way, Hudson, NC 28638For SaleMLS ID #4432336, Lauren Williams, Foothills Realty, LLC. Canopy MLS as distributed by MLS GRID
- $250,0002 bd2 ba1.3k sqft632 Wildlife Access Rd, Hickory, NC 28601For SaleMLS ID #4423903, Blenda Sloniker, Coldwell Banker Boyd & Hassell. Canopy MLS as distributed by MLS GRID
- $375,0003 bd2 ba1.7k sqft1035 E 24th St, Newton, NC 28658For SaleMLS ID #4391518, Cheryl Obijiski, Realty Executives of Hickory. Canopy MLS as distributed by MLS GRID
- $269,9003 bd3 ba1.6k sqft3948 Newhall Dr NW, Hickory, NC 28601For SaleMLS ID #4411681, Robert Salmons, Entera Realty LLC. Canopy MLS as distributed by MLS GRID
- $387,9003 bd2 ba2.4k sqft8830 Shepherd Ct, Connelly Springs, NC 28612For SaleMLS ID #4427542, Joel Vasquez Arias, Western Piedmont Real Estate, LLC. Canopy MLS as distributed by MLS GRID
- $260,0003 bd3 ba1.6k sqft2705 N Center St APT 36, Hickory, NC 28601For SaleMLS ID #4368634, Tonya Fleming, Berkshire Hathaway HomeServices Blue Ridge REALTORS®. Canopy MLS as distributed by MLS GRID
- $349,9003 bd3 ba2.1k sqft15 Luther Stafford Ave, Taylorsville, NC 28681For SaleMLS ID #4358834, Marty Pennell, Weichert, Realtors - Team Metro. Canopy MLS as distributed by MLS GRID
- $185,0003 bd1 ba1.1k sqft2308 11th Ave NE, Hickory, NC 28601For SaleMLS ID #4386307, Erika Rowland, Coldwell Banker Boyd & Hassell. Canopy MLS as distributed by MLS GRID
