PRICE IMPROVEMENT ON OUR MODEL HOME FROM $614,000 to $599,000 PLUS ALL OF THE WARRANTIES YOU WON'T GET WITH A RESALE - IT'S AVAILABLE AND MOVE IN READY - leaseback opportunities available as well! This 3 bedroom 2 bath home has it all including; 4 sides brick, site finished hardwoords, a walk in tile shower, custom closets, a gourmet kitchen, a tall crawl space for all of your storage needs, an elevated covered porch and much much more! This plan in The Springs at Westport that can be built on one of our 2 remaining homesites! Proposed new construction that can be built in approximately 6 months! Amenities available in the community are; golf, tennis, pickle ball, swim, fitness in a beautiful clubhouse!
Active
Price cut: $15K (8/20)
$599,000
5068 Silver Trace Ln #98, Denver, NC 28037
3beds
2,050sqft
Single Family Residence
Built in 2026
0.08 Acres Lot
$-- Zestimate®
$292/sqft
$174/mo HOA
What's special
- 593 days
- 177
- 14
Zillow last checked:
Listing updated:
Listed by:
Brad Baranowski brad.baranowski@hotmail.com,
ElleBee Realty and Associates
Source: Canopy MLS as distributed by MLS GRID,MLS#: 4216596
Facts & features
Interior
Bedrooms & bathrooms
- Bedrooms: 3
- Bathrooms: 2
- Full bathrooms: 2
- Main level bedrooms: 3
Primary bedroom
- Level: Main
- Area: 228.14 Square Feet
- Dimensions: 17' 0" X 13' 5"
Bedroom s
- Level: Main
- Area: 149.04 Square Feet
- Dimensions: 12' 5" X 12' 0"
Bathroom full
- Level: Main
- Area: 171 Square Feet
- Dimensions: 19' 0" X 9' 0"
Dining area
- Level: Main
- Area: 123.75 Square Feet
- Dimensions: 11' 3" X 11' 0"
Great room
- Level: Main
- Area: 410.63 Square Feet
- Dimensions: 18' 3" X 22' 6"
Study
- Level: Main
- Area: 152.15 Square Feet
- Dimensions: 12' 5" X 12' 3"
Heating
- Natural Gas
Cooling
- Central Air
Appliances
- Included: Dishwasher, Gas Cooktop, Microwave, Oven
- Laundry: Electric Dryer Hookup, Washer Hookup
Features
- Has basement: No
Interior area
- Total structure area: 2,050
- Total interior livable area: 2,050 sqft
- Finished area above ground: 2,050
- Finished area below ground: 0
Property
Parking
- Total spaces: 2
- Parking features: Driveway, Attached Garage, Garage on Main Level
- Attached garage spaces: 2
- Has uncovered spaces: Yes
Features
- Levels: One
- Stories: 1
Lot
- Size: 0.08 Acres
Details
- Parcel number: 106453
- Zoning: PD-R CU
- Special conditions: Standard
Construction
Type & style
- Home type: SingleFamily
- Property subtype: Single Family Residence
Materials
- Brick Full, Fiber Cement
- Foundation: Crawl Space
Condition
- New construction: Yes
- Year built: 2026
Utilities & green energy
- Sewer: County Sewer
- Water: County Water
Community & HOA
Community
- Subdivision: The Springs at Westport Club
HOA
- Has HOA: Yes
- HOA fee: $174 monthly
Location
- Region: Denver
Financial & listing details
- Price per square foot: $292/sqft
- Date on market: 1/24/2025
- Cumulative days on market: 581 days
- Road surface type: Concrete, Paved
Estimated market value
Not available
Estimated sales range
Not available
$2,517/mo
Price history
| Date | Event | Price |
|---|---|---|
| 8/20/2026 | Price change | $599,000-2.4%$292/sqft |
Source:  Canopy MLS as distributed by MLS GRID #4216596 Report a problem Canopy MLS as distributed by MLS GRID #4216596 Report a problem | ||
| 6/16/2026 | Listed for sale | $614,000$300/sqft |
Source: Canopy MLS as distributed by MLS GRID #4216596 Report a problem | ||
| 6/5/2026 | Listing removed | $614,000$300/sqft |
Source: Canopy MLS as distributed by MLS GRID #4216596 Report a problem | ||
| 2/12/2026 | Price change | $614,000-1.7%$300/sqft |
Source: Canopy MLS as distributed by MLS GRID #4216596 Report a problem | ||
| 1/20/2026 | Price change | $624,9000%$305/sqft |
Source: Canopy MLS as distributed by MLS GRID #4216596 Report a problem | ||
| 6/27/2025 | Price change | $624,950+5.9%$305/sqft |
Source: Canopy MLS as distributed by MLS GRID #4216596 Report a problem | ||
| 1/24/2025 | Listed for sale | $589,950$288/sqft |
Source: Canopy MLS as distributed by MLS GRID #4216596 Report a problem | ||
Public tax history
Tax history is unavailable.
Monthly payment
Est. payment
Payment breakdown
Explore the cost of this home by adjusting the details. Changes won't be saved.Climate risks
Neighborhood: 28037
Similar homes
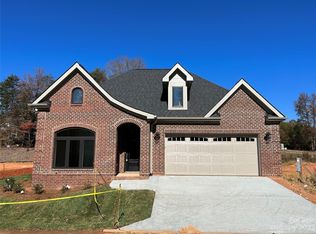
- $569,0003 bd2 ba1.7k sqft5044 Silver Trace Ln #101, Denver, NC 28037New Construction

 MLS ID #4310814, Brad Baranowski, ElleBee Realty and Associates. Canopy MLS as distributed by MLS GRID
 - $699,9504 bd3 ba2.5k sqft32 Shanklin Ln S #32, Denver, NC 28037New Construction
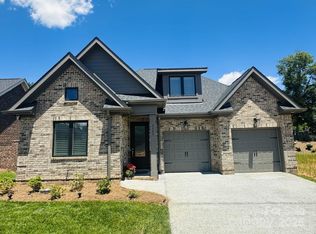 MLS ID #4222555, Brad Baranowski, ElleBee Realty and Associates. Canopy MLS as distributed by MLS GRID
 - $635,0002 bd2 ba2k sqft5124 Silver Trace Ln, Denver, NC 28037For Sale
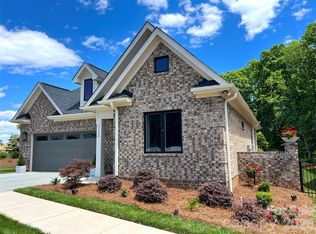 MLS ID #4382264, LaDonna Bumgarner, Team Real Estate Sales & Service. Canopy MLS as distributed by MLS GRID
 - $689,9004 bd3 ba2.6k sqft1414 Spring Ridge Ln, Denver, NC 28037For Sale
 MLS ID #4392414, JoAnna Dougan, NextHome Serene Living. Canopy MLS as distributed by MLS GRID
 - $495,0003 bd2 ba1.9k sqft5134 Turtle Creek Dr, Denver, NC 28037For SaleMLS ID #4415062, Stacey Fregosi, Southcreek Inc. Canopy MLS as distributed by MLS GRID
- $615,0002 bd2 ba1.5k sqft4759 Looking Glass Trl, Denver, NC 28037For SaleMLS ID #4415215, David Henderson, Southern Homes of the Carolinas, Inc. Canopy MLS as distributed by MLS GRID
- $685,0003 bd3 ba2.3k sqft5989 Pier Dr, Denver, NC 28037For SaleMLS ID #4418104, Iby Marzouq, Mark Spain Real Estate. Canopy MLS as distributed by MLS GRID
- $595,0003 bd2 ba1.9k sqft7882 Ballentrae Pl, Stanley, NC 28164For SaleMLS ID #4388967, Elisha Scott, NorthGroup Real Estate LLC. Canopy MLS as distributed by MLS GRID
- $605,0003 bd3 ba2.4k sqft21123 Rio Oro Dr, Cornelius, NC 28031For SaleMLS ID #4387095, Alison Alston, EXP Realty LLC Ballantyne. Canopy MLS as distributed by MLS GRID
- $490,0003 bd3 ba2.6k sqft4990 Sagittarius Cir, Denver, NC 28037For SaleMLS ID #4396494, Lisa Belk, Mark Spain Real Estate. Canopy MLS as distributed by MLS GRID
- $415,0003 bd2 ba1.7k sqft5110 Turtle Creek Dr, Denver, NC 28037For SaleMLS ID #4399103, Laura Maultsby, Maultsby Realty Group. Canopy MLS as distributed by MLS GRID
- $389,0003 bd3 ba1.6k sqft1178 Almerton Dr, Denver, NC 28037For SaleMLS ID #4357853, Kim Dunnagan, ERA Live Moore. Canopy MLS as distributed by MLS GRID
- $489,0002 bd2 ba1.5k sqft6243 Scuttle Ln, Denver, NC 28037For SaleMLS ID #4412253, Susie Johnson, Howard Hanna Allen Tate Huntersville. Canopy MLS as distributed by MLS GRID
- $839,0003 bd3 ba2.7k sqft218 Stone Mountain Way, Denver, NC 28037For SaleMLS ID #4402089, Robin Schulman, Lake Norman Realty, Inc.. Canopy MLS as distributed by MLS GRID
- $419,9903 bd2 ba1.5k sqft1820 Berksdale Ct, Denver, NC 28037New ConstructionMLS ID #4411754, Wisam Roustom, William Kiselick. Canopy MLS as distributed by MLS GRID
- $549,0003 bd2 ba1.9k sqft676 Latrobe Dr #315, Iron Station, NC 28080For SaleMLS ID #4401657, Melissa Martin, Southern Homes of the Carolinas, Inc. Canopy MLS as distributed by MLS GRID
- $350,0003 bd3 ba1.8k sqftMariners Pointe, Denver, NC 28037For SaleMLS ID #4373733, Kay Fisher, KB Fisher & Co. Canopy MLS as distributed by MLS GRID
- $430,0002 bd2 ba1.8k sqft8276 Merchant Ct, Denver, NC 28037For SaleMLS ID #4413184, Catherine Webb, EXP Realty LLC Mooresville. Canopy MLS as distributed by MLS GRID
- $567,8002 bd3 ba2.5k sqft9464 Riviera Dr, Sherrills Ford, NC 28673For SaleMLS ID #4415647, Don Gomez, C-A-RE Realty. Canopy MLS as distributed by MLS GRID
- $595,0003 bd2 ba2.4k sqft3201 Timber Run Ln, Maiden, NC 28650New ConstructionMLS ID #4412257, Brent Dillon, Southern Homes of the Carolinas, Inc. Canopy MLS as distributed by MLS GRID
