End-unit townhome, former builder model, set on an open common-area homesite in Mariners Pointe at Smithstone. The model-home details show throughout: upgraded finishes and designer selections including a painted tray ceiling in the primary suite, and a finished garage with recessed lighting. Further enhancements by the current owner include upgraded stairs and an expanded, covered patio as well as built in cabinets in the dining area. The main level flows from a welcoming foyer past a convenient powder room into an open kitchen, dining, and living space anchored by a large granite island. White cabinetry, stainless appliances, pendant lighting, and LVP floors carry through the primary living area. A covered expanded paver patio opens off the back for true outdoor living, with open green common area behind the home. Upstairs, the primary suite features the painted tray ceiling, en-suite bath with dual vanity and walk-in shower, and generous dual walk-in closets for extra storage. Two additional bedrooms, a full hall bath, a dedicated laundry room, and a central loft landing complete the second floor. The loft works equally well as a home office, reading nook, or secondary sitting area. The attached two-car garage is finished with a coated floor, offering everyday convenience plus room for storage, a workbench, or hobby space. An extended driveway provides comfortable parking for additional vehicles beyond the garage, and end-unit positioning means added privacy. Mariners Pointe at Smithstone residents enjoy a clubhouse, outdoor pool, available RV and boat storage, and quick access to Lake Norman, Highway 16, and everyday Denver conveniences. A rare chance to own the former model, meticulously maintained, with upgrades already done.
Active
Price cut: $15K (8/3)
$350,000
7142 Mariners Village Dr, Denver, NC 28037
3beds
1,849sqft
:
Get pre-qualified$2,345/mo
Townhouse
Built in 2017
0.06 Acres Lot
$347,100 Zestimate®
$189/sqft
$255/mo HOA
What's special
End-unit townhomeLvp floorsExpanded covered patioCentral loft landingCovered expanded paver patioLarge granite islandDedicated laundry room
- 102 days |
- 487 |
- 29 |
Zillow last checked:
Listing updated:
Listed by:
Kay Fisher kay@kbfisher.com,
KB Fisher & Co,
Brian Fisher,
KB Fisher & Co
Source: Canopy MLS as distributed by MLS GRID,MLS#: 4373733
Facts & features
Interior
Bedrooms & bathrooms
- Bedrooms: 3
- Bathrooms: 3
- Full bathrooms: 2
- 1/2 bathrooms: 1
Primary bedroom
- Features: En Suite Bathroom, Tray Ceiling(s), Walk-In Closet(s)
- Level: Upper
Bedroom s
- Level: Upper
Bedroom s
- Level: Upper
Bathroom half
- Level: Main
Bathroom full
- Level: Upper
Bathroom full
- Level: Main
Dining area
- Features: Built-in Features
- Level: Main
Kitchen
- Features: Kitchen Island, Open Floorplan
- Level: Main
Laundry
- Level: Upper
Living room
- Level: Main
Loft
- Level: Upper
Heating
- Central, Forced Air
Cooling
- Central Air
Appliances
- Included: Dishwasher, Dryer, Electric Range, Microwave, Refrigerator, Washer
- Laundry: Utility Room
Features
- Flooring: Vinyl
- Doors: Insulated Door(s), Storm Door(s)
- Has basement: No
Interior area
- Total structure area: 1,849
- Total interior livable area: 1,849 sqft
- Finished area above ground: 1,849
- Finished area below ground: 0
Property
Parking
- Total spaces: 2
- Parking features: Driveway, Attached Garage, Parking Lot, Garage on Main Level
- Attached garage spaces: 2
- Has uncovered spaces: Yes
Features
- Levels: Two
- Stories: 2
- Entry location: Main
- Patio & porch: Covered, Patio
- Pool features: Community
Lot
- Size: 0.06 Acres
- Features: End Unit
Details
- Parcel number: 93390
- Zoning: PD-MU
- Special conditions: Standard
Construction
Type & style
- Home type: Townhouse
- Architectural style: Transitional
- Property subtype: Townhouse
Materials
- Brick Partial, Vinyl
- Foundation: Slab
- Roof: Fiberglass
Condition
- New construction: No
- Year built: 2017
Utilities & green energy
- Sewer: Public Sewer
- Water: City
- Utilities for property: Electricity Connected
Community & HOA
Community
- Features: Boat Storage, Clubhouse, Street Lights
- Subdivision: Mariners Pointe at Smithstone
HOA
- Has HOA: Yes
- HOA fee: $255 monthly
- HOA name: Hawthorne Management
Location
- Region: Denver
Financial & listing details
- Price per square foot: $189/sqft
- Tax assessed value: $353,984
- Annual tax amount: $2,278
- Date on market: 4/24/2026
- Cumulative days on market: 93 days
- Listing terms: Cash,Conventional,FHA,VA Loan
- Exclusions: Mirror in Dinette, Water Softener
- Electric utility on property: Yes
- Road surface type: Concrete, Paved
Estimated market value
$347,100
$330,000 - $364,000
$1,992/mo
Price history
| Date | Event | Price |
|---|---|---|
| 8/3/2026 | Price change | $350,000-4.1%$189/sqft |
Source:  Canopy MLS as distributed by MLS GRID #4373733 Report a problem Canopy MLS as distributed by MLS GRID #4373733 Report a problem | ||
| 5/26/2026 | Price change | $365,000-2.7%$197/sqft |
Source: Canopy MLS as distributed by MLS GRID #4373733 Report a problem | ||
| 4/24/2026 | Listed for sale | $375,000+58.6%$203/sqft |
Source: Canopy MLS as distributed by MLS GRID #4373733 Report a problem | ||
| 9/19/2018 | Sold | $236,500-5.4%$128/sqft |
Source: Canopy MLS as distributed by MLS GRID #3417481 Report a problem | ||
| 8/18/2018 | Pending sale | $249,900$135/sqft |
Source: Southern Homes of the Carolinas #3417481 Report a problem | ||
| 8/6/2018 | Price change | $249,900-2%$135/sqft |
Source: Southern Homes of the Carolinas #3417481 Report a problem | ||
| 7/25/2018 | Listed for sale | $254,900+15.9%$138/sqft |
Source: Southern Homes of the Carolinas #3417481 Report a problem | ||
| 6/23/2017 | Sold | $220,000$119/sqft |
Source: Public Record Report a problem | ||
Public tax history
| Year | Property taxes | Tax assessment |
|---|---|---|
| 2025 | $2,278 +1.3% | $353,984 |
| 2024 | $2,249 | $353,984 |
| 2023 | $2,249 +37.4% | $353,984 +71.9% |
| 2022 | $1,637 -0.6% | $205,933 |
| 2021 | $1,647 +7.4% | $205,933 |
| 2020 | $1,534 +1.9% | $205,933 |
| 2019 | $1,506 +6.4% | $205,933 +7.3% |
| 2018 | $1,415 | $191,836 |
| 2017 | -- | -- |
Find assessor info on the county website
Monthly payment
Est. payment
Payment breakdown
Explore the cost of this home by adjusting the details. Changes won't be saved.Climate risks
Neighborhood: 28037
Nearby schools
GreatSchools rating
- 8/10St James Elementary SchoolGrades: PK-5Distance: 1.5 mi
- 4/10East Lincoln MiddleGrades: 6-8Distance: 5.8 mi
- 8/10East Lincoln HighGrades: 9-12Distance: 2.9 mi
Schools provided by the listing agent
- Elementary: St. James
- Middle: East Lincoln
- High: East Lincoln
Source: Canopy MLS as distributed by MLS GRID. This data may not be complete. We recommend contacting the local school district to confirm school assignments for this home.
- $340,9003 bd2 ba1.8k sqft7146 Mariners Village Dr, Denver, NC 28037Off Market
- $333,6003 bd2 ba1.8k sqft7150 Mariners Village Dr, Denver, NC 28037Off Market
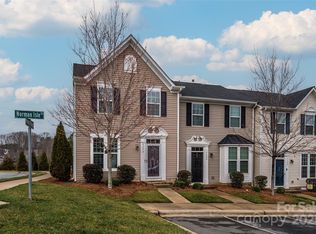
- $320,0003 bd3 ba1.7k sqft2692 Norman Isle Dr, Denver, NC 28037Sold
- $314,1003 bd2 ba1.4k sqft2808 Sand Cove Ct, Denver, NC 28037Off Market
- $314,0003 bd3 ba1.6k sqft44 Sand Cove Ct #1015C, Denver, NC 28037Off Market
- $336,9003 bd2 ba1.8k sqft7158 Mariners Village Dr, Denver, NC 28037Off Market
- $318,1003 bd3 ba1.6k sqft2688 Norman Isle Dr, Denver, NC 28037Off Market
- $295,9003 bd3 ba1.4k sqft2812 Sand Cove Ct, Denver, NC 28037Off Market
A local agent can set up tours, give advice and negotiate with sellers.
Similar homes
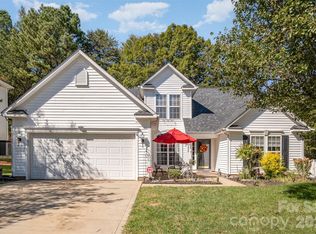
- $459,9003 bd2 ba2.1k sqft6859 Lakecrest Ct, Denver, NC 28037For Sale
 MLS ID #4385082, Greg Josefchuk, Century 21 Echelon. Canopy MLS as distributed by MLS GRID
 - $439,0003 bd2 ba1.7k sqft7383 Latham Way #67, Denver, NC 28037For Sale
 MLS ID #4398522, Christy Tomberlin, Premier South. Canopy MLS as distributed by MLS GRID
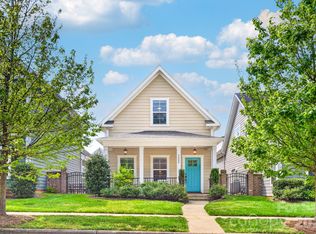
 - $419,0003 bd3 ba1.9k sqft7544 Fairway Villa Cir, Denver, NC 28037For Sale
 MLS ID #4368325, Josh Finigan, EXP Realty LLC Ballantyne. Canopy MLS as distributed by MLS GRID
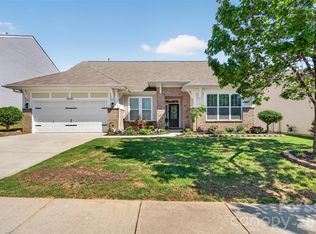
 - $465,0004 bd4 ba2.7k sqft6038 Durango Way, Denver, NC 28037For Sale
 MLS ID #4370348, Kelly Formato, Thrive Realty Group LLC. Canopy MLS as distributed by MLS GRID
 - $362,5003 bd3 ba1.7k sqft8261 Bridgegate Dr, Huntersville, NC 28078For SaleMLS ID #4406688, Karyn Porter, Premier South. Canopy MLS as distributed by MLS GRID
- $410,0005 bd3 ba2.4k sqft3140 Treyson Dr, Denver, NC 28037For SaleMLS ID #4389998, Angie Oberer, United Real Estate-Queen City. Canopy MLS as distributed by MLS GRID
- $470,0003 bd2 ba1.7k sqft3809 Creek Ridge Dr, Denver, NC 28037For SaleMLS ID #4403828, Lisa Archer, Keller Williams Ballantyne Area. Canopy MLS as distributed by MLS GRID
- $450,0004 bd3 ba2.3k sqft2444 Seagull Dr, Denver, NC 28037For SaleMLS ID #4380894, Amber Eaton, Call It Closed International Inc. Canopy MLS as distributed by MLS GRID
- $340,0002 bd4 ba2k sqft9538 Blossom Hill Dr, Huntersville, NC 28078For SaleMLS ID #4409322, Brian Baumgardner, GenMill Real Estate LLC. Canopy MLS as distributed by MLS GRID
- $400,0003 bd2 ba1.6k sqft3785 Summer Haven Dr, Sherrills Ford, NC 28673For SaleMLS ID #4408937, Jon House, Howard Hanna Allen Tate Mooresville/LKN. Canopy MLS as distributed by MLS GRID
- $349,9004 bd3 ba2.6k sqft4396 Bronze Blvd, Sherrills Ford, NC 28673For SaleMLS ID #4367432, John Torres, Southern Homes of the Carolinas, Inc. Canopy MLS as distributed by MLS GRID
- $339,9003 bd3 ba1.7k sqft104 Boxtail Way, Mooresville, NC 28115For SaleMLS ID #4374934, Beth Pihl, Southern Homes of the Carolinas, Inc. Canopy MLS as distributed by MLS GRID
- $355,0003 bd3 ba2.1k sqft1926 Lowland Shade Ct, Maiden, NC 28650For SaleMLS ID #4400492, Holly Zammiello, Lake Norman Realty, Inc.. Canopy MLS as distributed by MLS GRID
- $435,0002 bd2 ba1.4k sqft5129 Looking Glass Trl, Denver, NC 28037For SaleMLS ID #4400633, David Henderson, Southern Homes of the Carolinas, Inc. Canopy MLS as distributed by MLS GRID
- $315,0003 bd3 ba1.2k sqft1101 Johns Walk Way, Belmont, NC 28012For SaleMLS ID #4408103, Matt Stone, Stone Realty Group. Canopy MLS as distributed by MLS GRID
- $399,0002 bd3 ba1.5k sqftAntiquity, Cornelius, NC 28031For SaleMLS ID #4388972, Kay Fisher, KB Fisher & Co. Canopy MLS as distributed by MLS GRID
- $495,0003 bd3 ba2.6k sqft4990 Sagittarius Cir, Denver, NC 28037For SaleMLS ID #4396494, Lisa Belk, Mark Spain Real Estate. Canopy MLS as distributed by MLS GRID
- $350,0002 bd2 ba1k sqft19905 Henderson Rd Unit F, Cornelius, NC 28031For SaleMLS ID #4375883, Ken Coronet, Realty One Group Revolution. Canopy MLS as distributed by MLS GRID
- $320,0003 bd2 ba1.2k sqft8658 Dog Leg Rd, Sherrills Ford, NC 28673For SaleMLS ID #4407816, Emily Herlocker, RE/MAX Executive. Canopy MLS as distributed by MLS GRID
- $465,0003 bd3 ba1.8k sqft20114 Lamp Lighters Way, Cornelius, NC 28031For SaleMLS ID #4380618, Lindsay Riggs, B & R Realty. Canopy MLS as distributed by MLS GRID
