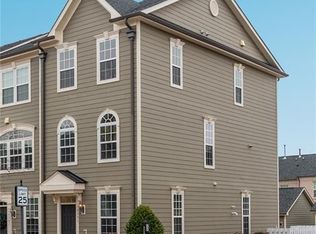
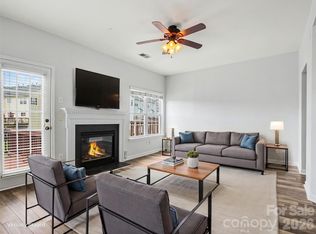
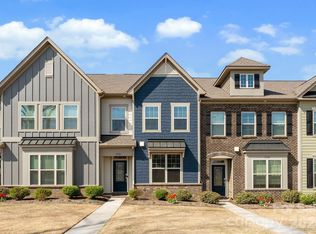
This three-story end-unit townhome sits in Antiquity, one of Cornelius's most walkable communities. As an end-unit, there are extra side windows, so every level stays bright, and open. A covered front stoop welcomes you in. Just inside, a room with French doors and built-in cabinetry makes a flexible office, guest room, or den, with a half bath nearby. The one-car garage has room for bikes, sports equipment, or tools, along with a laundry sink and two utility closets. Upstairs on the main living level, the great room, kitchen, and dining run open from end to end under modern lighting. The kitchen has a butcher block island, upgraded cabinets, and a pantry, and a private balcony opens off the living space. A wood staircase connects all three floors. On the top floor you'll find both bedrooms. The primary suite has dual closets and an updated bath with a frameless glass shower and custom tile. The second bedroom has its own closet, the hall bath is a full bath, and the laundry is up here too, so you are not hauling clothes between floors. Recent updates include a new HVAC in 2026, luxury vinyl plank flooring throughout, new lighting, and a new washer and dryer that stay. The HOA takes care of the lawn, so there's no yard work. The community has a pool and cabana, a dog park, walking trails, recreation areas, and Food Truck Fridays, plus an active events calendar. You can walk to Harris Teeter, shopping, and restaurants, or take the covered bridge into downtown Davidson. All in the Hough High School district!
Active
Price cut: $10K (8/6)
$389,000
19791 Playwrights Way, Cornelius, NC 28031
2beds
1,590sqft
Townhouse
Built in 2013
-- sqft lot
$384,700 Zestimate®
$245/sqft
$260/mo HOA
What's special
Covered front stoopButcher block islandExtra side windowsUpgraded cabinetsHalf bath nearbyNew lightingDog park
- 98 days
- 335
- 23
Zillow last checked:
Listing updated:
Listed by:
Kay Fisher kay@kbfisher.com,
KB Fisher & Co,
Brian Fisher,
KB Fisher & Co
Source: Canopy MLS as distributed by MLS GRID,MLS#: 4388972
Facts & features
Interior
Bedrooms & bathrooms
- Bedrooms: 2
- Bathrooms: 3
- Full bathrooms: 2
- 1/2 bathrooms: 1
Primary bedroom
- Level: Third
Bedroom s
- Level: Third
Bathroom half
- Level: Main
Bathroom full
- Level: Third
Bathroom full
- Level: Third
Dining area
- Level: Upper
Great room
- Level: Upper
Kitchen
- Level: Upper
Laundry
- Level: Third
Study
- Level: Main
Heating
- Central, Forced Air
Cooling
- Central Air
Appliances
- Included: Dishwasher, Disposal, Gas Range, Microwave, Refrigerator, Washer/Dryer
- Laundry: Laundry Closet
Features
- Kitchen Island, Open Floorplan, Pantry
- Flooring: Tile, Vinyl
- Doors: French Doors, Insulated Door(s)
- Windows: Insulated Windows
- Has basement: No
Interior area
- Total structure area: 938
- Total interior livable area: 1,590 sqft
- Finished area above ground: 1,590
- Finished area below ground: 0
Property
Parking
- Total spaces: 1
- Parking features: Driveway, Attached Garage, Garage Faces Rear, Garage on Main Level
- Attached garage spaces: 1
- Has uncovered spaces: Yes
Features
- Levels: Three Or More
- Stories: 3
- Entry location: Main
- Patio & porch: Balcony
- Exterior features: Lawn Maintenance
- Pool features: Community
- Fencing: Back Yard,Partial
Lot
- Features: End Unit
Details
- Parcel number: 00751780
- Zoning: TC
- Special conditions: Standard
Construction
Type & style
- Home type: Townhouse
- Architectural style: Transitional
- Property subtype: Townhouse
Materials
- Fiber Cement
- Foundation: Slab
- Roof: Fiberglass
Condition
- New construction: No
- Year built: 2013
Utilities & green energy
- Sewer: Public Sewer
- Water: City
- Utilities for property: Cable Connected, Electricity Connected
Community & HOA
Community
- Features: Cabana, Dog Park, Recreation Area, Street Lights, Walking Trails
- Security: Smoke Detector(s)
- Subdivision: Antiquity
HOA
- Has HOA: Yes
- HOA fee: $260 monthly
- HOA name: Hawthorne Management
- HOA phone: 704-377-0114
Location
- Region: Cornelius
Financial & listing details
- Price per square foot: $245/sqft
- Tax assessed value: $393,700
- Annual tax amount: $2,676
- Date on market: 6/3/2026
- Cumulative days on market: 98 days
- Listing terms: Cash,Conventional,FHA,VA Loan
- Electric utility on property: Yes
- Road surface type: Concrete, Paved
Estimated market value
$384,700
$365,000 - $404,000
$1,966/mo
Price history
| Date | Event | Price |
|---|---|---|
| 8/6/2026 | Price change | $389,000-2.5%$245/sqft |
Source:  Canopy MLS as distributed by MLS GRID #4388972 Report a problem Canopy MLS as distributed by MLS GRID #4388972 Report a problem | ||
| 7/9/2026 | Price change | $399,000-1.5%$251/sqft |
Source: Canopy MLS as distributed by MLS GRID #4388972 Report a problem | ||
| 6/3/2026 | Listed for sale | $405,000+67.4%$255/sqft |
Source: Canopy MLS as distributed by MLS GRID #4388972 Report a problem | ||
| 3/13/2020 | Sold | $242,000-1.2%$152/sqft |
Source: Canopy MLS as distributed by MLS GRID #3578938 Report a problem | ||
| 2/6/2020 | Pending sale | $245,000$154/sqft |
Source: Nest Realty #3578938 Report a problem | ||
| 2/3/2020 | Listed for sale | $245,000$154/sqft |
Source: Nest Realty #3578938 Report a problem | ||
| 1/9/2020 | Pending sale | $245,000$154/sqft |
Source: Nest Realty #3578938 Report a problem | ||
| 1/3/2020 | Listed for sale | $245,000+8.9%$154/sqft |
Source: Nest Realty #3578938 Report a problem | ||
| 9/28/2017 | Sold | $225,000+39.3%$142/sqft |
Source: Public Record Report a problem | ||
| 12/16/2013 | Sold | $161,500$102/sqft |
Source: Public Record Report a problem | ||
Public tax history
| Year | Property taxes | Tax assessment |
|---|---|---|
| 2025 | $2,676 +1.6% | $393,700 |
| 2024 | $2,633 +1.7% | $393,700 |
| 2023 | $2,589 +19% | $393,700 +56.5% |
| 2022 | $2,175 +1.2% | $251,600 |
| 2021 | $2,150 +1.3% | $251,600 +1.4% |
| 2020 | $2,122 +0.3% | $248,200 |
| 2019 | $2,116 +14% | $248,200 +46.4% |
| 2018 | $1,855 +1.1% | $169,500 |
| 2017 | $1,835 | $169,500 |
| 2016 | $1,835 | $169,500 |
| 2015 | $1,835 | $169,500 |
Find assessor info on the county website
Monthly payment
Est. payment
Payment breakdown
Explore the cost of this home by adjusting the details. Changes won't be saved.Climate risks
Neighborhood: 28031
Nearby schools
Schools provided by the listing agent
- Elementary: Cornelius
- Middle: Bailey
- High: William Amos Hough
Source: Canopy MLS as distributed by MLS GRID. This data may not be complete. We recommend contacting the local school district to confirm school assignments for this home.
- $412,4002 bd3 ba1.6k sqft19791 Playwrights Way #381, Cornelius, NC 28031Off Market
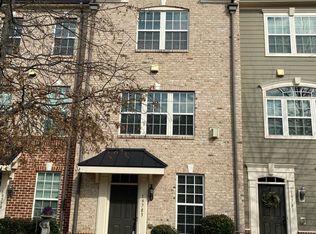
- $381,0002 bd3 ba1.4k sqft19787 Playwrights Way, Cornelius, NC 28031Off Market
- $398,3002 bd3 ba1.5k sqft19783 Playwrights Way, Cornelius, NC 28031Off Market
- $390,5002 bd3 ba1.4k sqft19779 Playwrights Way, Cornelius, NC 28031Off Market

Similar homes
- $440,0003 bd3 ba1.3k sqft8124 Village Harbor Dr, Cornelius, NC 28031For Sale
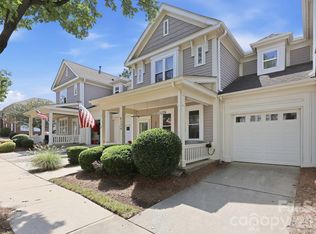
 MLS ID #4416771, Jeanette Glinski, Howard Hanna Allen Tate Lake Norman. Canopy MLS as distributed by MLS GRID
 - $345,0004 bd4 ba1.8k sqft9712 Bailey Rd, Cornelius, NC 28031For Sale
 MLS ID #4391560, Lizz Baxter, COMPASS. Canopy MLS as distributed by MLS GRID
 - $429,0003 bd3 ba2k sqft19722 Elise Caroline Aly, Davidson, NC 28036For Sale
 MLS ID #4364454, Boston Reid, COMPASS. Canopy MLS as distributed by MLS GRID
 - $359,9003 bd3 ba2k sqft115 Dellbrook St Unit D, Mooresville, NC 28117For Sale
 MLS ID #4413834, Angie Roberts, Keller Williams Unified. Canopy MLS as distributed by MLS GRID
 - $375,0003 bd3 ba1.9k sqft720 Hazel Way, Denver, NC 28037For SaleMLS ID #4417545, Carrie Lancaster, Lake Norman Realty, Inc.. Canopy MLS as distributed by MLS GRID
- $242,5002 bd2 ba1.2k sqftAlexander Chase, Cornelius, NC 28031For SaleMLS ID #4405908, Anthony DiGioia, Century 21 DiGioia Realty. Canopy MLS as distributed by MLS GRID
- $337,0002 bd4 ba2k sqft9538 Blossom Hill Dr, Huntersville, NC 28078For SaleMLS ID #4409322, Brian Baumgardner, GenMill Real Estate LLC. Canopy MLS as distributed by MLS GRID
- $350,0003 bd3 ba1.8k sqftMariners Pointe, Denver, NC 28037For SaleMLS ID #4373733, Kay Fisher, KB Fisher & Co. Canopy MLS as distributed by MLS GRID
- $414,9993 bd2 ba1.6k sqft1615 Sweetmoss Loop, Denver, NC 28037For SaleMLS ID #4419888, Dalton Brown, Pros Realty Inc.. Canopy MLS as distributed by MLS GRID
- $350,0003 bd3 ba1.7k sqft8261 Bridgegate Dr, Huntersville, NC 28078For SaleMLS ID #4406688, Karyn Porter, Premier South. Canopy MLS as distributed by MLS GRID
- $399,0003 bd3 ba1.7k sqft118 Berkeley Ave #D, Mooresville, NC 28117For SaleMLS ID #4405040, Amanda Speed, Ivester Jackson Christie's. Canopy MLS as distributed by MLS GRID
- $394,9003 bd2 ba1.8k sqft1843 Rustic Barn Dr, Huntersville, NC 28078For SaleMLS ID #4391831, Michael Rivera, Keller Williams Ballantyne Area. Canopy MLS as distributed by MLS GRID
- $395,0004 bd3 ba2.1k sqft126 Rusty Nail Dr, Mooresville, NC 28115For SaleMLS ID #4409612, Kay Fisher, KB Fisher & Co. Canopy MLS as distributed by MLS GRID
- $380,0003 bd2 ba1.6k sqft216 Austin Field Ct, Mount Holly, NC 28120For SaleMLS ID #4414639, Karin Hull, RE/MAX Executive. Canopy MLS as distributed by MLS GRID
- $545,0003 bd3 ba2.2k sqft10615 Audubon Ridge Dr, Cornelius, NC 28031For SaleMLS ID #4411354, Kirti Sobti, NorthGroup Real Estate LLC. Canopy MLS as distributed by MLS GRID
- $390,0003 bd3 ba1.8k sqft10404 Haddington Dr NW, Charlotte, NC 28269For SaleMLS ID #4412907, Paige Moody, Mackey Realty LLC. Canopy MLS as distributed by MLS GRID
- $416,0003 bd3 ba2.1k sqft13062 Windy Lea Ln, Huntersville, NC 28078For SaleMLS ID #4356532, Summer Brady, Mainstay Brokerage LLC. Canopy MLS as distributed by MLS GRID
- $284,9003 bd3 ba1.5k sqft6450 Terrace View Ct, Charlotte, NC 28269For SaleMLS ID #4375218, Robert Salmons, Entera Realty LLC. Canopy MLS as distributed by MLS GRID
- $375,0003 bd3 ba1.9k sqft2007 Turtle Point Rd, Charlotte, NC 28262For SaleMLS ID #4397661, Lisa Belk, Mark Spain Real Estate. Canopy MLS as distributed by MLS GRID
- $365,0003 bd3 ba1.7k sqft4529 Iron Oak Ln, Charlotte, NC 28269For SaleMLS ID #4384034, Luke Blackwelder, EXP Realty LLC Ballantyne. Canopy MLS as distributed by MLS GRID
