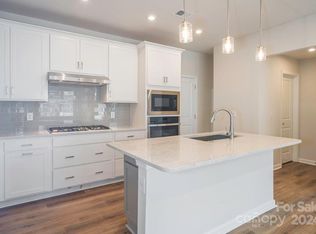
Welcome home to this beautifully designed 3-bedroom, 2.5-bath townhome offering a bright, open-concept floor plan perfect for everyday living and entertaining. The spacious kitchen serves as the heart of the home, featuring a large center island with breakfast bar seating, stainless steel appliances, a gas range, and abundant cabinet and counter space, all flowing seamlessly into the dining and living areas.
Upstairs, you’ll find three generously sized bedrooms, each with its own walk-in closet, providing exceptional storage throughout. The spacious primary suite is a true retreat, complete with an oversized walk-in closet that offers the ultimate convenience with direct access to the laundry room. The thoughtful layout combines functionality with modern comfort, making everyday living effortless.
Whether you’re hosting friends, spending time with family, or simply enjoying a low-maintenance lifestyle, this townhome offers the perfect blend of style, space, and convenience.
Active
$399,000
118 Berkeley Ave #D, Mooresville, NC 28117
3beds
1,799sqft
Townhouse
Built in 2023
0.05 Acres Lot
$392,200 Zestimate®
$222/sqft
$202/mo HOA
What's special
Spacious kitchenGas rangeSpacious primary suiteOversized walk-in closetBright open-concept floor planStainless steel appliancesThree generously sized bedrooms
- 34 days |
- 122 |
- 5 |
Zillow last checked:
Listing updated:
Listed by:
Amanda Speed amandaspeed@ivesterjackson.com,
Ivester Jackson Christie's
Source: Canopy MLS as distributed by MLS GRID,MLS#: 4405040
Facts & features
Interior
Bedrooms & bathrooms
- Bedrooms: 3
- Bathrooms: 3
- Full bathrooms: 2
- 1/2 bathrooms: 1
Primary bedroom
- Level: Upper
Bedroom s
- Level: Upper
Bedroom s
- Level: Upper
Bathroom half
- Level: Main
Bathroom full
- Level: Upper
Bathroom full
- Level: Upper
Dining area
- Level: Main
Kitchen
- Level: Main
Laundry
- Level: Upper
Living room
- Level: Main
Loft
- Level: Upper
Heating
- Forced Air, Natural Gas
Cooling
- Central Air
Appliances
- Included: Dishwasher, Disposal, Electric Water Heater, Exhaust Fan, Gas Range, Microwave
- Laundry: Laundry Room, Upper Level
Features
- Has basement: No
Interior area
- Total structure area: 1,799
- Total interior livable area: 1,799 sqft
- Finished area above ground: 1,799
- Finished area below ground: 0
Property
Parking
- Total spaces: 4
- Parking features: Driveway, Attached Garage, Garage Door Opener, Garage Faces Rear, Garage on Main Level
- Attached garage spaces: 2
- Uncovered spaces: 2
Features
- Levels: Two
- Stories: 2
- Entry location: Main
- Patio & porch: Front Porch
- Exterior features: Lawn Maintenance
Lot
- Size: 0.05 Acres
- Features: Level, Private
Details
- Parcel number: 4636167460.000
- Zoning: CM
- Special conditions: Standard
Construction
Type & style
- Home type: Townhouse
- Property subtype: Townhouse
Materials
- Fiber Cement
- Foundation: Slab
Condition
- New construction: No
- Year built: 2023
Utilities & green energy
- Sewer: Public Sewer
- Water: City
Community & HOA
Community
- Features: Picnic Area, Sidewalks, Street Lights
- Subdivision: Forest Lake
HOA
- Has HOA: Yes
- HOA fee: $202 monthly
- HOA name: Kuester Managment
- HOA phone: 704-544-5472
Location
- Region: Mooresville
Financial & listing details
- Price per square foot: $222/sqft
- Tax assessed value: $357,860
- Annual tax amount: $3,580
- Date on market: 7/21/2026
- Cumulative days on market: 34 days
- Listing terms: Cash,Conventional,FHA,VA Loan
- Road surface type: Concrete, Paved
Estimated market value
$392,200
$373,000 - $412,000
$2,214/mo
Price history
| Date | Event | Price |
|---|---|---|
| 7/27/2026 | Listed for rent | $2,650$1/sqft |
Source: Zillow Rentals Report a problem | ||
| 7/21/2026 | Listed for sale | $399,000+5%$222/sqft |
Source:  Canopy MLS as distributed by MLS GRID #4405040 Report a problem Canopy MLS as distributed by MLS GRID #4405040 Report a problem | ||
| 3/31/2025 | Sold | $380,000-3.6%$211/sqft |
Source: Canopy MLS as distributed by MLS GRID #4196375 Report a problem | ||
| 3/30/2025 | Pending sale | $394,000$219/sqft |
Source: Canopy MLS as distributed by MLS GRID #4196375 Report a problem | ||
| 2/12/2025 | Price change | $394,000-1.3%$219/sqft |
Source: Canopy MLS as distributed by MLS GRID #4196375 Report a problem | ||
| 1/15/2025 | Price change | $399,000-1.5%$222/sqft |
Source: Canopy MLS as distributed by MLS GRID #4196375 Report a problem | ||
| 11/9/2024 | Listed for sale | $405,000+8.3%$225/sqft |
Source: Canopy MLS as distributed by MLS GRID #4196375 Report a problem | ||
| 3/25/2024 | Sold | $374,000$208/sqft |
Source: Public Record Report a problem | ||
Public tax history
| Year | Property taxes | Tax assessment |
|---|---|---|
| 2025 | $3,580 +25.9% | $357,860 +33.4% |
| 2024 | $2,843 +425.6% | $268,350 +387.9% |
| 2023 | $541 | $55,000 |
Find assessor info on the county website
Monthly payment
Est. payment
Payment breakdown
Explore the cost of this home by adjusting the details. Changes won't be saved.Climate risks
Neighborhood: 28117
Nearby schools
GreatSchools rating
- 7/10Woodland Heights Elementary SchoolGrades: PK-5Distance: 0.7 mi
- 6/10Woodland Heights MiddleGrades: 6-8Distance: 0.6 mi
- 7/10Lake Norman High SchoolGrades: 9-12Distance: 2.2 mi
Schools provided by the listing agent
- Elementary: Woodland Heights
- Middle: Woodland Heights
- High: Lake Norman
Source: Canopy MLS as distributed by MLS GRID. This data may not be complete. We recommend contacting the local school district to confirm school assignments for this home.
- $395,0003 bd3 ba1.9k sqft118 Berkeley Ave #C, Mooresville, NC 28117Sold

- $382,0883 bd3 ba1.7k sqft118B Berkeley Ave, Mooresville, NC 28117Sold
- $373,6023 bd3 ba1.7k sqft118D Berkeley Ave, Mooresville, NC 28117Sold

- $--3 bd3 ba1.7k sqft118 D Berkeley Ave, Mooresville, NC 28117Off Market

- $--3 bd3 ba1.7k sqft118 B Berkeley Ave, Mooresville, NC 28117Off Market
- $411,5773 bd3 ba1.9k sqft118 E Berkeley Ave, Mooresville, NC 28117Sold
- $412,0003 bd2 ba2k sqft118 Berkeley Ave #E, Mooresville, NC 28117Sold
- $382,5003 bd2 ba1.7k sqft118 Berkeley Ave #B, Mooresville, NC 28117Sold
A local agent can set up tours, give advice and negotiate with sellers.
Similar homes
- $395,0003 bd3 ba1.7k sqft137D Forest Lake Blvd, Mooresville, NC 28117For Sale

 MLS ID #4399239, Mike Carlin, Howard Hanna Allen Tate Lake Norman. Canopy MLS as distributed by MLS GRID
 - $439,0003 bd3 ba2.1k sqft122 Mint Ave #A, Mooresville, NC 28117For Sale
 MLS ID #4374548, Becky Boan, Howard Hanna Allen Tate Mooresville/LKN. Canopy MLS as distributed by MLS GRID
 - $390,0003 bd3 ba1.9k sqft125 Gray Willow St, Mooresville, NC 28117For Sale
 MLS ID #4415065, Koya Lamar, NorthGroup Real Estate LLC. Canopy MLS as distributed by MLS GRID
 - $394,0004 bd4 ba2k sqft106 Nablus Trl #D, Mooresville, NC 28117New Construction
 Canopy MLS as distributed by MLS GRID
 - $345,9754 bd4 ba2k sqft234 E Morehouse Ave, Twnh D Mooresville, NC 28117New ConstructionCanopy MLS as distributed by MLS GRID
- $345,9754 bd4 ba1.9k sqft226 E Morehouse Ave, Twnh B Mooresville, NC 28117New ConstructionCanopy MLS as distributed by MLS GRID
- $347,9754 bd4 ba2k sqft226 E Morehouse Ave, Twnh D Mooresville, NC 28117New ConstructionCanopy MLS as distributed by MLS GRID
- $380,0004 bd2 ba2k sqft8175 Long Island Rd, Catawba, NC 28609For SaleMLS ID #4415284, Doug Smith, Mainstay Brokerage LLC. Canopy MLS as distributed by MLS GRID
- $530,0004 bd3 ba2.6k sqft127 Tomahawk Dr, Mooresville, NC 28117For SaleMLS ID #4408280, Kelly Smith, Keller Williams Unified. Canopy MLS as distributed by MLS GRID
- $429,0003 bd3 ba2k sqft19722 Elise Caroline Aly, Davidson, NC 28036For SaleMLS ID #4364454, Boston Reid, COMPASS. Canopy MLS as distributed by MLS GRID
- $346,0803 bd3 ba1.6k sqft104 Ciara Pl Unit B, Mooresville, NC 28115New ConstructionCanopy MLS as distributed by MLS GRID
- $369,9004 bd4 ba2.1k sqftWaterstone, Sherrills Ford, NC 28673For SaleMLS ID #4376926, Charlie Williams, Premier Sotheby's International Realty. Canopy MLS as distributed by MLS GRID
- $349,0003 bd3 ba2.1k sqft1926 Lowland Shade Ct, Maiden, NC 28650For SaleMLS ID #4400492, Holly Zammiello, Lake Norman Realty, Inc.. Canopy MLS as distributed by MLS GRID
- $379,9003 bd3 ba1.8k sqft5471 Comiskey Aly, Kannapolis, NC 28081For SaleMLS ID #4417384, Heather Littrell, EXP Realty LLC. Canopy MLS as distributed by MLS GRID
- $375,0003 bd4 ba2k sqft11741 Blessington Rd, Huntersville, NC 28078For SaleMLS ID #4402102, Trea Fullen, LPT Realty, LLC. Canopy MLS as distributed by MLS GRID
- $378,9004 bd3 ba2.1k sqft8026 Saluda Dr, Charlotte, NC 28269For SaleMLS ID #4409063, Andre Dockery, Dockery & Associates Realty Group LLC. Canopy MLS as distributed by MLS GRID
- $435,0004 bd3 ba1.9k sqft9022 Unity Church Rd, Mooresville, NC 28115New ConstructionMLS ID #4379620, Tiara Lansky, Ivester Jackson Christie's. Canopy MLS as distributed by MLS GRID
- $385,0003 bd3 ba1.8k sqft5608 Axil Ln, Charlotte, NC 28269For SaleMLS ID #4349614, Bennett Dee, Costello Real Estate and Investments LLC. Canopy MLS as distributed by MLS GRID
- $365,0004 bd3 ba2.4k sqft4192 Steel Way, Sherrills Ford, NC 28673For SaleMLS ID #4383592, Marlo Mikeal, Lake Norman Realty, Inc.. Canopy MLS as distributed by MLS GRID
- $349,0003 bd3 ba1.7k sqft1211 Bigelow St, Charlotte, NC 28269For SaleMLS ID #4413102, Courtney Charzuk, Coldwell Banker Realty. Canopy MLS as distributed by MLS GRID
