Skip main navigation
Off market
  • Price Unknown

    118 D Berkeley Ave, Mooresville, NC 28117

    3beds
    1,723sqft
    Townhouse
    Built in 2024
    -- sqft lot
    $-- Zestimate®
    $--/sqft
    $2,225 Estimated rent

    Home value

    Not available

    Estimated sales range

    Not available

    $2,225/mo

    Zestimate® history
    Loading
    Loading...

    Owner options

    List your home for rent

    $2,225/mo

    Rent Zestimate®

    Find your next renter with Zillow Rental Manager. Plus, with online applications, you can quickly screen prospective tenants – for free.

    Learn more

    $2,225/mo

    Rent Zestimate®

    Refinance and save

    $197/mo

    Est. payment

    Refinancing to a lower rate could help reduce your monthly payments and save thousands over the life of the loan.

    See today's rates

    $197/mo

    Est. payment

    Explore your selling options

    Work with a Zillow partner agent

    Leverage their expertise and Zillow's premium Showcase listings to get your home seen by more buyers.

    Get started

    List with your own agent

    Get your home in front of millions of buyers by listing it on Zillow.

    Learn how to do it

    Sell it yourself

    Take full control of how buyers see your home on Zillow by listing For Sale by Owner (FSBO).

    List your home

    What's special

    Spacious first floorTray ceilingTray ceiling upgradeUpgraded showerUpgraded tile primary showerUpgraded kitchenLaundry room

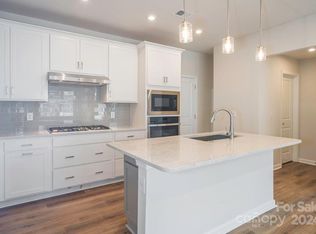
    Stunning Move-in Ready Home for Sale with an Upgraded White and Grey Kitchen w/ 30″ Gas Cooktop, Tray Ceiling in Primary Suite, Upgraded Tile Primary Shower w/ Seat, Upgraded Secondary Bathroom w/ Tub Surround, Open Rail Staircase on Both Floors, and Upgraded Laundry Room w/ Added Door at a Competitive Price. The kitchen has been upgraded, presenting a 30″ gas range, elevated stainless steel appliances, upgraded white cabinets with a contrasting light gray island, light grey backsplash tile, all tied together by the beautiful Miami Vena quartz counter tops. The great room and dining room seamlessly flow together to create a spacious first floor complimented by the lovely front courtyard. Upstairs, there are three bedrooms, including the primary suite, featuring the tray ceiling upgrade and an upgraded shower with all tile walls, tile pan, and seat. Through the loft is the laundry room, which has been upgraded with an added door connecting directly to the large primary walk-in closet. The secondary bathroom has also been upgraded with tub surround. Homesite Highlights: Upgraded Kitchen w/ 3o” Gas Range Front Courtyard Patio Open Rail Staircase on Both Floors Tray Ceiling at Primary Suite Upgraded Tile Primary Shower w/ Seat Upgraded Secondary Bathroom w/ Tub Surround Upgraded Laundry Room w/ Added Door

    This property is not currently displayed as for sale or rent on Zillow. This may be different from what's on other websites or public sources.

    Zillow last checked:

    Listing updated:

    Source: TRI Pointe HomesMLS Logo

    Facts & features

    Interior

    Bedrooms & bathrooms
    • Bedrooms: 3
    • Bathrooms: 3
    • Full bathrooms: 2
    • 1/2 bathrooms: 1
    Rooms
    • Room types: [{"RoomType":"Walk-in Closets"}]
    Heating
    • Electric, Natural Gas, Forced Air
    Cooling
    • Central Air
    Appliances
    • Included: Dishwasher, Disposal, Microwave, Range
    Features
    • Walk-In Closet(s)
    • Has fireplace: Yes
    Interior area
    • Total interior livable area: 1,723 sqft

    Property

    Parking
    • Total spaces: 2
    • Parking features: Attached, On Street
    • Attached garage spaces: 2
    Features
    • Levels: 2.0
    • Stories: 2
    • Patio & porch: Patio
    • Has view: Yes
    • View description: None

    Construction

    Type & style
    • Home type: Townhouse
    • Architectural style: Other
    • Property subtype: Townhouse
    Materials
    • Other
    • Roof: Shake
    Condition
    • New Construction,Under Construction
    • New construction: Yes
    • Year built: 2024
    Details
    • Builder name: Tri Pointe Homes

    Community & HOA

    Community
    • Security: Fire Sprinkler System
    • Subdivision: Forest Lake Townes
    HOA
    • Has HOA: Yes
    • HOA fee: $197 monthly
    Location
    • Region: Mooresville

    Financial & listing details

    • Date on market: 10/19/2023

    Price history

    DateEventPrice
    1/7/2024Listing removed$373,602$217/sqft
    Source: TRI Pointe Homes Report a problem
    12/1/2023Listed for sale$373,602$217/sqft
    Source: TRI Pointe Homes Report a problem

    Public tax history

    Tax history is unavailable.

    Neighborhood: 28117

    Nearby schools

    GreatSchools rating
    Schools provided by the MLS
    • Elementary: Woodland Heights Elementary School
    • Middle: The Brawley School
    • High: Lake Norman High School
    • District: Iredell-Statesville School District

    Source: TRI Pointe Homes. This data may not be complete. We recommend contacting the local school district to confirm school assignments for this home.