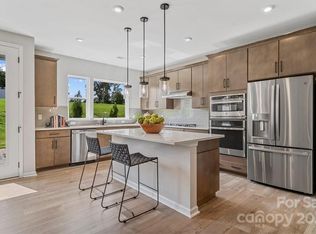
Welcome to easy downtown living in Pennant Square! This beautifully appointed townhouse located in the heart of downtown Kannapolis offers the perfect blend of modern comfort, convenience and location. At the heart of the home is a thoughtfully designed gourmet kitchen built for the home chef. Featuring a gas cooktop with a sleek stainless hood, built-in wall oven and microwave and rich solid-surface countertops with a tile backsplash. The center island offers convenient breakfast bar seating and seamless open-concept flow into the living area, ideal for easy entertaining within walking distance of coffee shops. This floorplan has three bedrooms in a split bedroom design plus a loft area for entertainment or a home office. The beautiful Primary suite has an oversized shower and huge closet! Secondary bedrooms share a luxury bath and laundry is upstairs and includes additional storage. The attic offers even more space. There are many upgrades including a two car garage with epoxy floor PLUS convenient parallel parking for the convenience of your guests. The front patio is perfect for relaxing with coffee or talking to neighborhood friends. This is an amazing opportunity to make downtown Kannapolis your home! Enjoy this popular area for shopping, dining, breweries, entertainment and baseball games! This home also qualifies for a program that offers 100% financing and offers $10,000 additional closing money as well! Call for more information.
Active
Price cut: $4.9K (9/18)
$375,000
5471 Comiskey Aly, Kannapolis, NC 28081
3beds
1,822sqft
Townhouse
Built in 2023
0.04 Acres Lot
$372,300 Zestimate®
$206/sqft
$194/mo HOA
What's special
Beautifully appointed townhouseThoughtfully designed gourmet kitchen
- 50 days
- 155
- 6
Zillow last checked:
Listing updated:
Listed by:
Heather Littrell 704-791-7881,
EXP Realty LLC
Source: Canopy MLS as distributed by MLS GRID,MLS#: 4417384
Facts & features
Interior
Bedrooms & bathrooms
- Bedrooms: 3
- Bathrooms: 3
- Full bathrooms: 2
- 1/2 bathrooms: 1
Primary bedroom
- Features: Walk-In Closet(s)
- Level: Upper
- Area: 184.73 Square Feet
- Dimensions: 15' 1" X 12' 3"
Bedroom s
- Features: Walk-In Closet(s)
- Level: Upper
- Area: 141.63 Square Feet
- Dimensions: 12' 6" X 11' 4"
Bedroom s
- Level: Upper
- Area: 120.88 Square Feet
- Dimensions: 12' 6" X 9' 8"
Bathroom half
- Level: Main
Bathroom full
- Level: Upper
- Area: 96.95 Square Feet
- Dimensions: 11' 1" X 8' 9"
Bathroom full
- Level: Upper
- Area: 61.5 Square Feet
- Dimensions: 6' 0" X 10' 3"
Dining area
- Level: Main
- Area: 92.87 Square Feet
- Dimensions: 6' 11" X 13' 5"
Kitchen
- Level: Main
- Area: 216.93 Square Feet
- Dimensions: 10' 2" X 21' 4"
Laundry
- Level: Upper
- Area: 50.76 Square Feet
- Dimensions: 7' 1" X 7' 2"
Living room
- Level: Main
- Area: 181.17 Square Feet
- Dimensions: 13' 6" X 13' 5"
Loft
- Level: Upper
- Area: 175.31 Square Feet
- Dimensions: 12' 9" X 13' 9"
Heating
- Central, Forced Air, Natural Gas
Cooling
- Central Air
Appliances
- Included: Dishwasher, Gas Cooktop, Microwave, Wall Oven
- Laundry: Laundry Room, Upper Level
Features
- Breakfast Bar, Kitchen Island, Open Floorplan, Pantry, Walk-In Closet(s)
- Flooring: Carpet, Tile, Vinyl
- Has basement: No
- Attic: Pull Down Stairs
Interior area
- Total structure area: 1,822
- Total interior livable area: 1,822 sqft
- Finished area above ground: 1,822
- Finished area below ground: 0
Property
Parking
- Total spaces: 2
- Parking features: Attached Garage, Garage on Main Level
- Attached garage spaces: 2
Features
- Levels: Two
- Stories: 2
- Entry location: Main
- Patio & porch: Front Porch, Patio
Lot
- Size: 0.04 Acres
Living quarters
- Secondary features: Main Level Garage
Details
- Parcel number: 56135863940000
- Zoning: CC
- Special conditions: Standard
Construction
Type & style
- Home type: Townhouse
- Architectural style: Traditional
- Property subtype: Townhouse
Materials
- Fiber Cement
- Foundation: Slab
Condition
- New construction: No
- Year built: 2023
Utilities & green energy
- Sewer: Public Sewer
- Water: City
- Utilities for property: Cable Available, Cable Connected, Underground Utilities
Community & HOA
Community
- Security: Smoke Detector(s)
- Subdivision: Pennant Square
HOA
- Has HOA: Yes
- HOA fee: $194 monthly
- HOA name: Kuester Mgmt Group
- HOA phone: 704-894-9052
Location
- Region: Kannapolis
Financial & listing details
- Price per square foot: $206/sqft
- Tax assessed value: $365,830
- Annual tax amount: $4,154
- Date on market: 8/23/2026
- Cumulative days on market: 50 days
- Listing terms: Cash,Conventional,FHA,VA Loan
- Road surface type: Concrete, Paved
Estimated market value
$372,300
$354,000 - $391,000
$2,106/mo
Price history
| Date | Event | Price |
|---|---|---|
| 9/18/2026 | Price change | $375,000-1.3%$206/sqft |
Source:  Canopy MLS as distributed by MLS GRID #4417384 Report a problem Canopy MLS as distributed by MLS GRID #4417384 Report a problem | ||
| 8/23/2026 | Listed for sale | $379,900+4.1%$209/sqft |
Source: Canopy MLS as distributed by MLS GRID #4417384 Report a problem | ||
| 11/8/2023 | Sold | $365,000+0.1%$200/sqft |
Source: Public Record Report a problem | ||
| 8/15/2023 | Price change | $364,768+0.6%$200/sqft |
Source:  TRI Pointe Homes Report a problem TRI Pointe Homes Report a problem | ||
| 8/10/2023 | Price change | $362,768+0.6%$199/sqft |
Source: TRI Pointe Homes Report a problem | ||
| 8/4/2023 | Price change | $360,768+0.6%$198/sqft |
Source: TRI Pointe Homes Report a problem | ||
| 8/1/2023 | Price change | $358,768+0.6%$197/sqft |
Source: TRI Pointe Homes Report a problem | ||
| 7/15/2023 | Listed for sale | $356,768$196/sqft |
Source: TRI Pointe Homes Report a problem | ||
Public tax history
| Year | Property taxes | Tax assessment |
|---|---|---|
| 2025 | $4,154 | $365,830 |
| 2024 | $4,154 +2839.8% | $365,830 +565.1% |
| 2023 | $141 | $55,000 |
Find assessor info on the county website
Monthly payment
Est. payment
Payment breakdown
Explore the cost of this home by adjusting the details. Changes won't be saved.Climate risks
Neighborhood: 28081
Nearby schools
Schools provided by the listing agent
- Elementary: G.W. Carver
- Middle: Kannapolis
- High: A.L. Brown
Source: Canopy MLS as distributed by MLS GRID. This data may not be complete. We recommend contacting the local school district to confirm school assignments for this home.


Similar homes
- $424,9003 bd3 ba1.9k sqft5930 Mantle Way, Kannapolis, NC 28081For Sale

 MLS ID #4413931, Ellen Colitti, Coldwell Banker Realty. Canopy MLS as distributed by MLS GRID
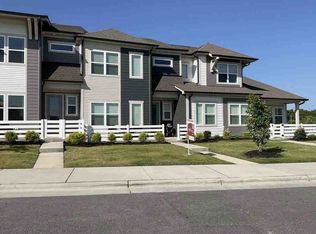
 - $210,0003 bd3 ba1.8k sqft3150 Baines Ct, Kannapolis, NC 28081Auction
 Xome
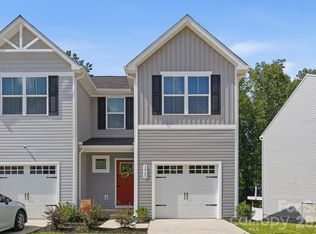
Xome - $325,0003 bd3 ba2k sqft5965 Granbury Dr, Kannapolis, NC 28081For Sale
 MLS ID #4418545, Denee Goebel, United Real Estate-Queen City. Canopy MLS as distributed by MLS GRID
 - $475,0003 bd3 ba1.7k sqft131 W F St, Kannapolis, NC 28081For Sale
 MLS ID #4420565, Paula Severt, Lantern Realty & Development, LLC. Canopy MLS as distributed by MLS GRID
 - $445,0003 bd2 ba1.9k sqft3810 Isenhour Rd, Kannapolis, NC 28081For SaleMLS ID #4429632, Heather Littrell, EXP Realty LLC. Canopy MLS as distributed by MLS GRID
- $414,9003 bd2 ba1.7k sqft5820 Pittmon Ln #5, Kannapolis, NC 28081New ConstructionMLS ID #4374421, Shelly Stein, Redwood Realty Group LLC. Canopy MLS as distributed by MLS GRID
- $340,0003 bd3 ba1.7k sqft4085 Claret Cup Dr, Kannapolis, NC 28083For SaleMLS ID #4418062, Alisia Murray, Lifestyle International Realty. Canopy MLS as distributed by MLS GRID
- $364,0003 bd3 ba1.8k sqft1295 Elizabeth Ave, Kannapolis, NC 28083For SaleMLS ID #4388265, Sue Zimmerman, Coldwell Banker Realty. Canopy MLS as distributed by MLS GRID
- $449,9004 bd3 ba2.6k sqft510 W 9th St, Kannapolis, NC 28081New ConstructionMLS ID #4401116, Whitney Hesley, Howard Hanna Allen Tate Mooresville/LKN. Canopy MLS as distributed by MLS GRID
- $329,9903 bd3 ba1.7k sqft2550 Hedgecliff Rd, Concord, NC 28025New ConstructionMLS ID #4407993, Dominique Pledger, Mattamy Carolina Corporation. Canopy MLS as distributed by MLS GRID
- $389,9003 bd3 ba1.7k sqft18048 Pear Hawthorne Dr, Huntersville, NC 28078For SaleMLS ID #4429932, Julie Cash, Coldwell Banker Realty. Canopy MLS as distributed by MLS GRID
- $370,0003 bd3 ba1.6k sqft11010 Chalkbark Ln, Charlotte, NC 28262For SaleMLS ID #4378415, Brittany Myers, Century 21 Town & Country Rlty. Canopy MLS as distributed by MLS GRID
- $309,9903 bd3 ba1.7k sqft3035 High Bluff St, Concord, NC 28025New ConstructionMLS ID #4384165, Dominique Pledger, Mattamy Carolina Corporation. Canopy MLS as distributed by MLS GRID
- $399,0003 bd3 ba1.8k sqft140 Beacon Dr #A, Mooresville, NC 28117For SaleMLS ID #4427010, Cody Cobb, Jason Mitchell Real Estate. Canopy MLS as distributed by MLS GRID
- $440,0003 bd3 ba1.6k sqft1353 Jacemans Way, Cornelius, NC 28031For SaleMLS ID #4430233, Mike Kessler, TSG Residential. Canopy MLS as distributed by MLS GRID
- $375,0003 bd3 ba1.8k sqft2037 Howell Creek Way, Charlotte, NC 28215For SaleMLS ID #4399858, Jonathan Diianni, COMPASS. Canopy MLS as distributed by MLS GRID
- $349,0003 bd3 ba1.7k sqft1211 Bigelow St, Charlotte, NC 28269For SaleMLS ID #4413102, Courtney Charzuk, Coldwell Banker Realty. Canopy MLS as distributed by MLS GRID
- $374,9003 bd3 ba1.8k sqft12725 Glowing Peak Rd, Raleigh, NC 28078For SaleMLS ID #4307179, Shanna Edmundson, ENRG Global Realty LLC. Canopy MLS as distributed by MLS GRID
- $294,9003 bd3 ba1.6k sqft32 Woodsdale Pl SE, Concord, NC 28025For SaleMLS ID #4418928, Heather Littrell, EXP Realty LLC. Canopy MLS as distributed by MLS GRID
- $385,0003 bd3 ba1.8k sqft5608 Axil Ln, Charlotte, NC 28269For SaleMLS ID #4349614, Bennett Dee, Costello Real Estate and Investments LLC. Canopy MLS as distributed by MLS GRID
