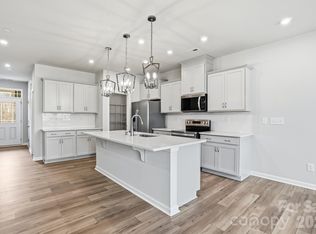
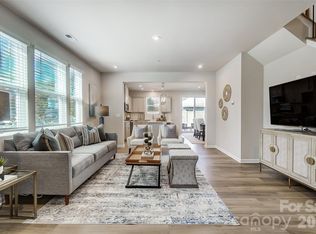
Brand New Townhome...Only 7 minutes to Downtown Kannapolis & just minutes to I-85...Location, Location, Location! This popular Amira design features 3 bedrooms; loft; 2.5 baths, and a one car attached garage. Tons of natural light and windows enhances the open first floor. Enhanced Vinyl Plank flooring throughout first floor; gorgeous quartz countertops in kitchen and both full baths. Available for June 2026 closing. Inquiry with New Home Consultant about financing details & incentives. (Photo's & Video are of same floor plan-design/colors may vary.)
Active
Price cut: $5K (10/7)
$309,990
3035 High Bluff St, Concord, NC 28025
3beds
1,771sqft
Townhouse
Built in 2026
0.04 Acres Lot
$309,500 Zestimate®
$175/sqft
$200/mo HOA
What's special
Open first floorOne car attached garage
- 144 days
- 110
- 8
Zillow last checked:
Listing updated:
Listed by:
Dominique Pledger dominique.pledger@mattamycorp.com,
Mattamy Carolina Corporation
Source: Canopy MLS as distributed by MLS GRID,MLS#: 4384165
Facts & features
Interior
Bedrooms & bathrooms
- Bedrooms: 3
- Bathrooms: 3
- Full bathrooms: 2
- 1/2 bathrooms: 1
Primary bedroom
- Level: Upper
Bedroom s
- Level: Upper
Bedroom s
- Level: Upper
Bathroom half
- Level: Main
Loft
- Level: Upper
Heating
- ENERGY STAR Qualified Equipment, Heat Pump
Cooling
- Ceiling Fan(s), Dual, Electric, ENERGY STAR Qualified Equipment
Appliances
- Included: Dishwasher, Disposal, Electric Cooktop, Electric Water Heater, Exhaust Fan, Microwave, Oven, Plumbed For Ice Maker
- Laundry: Electric Dryer Hookup, Inside, Laundry Room, Upper Level, Washer Hookup
Features
- Flooring: Carpet, Vinyl
- Has basement: No
- Attic: Pull Down Stairs
Interior area
- Total structure area: 1,771
- Total interior livable area: 1,771 sqft
- Finished area above ground: 1,771
- Finished area below ground: 0
Property
Parking
- Total spaces: 1
- Parking features: Driveway, Attached Garage, Garage Door Opener, Garage Faces Front, Garage on Main Level
- Attached garage spaces: 1
- Has uncovered spaces: Yes
Features
- Levels: Two
- Stories: 2
- Entry location: Main
- Patio & porch: Patio
- Exterior features: In-Ground Irrigation, Lawn Maintenance
- Fencing: Back Yard,Fenced,Partial
Lot
- Size: 0.04 Acres
Details
- Parcel number: 5612 95 5399 0000
- Zoning: R18
- Special conditions: Standard
Construction
Type & style
- Home type: Townhouse
- Property subtype: Townhouse
Materials
- Vinyl
- Foundation: Slab
Condition
- New construction: Yes
- Year built: 2026
Details
- Builder model: Amira
- Builder name: Mattamy Homes
Utilities & green energy
- Sewer: Public Sewer
- Water: City
- Utilities for property: Wired Internet Available
Community & HOA
Community
- Security: Carbon Monoxide Detector(s), Fire Sprinkler System, Smoke Detector(s)
- Subdivision: Hedgecliff Townes
HOA
- Has HOA: Yes
- HOA fee: $200 monthly
- HOA name: Kuester Management
- HOA phone: 803-802-0004
Location
- Region: Concord
- Elevation: 1500 Feet
Financial & listing details
- Price per square foot: $175/sqft
- Tax assessed value: $309,990
- Annual tax amount: $818
- Date on market: 5/20/2026
- Cumulative days on market: 144 days
- Road surface type: Concrete
Estimated market value
$309,500
$294,000 - $325,000
$1,940/mo
Price history
| Date | Event | Price |
|---|---|---|
| 10/7/2026 | Price change | $309,990-1.6%$175/sqft |
Source:  Canopy MLS as distributed by MLS GRID #4384165 Report a problem Canopy MLS as distributed by MLS GRID #4384165 Report a problem | ||
| 7/28/2026 | Price change | $314,990-1.6%$178/sqft |
Source: Canopy MLS as distributed by MLS GRID #4384165 Report a problem | ||
| 7/1/2026 | Price change | $319,990-3%$181/sqft |
Source: Canopy MLS as distributed by MLS GRID #4384165 Report a problem | ||
| 5/20/2026 | Listed for sale | $329,990$186/sqft |
Source: Canopy MLS as distributed by MLS GRID #4384165 Report a problem | ||
Public tax history
| Year | Property taxes | Tax assessment |
|---|---|---|
| 2025 | $818 | $72,000 |
Find assessor info on the county website
Monthly payment
Est. payment
Payment breakdown
Explore the cost of this home by adjusting the details. Changes won't be saved.Climate risks
Neighborhood: 28025
Nearby schools
Schools provided by the listing agent
- Elementary: Royal Oaks
- Middle: Concord
- High: Concord
Source: Canopy MLS as distributed by MLS GRID. This data may not be complete. We recommend contacting the local school district to confirm school assignments for this home.
Similar homes
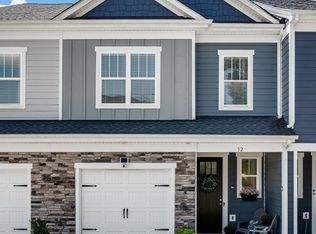
- $329,9903 bd3 ba1.7k sqft2550 Hedgecliff Rd, Concord, NC 28025New Construction
 MLS ID #4407993, Dominique Pledger, Mattamy Carolina Corporation. Canopy MLS as distributed by MLS GRID
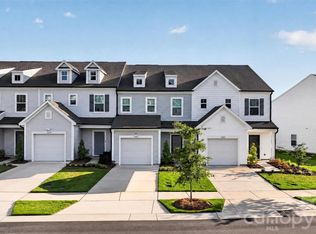
 - $294,9003 bd3 ba1.6k sqft32 Woodsdale Pl SE, Concord, NC 28025For Sale
 MLS ID #4418928, Heather Littrell, EXP Realty LLC. Canopy MLS as distributed by MLS GRID
 - $340,0003 bd3 ba1.7k sqft4085 Claret Cup Dr, Kannapolis, NC 28083For Sale
 MLS ID #4418062, Alisia Murray, Lifestyle International Realty. Canopy MLS as distributed by MLS GRID
 - $375,0003 bd3 ba1.8k sqft5471 Comiskey Aly, Kannapolis, NC 28081For Sale
 MLS ID #4417384, Heather Littrell, EXP Realty LLC. Canopy MLS as distributed by MLS GRID
 - $424,9003 bd3 ba1.9k sqft5930 Mantle Way, Kannapolis, NC 28081For SaleMLS ID #4413931, Ellen Colitti, Coldwell Banker Realty. Canopy MLS as distributed by MLS GRID
- $296,0003 bd3 ba1.7k sqft9116 Mallard Mills Dr, Charlotte, NC 28262For SaleMLS ID #4392847, Trace Manning, Realty One Group Revolution. Canopy MLS as distributed by MLS GRID
- $320,0003 bd3 ba1.7k sqft1103 Grays Mill Rd, Charlotte, NC 28215For SaleMLS ID #4392457, Matt Stone, Stone Realty Group. Canopy MLS as distributed by MLS GRID
- $364,0003 bd3 ba1.8k sqft1295 Elizabeth Ave, Kannapolis, NC 28083For SaleMLS ID #4388265, Sue Zimmerman, Coldwell Banker Realty. Canopy MLS as distributed by MLS GRID
- $445,0003 bd2 ba1.9k sqft3810 Isenhour Rd, Kannapolis, NC 28081For SaleMLS ID #4429632, Heather Littrell, EXP Realty LLC. Canopy MLS as distributed by MLS GRID
- $330,0003 bd3 ba1.6k sqft1351 Southern Sugar Dr, Charlotte, NC 28262For SaleMLS ID #4416827, Julie Van Slambrook, First Properties. Canopy MLS as distributed by MLS GRID
- $299,0003 bd3 ba1.6k sqft115 Ciara Pl, Mooresville, NC 28115For SaleMLS ID #4428799, Doug Hider, EXP Realty LLC Ballantyne. Canopy MLS as distributed by MLS GRID
- $309,9903 bd3 ba1.5k sqftGreywood Townhomes, Charlotte, NC 28213New ConstructionMLS ID #4416825, Jerry Smith, Smith Capital Partners LLC. Canopy MLS as distributed by MLS GRID
- $312,8753 bd3 ba1.5k sqftGreywood Townhomes, Charlotte, NC 28213New ConstructionCanopy MLS as distributed by MLS GRID
- $424,9003 bd2 ba2k sqft3577 County Down Ave, Kannapolis, NC 28081For SaleMLS ID #4418015, Nikki Storey, Lantern Realty & Development, LLC. Canopy MLS as distributed by MLS GRID
- $319,9903 bd3 ba1.5k sqftGreywood Townhomes, Charlotte, NC 28213New ConstructionMLS ID #4416812, Jerry Smith, Smith Capital Partners LLC. Canopy MLS as distributed by MLS GRID
- $299,9903 bd3 ba1.5k sqftGreywood Townhomes, Charlotte, NC 28213New ConstructionCanopy MLS as distributed by MLS GRID
- $349,0003 bd3 ba1.7k sqft1211 Bigelow St, Charlotte, NC 28269For SaleMLS ID #4413102, Courtney Charzuk, Coldwell Banker Realty. Canopy MLS as distributed by MLS GRID
- $389,9003 bd3 ba1.7k sqft18048 Pear Hawthorne Dr, Huntersville, NC 28078For SaleMLS ID #4429932, Julie Cash, Coldwell Banker Realty. Canopy MLS as distributed by MLS GRID
