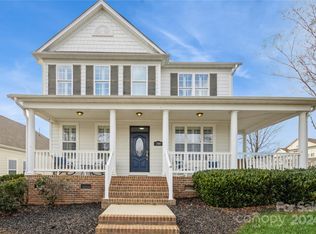
This one was worth waiting for! COZY COTTAGE MEETS OPEN AND MODERN FLOOR PLAN! A shady covered front porch greets you and invites you to sit down and stay awhile. The center of the home is a huge family room/kitchen/dining area. The kitchen island is an oversized 9' 4" x 5' 9" and is the perfect spot for gathering, entertaining and just LIVING YOUR LIFE! The kitchen features stainless steel appliances, abundant cabinetry and granite counter tops. The highlight of this bright family room is a cozy fireplace with gas logs. The family room flows flawlessly into the private and covered patio offering an indoor/outdoor living space and could easily be screened in. The primary bedroom suite is a true sanctuary with an oversized walk-in tiled shower, double vanity and walk-in closet. The split bedroom plan offers an additional two generous bedrooms and a full bath complete this comfortable home. A double garage is tucked in back for great parking and storage, while maintaining the cottage curb appeal. Located in the always popular Kellswater Bridge, this home is just 6/10 of a mile from the neighborhood amenities which offer a huge outdoor pool, clubhouse, tennis courts, game court, volleyball, pickleball and dog park. The neighborhood offers easy access to the greenway for recreation. Convenient to I-85, it's the perfect location for commuters to Charlotte.
86 days
|
411
|
26
|
Zillow last checked:
Listing updated:
Listed by:
Lora Riddlelora.riddle@allentate.com,
Howard Hanna Allen Tate Concord
Source: Canopy MLS as distributed by MLS GRID,MLS#: 4372027
Loading...
Facts & features
Interior
Bedrooms & bathrooms
Bedrooms: 3
Bathrooms: 2
Full bathrooms: 2
Main level bedrooms: 3
Primary bedroom
Features: En Suite Bathroom, Walk-In Closet(s)
Level: Main
Bedroom s
Features: Split BR Plan
Level: Main
Bedroom s
Features: Split BR Plan
Level: Main
Bathroom full
Features: See Remarks
Level: Main
Bathroom full
Level: Main
Dining area
Features: Open Floorplan
Level: Main
Family room
Features: Open Floorplan
Level: Main
Kitchen
Features: Breakfast Bar, Kitchen Island, Open Floorplan
Level: Main
Laundry
Level: Main
Heating
Forced Air, Natural Gas
Cooling
Central Air
Appliances
Included: Dishwasher, Disposal, Gas Range, Gas Water Heater, Refrigerator
Laundry: Laundry Room
Features
Breakfast Bar, Kitchen Island, Open Floorplan, Pantry, Walk-In Closet(s)
Parking features: Garage Faces Rear, Garage on Main Level
Garage spaces: 2
Features
Levels: One
Stories: 1
Patio & porch: Covered, Front Porch, Patio
Pool features: Community
Lot
Size: 0.14 Acres
Features: Level
Details
Parcel number: 56024863570000
Zoning: PD-TND
Special conditions: Standard
Construction
Type & style
Home type: SingleFamily
Architectural style: Cottage
Property subtype: Single Family Residence
Materials
Brick Partial, Fiber Cement
Foundation: Slab
Condition
New construction: No
Year built: 2019
Utilities & green energy
Sewer: Public Sewer
Water: City
Community & HOA
Community
Features: Clubhouse, Dog Park, Fitness Center, Picnic Area, Playground, Recreation Area, Sidewalks, Sport Court, Street Lights, Tennis Court(s), Walking Trails
Subdivision: Kellswater Bridge
HOA
Has HOA: Yes
HOA fee: $189 monthly
HOA name: Key Community Mgmt
HOA phone: 704-321-1556
Location
Region: Kannapolis
Financial & listing details
Price per square foot: $217/sqft
Tax assessed value: $420,390
Annual tax amount: $4,774
Date on market: 4/23/2026
Cumulative days on market: 86 days
Listing terms: Cash,Conventional,FHA,VA Loan
Road surface type: Concrete, Paved
Estimated market value
Zestimate®
$430,000
Estimated sales range
$409,000 - $452,000
Rent Zestimate®
$2,366/mo
Price history
Date
Event
Price
5/23/2026
Price change
$435,000-3.3%$217/sqft
Source: Canopy MLS as distributed by MLS GRID #4372027Report a problem
4/23/2026
Listed for sale
$450,000+51%$224/sqft
Source: Canopy MLS as distributed by MLS GRID #4372027Report a problem
12/31/2019
Sold
$298,000-0.6%$149/sqft
Source: Canopy MLS as distributed by MLS GRID #3533428Report a problem
Explore the cost of this home by adjusting the details. Changes won't be saved.
Principal & interest
$1,547
Mortgage insurance
$0
Property taxes
$170
Home insurance
$105
HOA fees
$0
Utilities
Not included
All calculations are estimates and provided by Zillow, Inc. for informational purposes only. Actual amounts may vary.
HOA fees may include property taxes on listings classified as Co-Ops. Contact the listing agent and/or owner for fee details.
Mortgage interest rates are dependent on a number of factors, including credit score, down payment, and repayment length. Interest rate data provided by Zillow Group Marketplace, Inc. as of 1/1/1970 from various mortgage lenders with which we have lead or other similar arrangements; the Estimated Payment is an average of those rates.
See how much you could borrow to make a competitive offer.
Source: Canopy MLS as distributed by MLS GRID. This data may not be complete. We recommend contacting the local school district to confirm school assignments for this home.