Situated in the growing lakeside community of Waterstone and just moments from Lake Norman, 4358 Reed Creek Drive offers a refined blend of comfort, functionality and access to one of the region’s most sought-after waterfront lifestyles. This four-bedroom, three-and-one-half-bath residence spans more than 2,000 square feet and is designed for effortless everyday living and entertaining. The open-concept floor plan creates a seamless flow between the main living spaces, allowing natural light to move throughout the home. The kitchen connects easily to the dining and living areas, creating an ideal setting for gatherings and relaxed lake-area living. Spacious bedrooms provide flexibility for guests, or a home office. Residents enjoy lake access, offering convenient opportunities for boating, kayaking and enjoying the outdoor lifestyle that defines the Lake Norman area. Additional highlights include a two-car garage and thoughtfully designed interior spaces that balance style and practicality. Located within reach of dining, marinas, shopping and recreational amenities, this residence presents an opportunity to enjoy connected lake living in one of North Carolina’s desirable waterfront-adjacent communities.
Active
$369,900
4358 Reed Creek Dr, Sherrills Ford, NC 28673
4beds
2,161sqft
:
Get pre-qualified$2,353/mo
Townhouse
Built in 2023
0.04 Acres Lot
$364,400 Zestimate®
$171/sqft
$200/mo HOA
What's special
Spacious bedroomsLake accessTwo-car garageFour-bedroom three-and-one-half-bath residenceOpen-concept floor plan
- 84 days |
- 156 |
- 10 |
Zillow last checked:
Listing updated:
Listed by:
Charlie Williams charlie.williams@premiersir.com,
Premier Sotheby's International Realty
Source: Canopy MLS as distributed by MLS GRID,MLS#: 4376926
Facts & features
Interior
Bedrooms & bathrooms
- Bedrooms: 4
- Bathrooms: 4
- Full bathrooms: 3
- 1/2 bathrooms: 1
- Main level bedrooms: 1
Primary bedroom
- Level: Third
Bedroom s
- Level: Main
Bathroom full
- Level: Main
Bathroom full
- Level: Third
Kitchen
- Level: Upper
Living room
- Level: Upper
Heating
- Natural Gas
Cooling
- Central Air
Appliances
- Included: Dishwasher, Disposal, Double Oven, Gas Range, Gas Water Heater, Microwave, Plumbed For Ice Maker
- Laundry: Laundry Room
Features
- Has basement: No
- Fireplace features: Living Room
Interior area
- Total structure area: 1,269
- Total interior livable area: 2,161 sqft
- Finished area above ground: 2,161
- Finished area below ground: 0
Property
Parking
- Total spaces: 2
- Parking features: Attached Garage, Garage Door Opener, Garage Faces Rear, On Street, Garage on Main Level
- Attached garage spaces: 2
- Has uncovered spaces: Yes
Features
- Levels: Three Or More
- Stories: 3
- Entry location: Main
- Patio & porch: Deck, Patio
- Pool features: Community
- Waterfront features: Beach - Private, Beach - Public
- Body of water: Lake Norman
Lot
- Size: 0.04 Acres
Details
- Parcel number: 3697209091940000
- Zoning: RES
- Special conditions: Standard
Construction
Type & style
- Home type: Townhouse
- Property subtype: Townhouse
Materials
- Brick Partial, Hardboard Siding, Stone Veneer
- Foundation: Slab
Condition
- New construction: No
- Year built: 2023
Utilities & green energy
- Sewer: Public Sewer
- Water: City
Community & HOA
Community
- Features: Cabana, Dog Park, Lake Access, Picnic Area, Sidewalks, Street Lights
- Subdivision: Waterstone
HOA
- Has HOA: Yes
- HOA fee: $200 monthly
- HOA name: Cusick Management
Location
- Region: Sherrills Ford
Financial & listing details
- Price per square foot: $171/sqft
- Tax assessed value: $29,000
- Annual tax amount: $2,073
- Date on market: 5/1/2026
- Cumulative days on market: 84 days
- Listing terms: Cash,Conventional,FHA,VA Loan
- Road surface type: Concrete, Paved
Estimated market value
$364,400
$346,000 - $383,000
$2,164/mo
Price history
| Date | Event | Price |
|---|---|---|
| 5/1/2026 | Listed for sale | $369,900+15.6%$171/sqft |
Source:  Canopy MLS as distributed by MLS GRID #4376926 Report a problem Canopy MLS as distributed by MLS GRID #4376926 Report a problem | ||
| 3/12/2026 | Listing removed | $319,990$148/sqft |
Source: Canopy MLS as distributed by MLS GRID #4322845 Report a problem | ||
| 11/20/2025 | Listed for sale | $319,990+3.2%$148/sqft |
Source: Canopy MLS as distributed by MLS GRID #4322845 Report a problem | ||
| 5/5/2025 | Sold | $309,990$143/sqft |
Source: Canopy MLS as distributed by MLS GRID #4225918 Report a problem | ||
| 3/19/2025 | Price change | $309,990-8.8%$143/sqft |
Source:  Century Communities Report a problem Century Communities Report a problem | ||
| 2/23/2025 | Listed for sale | $339,990-10.8%$157/sqft |
Source: Canopy MLS as distributed by MLS GRID #4225918 Report a problem | ||
| 1/17/2025 | Listing removed | $380,990$176/sqft |
Source: Century Communities Report a problem | ||
| 1/10/2025 | Listed for sale | $380,990$176/sqft |
Source: Century Communities Report a problem | ||
Public tax history
| Year | Property taxes | Tax assessment |
|---|---|---|
| 2025 | $2,073 +1351.1% | $416,600 +1336.6% |
| 2024 | $143 | $29,000 |
| 2023 | -- | -- |
Find assessor info on the county website
Monthly payment
Est. payment
Payment breakdown
Explore the cost of this home by adjusting the details. Changes won't be saved.Climate risks
Neighborhood: 28673
Nearby schools
GreatSchools rating
- 7/10Sherrills Ford ElementaryGrades: K-6Distance: 3.7 mi
- 4/10Mill Creek MiddleGrades: 7-8Distance: 6.6 mi
- 8/10Bandys HighGrades: PK,9-12Distance: 6 mi
Schools provided by the listing agent
- Elementary: Sherrills Ford
- Middle: Mill Creek
- High: Bandys
Source: Canopy MLS as distributed by MLS GRID. This data may not be complete. We recommend contacting the local school district to confirm school assignments for this home.
- $306,0004 bd5 ba2.1k sqft4362 Reed Creek Dr, Sherrills Ford, NC 28673Sold

- $2,235,50016.88 Acres7170 Vinewood Rd, Sherrills Ford, NC 28673Off Market

- $300,0004 bd5 ba2.1k sqft4354 Reed Creek Dr, Sherrills Ford, NC 28673Sold

- $419,0004 bd4 ba2.6k sqft4319 Reed Creek Dr, Sherrills Ford, NC 28673Sold

- $479,9904 bd4 ba2.6k sqft4323 Reed Creek Dr #12, Sherrills Ford, NC 28673Sold
- $459,9904 bd4 ba2.6k sqft4331 Reed Creek Dr #13, Sherrills Ford, NC 28673Sold
- $459,9904 bd4 ba2.6k sqft4351 Reed Creek Dr, Sherrills Ford, NC 28673Sold
- $372,9904 bd4 ba2.1k sqft4330 Reed Creek Dr, Sherrills Ford, NC 28673Sold
A local agent can set up tours, give advice and negotiate with sellers.
A local lender can help you make sure your offer is ready when you are.
Similar homes
- $365,0004 bd3 ba2.4k sqft4192 Steel Way, Sherrills Ford, NC 28673For Sale
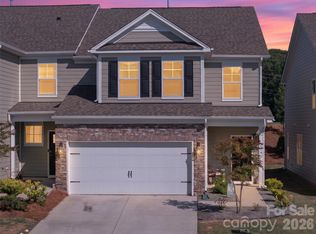
 MLS ID #4383592, Marlo Mikeal, Lake Norman Realty, Inc.. Canopy MLS as distributed by MLS GRID
 - $357,0004 bd2 ba1.7k sqft2814 Sherrills Stream Dr, Sherrills Ford, NC 28673For Sale
 MLS ID #4385580, Cassady Caven, EXP Realty LLC Ballantyne. Canopy MLS as distributed by MLS GRID
 - $365,0003 bd3 ba2.1k sqft2859 Sherrills Stream Dr, Sherrills Ford, NC 28673For Sale
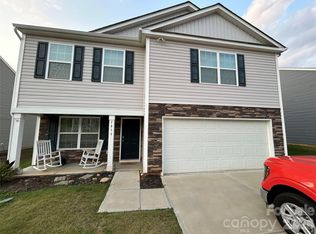 MLS ID #4371397, Cindy Briggs, Espin Realty. Canopy MLS as distributed by MLS GRID
 - $355,0003 bd3 ba2.2k sqft2307 Meadow Stream Dr, Sherrills Ford, NC 28673For Sale
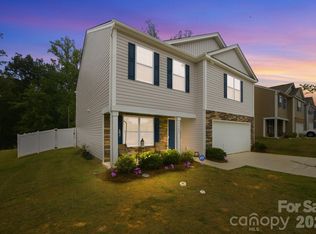 MLS ID #4389090, Mariano Maranchello, ERA Live Moore. Canopy MLS as distributed by MLS GRID
 - $369,9993 bd3 ba1.9k sqft6273 Ashton Park Dr, Denver, NC 28037For SaleMLS ID #4373673, Chip Free, Lake Realty. Canopy MLS as distributed by MLS GRID
- $379,9003 bd3 ba1.6k sqft2176 Moss Meadow Ln, Denver, NC 28037For SaleMLS ID #4387081, Michael Morgan, RE/MAX Executive. Canopy MLS as distributed by MLS GRID
- $352,8153 bd2 ba1.8k sqft1513 Ardmore Dr, Sherrills Ford, NC 28673New ConstructionMLS ID #4402410, Maria Bansal, SM North Carolina Brokerage LLC. Canopy MLS as distributed by MLS GRID
- $355,0003 bd3 ba1.8k sqft12535 Bryton Ridge Pkwy, Huntersville, NC 28078For SaleMLS ID #4405276, Matt Crepas, EXP Realty LLC Mooresville. Canopy MLS as distributed by MLS GRID
- $355,0003 bd3 ba1.6k sqft1148 Almerton Dr, Denver, NC 28037For SaleMLS ID #4383946, Paige McGuirk, COMPASS. Canopy MLS as distributed by MLS GRID
- $385,0003 bd3 ba2k sqft1024 Garfield Rd, Sherrills Ford, NC 28673New ConstructionCanopy MLS as distributed by MLS GRID
- $350,8153 bd2 ba1.8k sqft1501 Ardmore Dr, Sherrills Ford, NC 28673New ConstructionMLS ID #4399965, Maria Bansal, SM North Carolina Brokerage LLC. Canopy MLS as distributed by MLS GRID
- $385,0003 bd3 ba1.9k sqft6234 Ashton Park Dr, Denver, NC 28037For SaleMLS ID #4397810, Akenna Blackmon, EXP Realty LLC Ballantyne. Canopy MLS as distributed by MLS GRID
- $389,0003 bd3 ba1.8k sqft6315 Ashton Park Dr, Denver, NC 28037For SaleMLS ID #4400268, Maceon Mitchell, Howard Hanna Allen Tate Lake Norman. Canopy MLS as distributed by MLS GRID
- $440,0005 bd4 ba3k sqft7418 Echoing Hills Ln, Maiden, NC 28650For SaleMLS ID #4358431, Denise Wilcox, Sellstate Choice Realty. Canopy MLS as distributed by MLS GRID
- $338,6653 bd2 ba1.8k sqft1496 Ardmore Dr, Sherrills Ford, NC 28673New ConstructionMLS ID #4399961, Maria Bansal, SM North Carolina Brokerage LLC. Canopy MLS as distributed by MLS GRID
- $329,9003 bd2 ba1.6k sqft4756 Maiden Creek Way, Maiden, NC 28650For SaleMLS ID #4397811, Angela Reno, RE/MAX Executive. Canopy MLS as distributed by MLS GRID
- $410,0005 bd3 ba2.4k sqft3140 Treyson Dr, Denver, NC 28037For SaleMLS ID #4389998, Angie Oberer, United Real Estate-Queen City. Canopy MLS as distributed by MLS GRID
- $375,0003 bd4 ba2k sqft11741 Blessington Rd, Huntersville, NC 28078For SaleMLS ID #4402102, Trea Fullen, LPT Realty, LLC. Canopy MLS as distributed by MLS GRID
- $370,0003 bd2 ba1.5k sqft7162 Indigo Way, Denver, NC 28037For SaleMLS ID #4378675, Joey Lindsey, Keller Williams Ballantyne Area. Canopy MLS as distributed by MLS GRID
- $379,9103 bd3 ba1.9k sqft910 Prince Garrett Way, Denver, NC 28037For SaleMLS ID #4362481, David Grams, RE/MAX Southern Lifestyles. Canopy MLS as distributed by MLS GRID
