Step into effortless comfort in this beautifully maintained three-bedroom townhome, perfectly positioned near downtown Huntersville and just a short drive from Charlotte. From the moment you enter, an inviting open-concept main level welcomes you with a functional kitchen flowing seamlessly into a spacious living room — ideal for everyday living and entertaining alike.
Upstairs, all three bedrooms offer comfortable, well-proportioned spaces. The primary suite is a true retreat, boasting a generous layout, an impressive closet, and a spa-like bathroom. The two additional bedrooms provide flexibility for family, guests, or a home office. Also on this level, you'll find a thoughtfully upgraded laundry room complete with custom cabinetry and under-cabinet lighting — a small luxury that makes daily chores feel a little more special.
Outside, the recently stained back deck sets the stage for relaxed evenings under the pergola, while a smart addition — a boardwalk leading to the garage and a dedicated grilling area — keeps the deck open and clutter-free for lounging and entertaining.
The garage has been transformed into a versatile home gym, outfitted with a ductless mini-split system for year-round heating and cooling comfort, plus a dedicated EV charging outlet — ready for your workout routine or easily converted back to traditional garage use.
Enjoy resort-style living with community amenities including a sparkling pool and a dog park, all within easy reach of Huntersville's vibrant downtown shops and restaurants, with quick access to everything Charlotte has to offer.
This is more than a home — it's a lifestyle. Schedule your private tour today!
Active
$355,000
12535 Bryton Ridge Pkwy, Huntersville, NC 28078
3beds
1,892sqft
Townhouse
Built in 2020
0.05 Acres Lot
$351,500 Zestimate®
$188/sqft
$-- HOA
What's special
Recently stained back deckFunctional kitchenThoughtfully upgraded laundry roomDedicated grilling areaInviting open-concept main level
- 35 days |
- 391 |
- 35 |
Likely to sell faster than
Zillow last checked:
Listing updated:
Listed by:
Matt Crepas mattsellsclt@gmail.com,
EXP Realty LLC Mooresville
Source: Canopy MLS as distributed by MLS GRID,MLS#: 4405276
Facts & features
Interior
Bedrooms & bathrooms
- Bedrooms: 3
- Bathrooms: 3
- Full bathrooms: 2
- 1/2 bathrooms: 1
Primary bedroom
- Features: Tray Ceiling(s)
- Level: Upper
Bedroom s
- Level: Upper
Bedroom s
- Level: Upper
Bathroom half
- Level: Main
Bathroom full
- Level: Upper
Bathroom full
- Level: Upper
Dining room
- Level: Main
Kitchen
- Features: Kitchen Island
- Level: Main
Laundry
- Level: Upper
Living room
- Features: Open Floorplan
- Level: Main
Heating
- Ductless, Natural Gas
Cooling
- Central Air, Ductless
Appliances
- Included: Dishwasher, Disposal, Exhaust Fan, Gas Range, Gas Water Heater
- Laundry: Laundry Room
Features
- Flooring: Carpet, Tile, Vinyl
- Windows: Insulated Windows
- Has basement: No
Interior area
- Total structure area: 1,892
- Total interior livable area: 1,892 sqft
- Finished area above ground: 1,892
- Finished area below ground: 0
Property
Parking
- Total spaces: 2
- Parking features: Detached Garage, On Street, Garage on Main Level
- Garage spaces: 2
- Has uncovered spaces: Yes
Features
- Levels: Two
- Stories: 2
- Entry location: Main
- Patio & porch: Deck
- Exterior features: Lawn Maintenance
- Pool features: Community
Lot
- Size: 0.05 Acres
Details
- Parcel number: 01911558
- Zoning: TOD-R(CD)
- Special conditions: Standard
Construction
Type & style
- Home type: Townhouse
- Property subtype: Townhouse
Materials
- Hardboard Siding, Stone Veneer
- Foundation: Slab
Condition
- New construction: No
- Year built: 2020
Utilities & green energy
- Sewer: Public Sewer
- Water: City
Community & HOA
Community
- Features: Clubhouse, Dog Park, Playground, Street Lights
- Subdivision: Bryton Townhomes
HOA
- Has HOA: Yes
Location
- Region: Huntersville
Financial & listing details
- Price per square foot: $188/sqft
- Tax assessed value: $349,100
- Annual tax amount: $2,723
- Date on market: 7/19/2026
- Cumulative days on market: 36 days
- Listing terms: Cash,Conventional,FHA,VA Loan
- Exclusions: Light in back left bedroom (White wall room)
- Road surface type: Concrete, Paved
Estimated market value
$351,500
$334,000 - $369,000
$2,464/mo
Price history
| Date | Event | Price |
|---|---|---|
| 7/19/2026 | Listed for sale | $355,000+35.2%$188/sqft |
Source:  Canopy MLS as distributed by MLS GRID #4405276 Report a problem Canopy MLS as distributed by MLS GRID #4405276 Report a problem | ||
| 7/31/2020 | Sold | $262,500$139/sqft |
Source: Public Record Report a problem | ||
Public tax history
| Year | Property taxes | Tax assessment |
|---|---|---|
| 2025 | $2,723 +1.4% | $349,100 |
| 2024 | $2,684 +8.9% | $349,100 |
| 2023 | $2,465 +7.7% | $349,100 +40.9% |
| 2022 | $2,289 +5.8% | $247,800 |
| 2021 | $2,163 | $247,800 |
Find assessor info on the county website
Monthly payment
Est. payment
Payment breakdown
Explore the cost of this home by adjusting the details. Changes won't be saved.Climate risks
Neighborhood: 28078
Nearby schools
GreatSchools rating
- 4/10Legette Blythe ElementaryGrades: PK-5Distance: 0.5 mi
- 2/10John M Alexander MiddleGrades: 6-8Distance: 0.6 mi
- 6/10North Mecklenburg HighGrades: 9-12Distance: 0.8 mi
Schools provided by the listing agent
- Elementary: Blythe
- Middle: Alexander
- High: North Mecklenburg
Source: Canopy MLS as distributed by MLS GRID. This data may not be complete. We recommend contacting the local school district to confirm school assignments for this home.
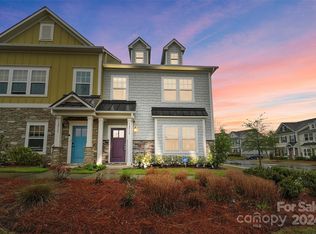
- $380,0003 bd3 ba1.9k sqft12539 Bryton Ridge Pkwy, Huntersville, NC 28078Sold
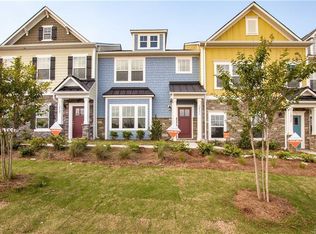
- $346,2003 bd3 ba1.8k sqft12531 Bryton Ridge Pkwy, Huntersville, NC 28078Off Market
- $344,9003 bd2 ba1.8k sqft12527 Bryton Ridge Pkwy, Huntersville, NC 28078Off Market
- $340,9003 bd2 ba1.9k sqft12519 Bryton Ridge Pkwy, Huntersville, NC 28078Off Market
- $345,1003 bd2 ba1.8k sqft15144 Meacham Farm Dr, Huntersville, NC 28078Off Market
- $2,3003 bd3 ba1.9k sqft12515 Bryton Ridge Pkwy, Huntersville, NC 28078For Rent
- $335,0003 bd3 ba1.9k sqft12515 Bryton Ridge Pkwy #19, Huntersville, NC 28078Sold
- $346,9003 bd3 ba1.9k sqft15140 Meacham Farm Dr, Huntersville, NC 28078Off Market
A local agent can set up tours, give advice and negotiate with sellers.
Similar homes
- $347,9003 bd3 ba1.8k sqft15211 Meacham Farm Dr #36, Huntersville, NC 28078For Sale

 MLS ID #4393478, Kaylee Wilson, TLS Realty LLC. Canopy MLS as distributed by MLS GRID
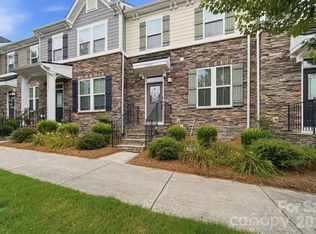
 - $375,0003 bd4 ba2k sqft11741 Blessington Rd, Huntersville, NC 28078For Sale
 MLS ID #4402102, Trea Fullen, LPT Realty, LLC. Canopy MLS as distributed by MLS GRID
 - $335,0003 bd3 ba1.7k sqft13141 Suncreek Ter, Charlotte, NC 28214For Sale
 MLS ID #4414116, Cyndi Newton, NorthGroup Real Estate LLC. Canopy MLS as distributed by MLS GRID
 - $365,0003 bd2 ba1.5k sqft2627 Bridgeville Ln, Charlotte, NC 28262For Sale
 MLS ID #4412839, Amy Baker, Howard Hanna Allen Tate Huntersville. Canopy MLS as distributed by MLS GRID
 - $372,5003 bd3 ba1.7k sqft8122 Downy Oak Ln, Charlotte, NC 28269For SaleMLS ID #4394900, Susie Duvall, Southern Homes of the Carolinas, Inc. Canopy MLS as distributed by MLS GRID
- $424,9003 bd3 ba2.6k sqft14569 Greenpoint Ln, Huntersville, NC 28078For SaleMLS ID #4327431, Kirsten Robinson, Ivester Jackson Christie's. Canopy MLS as distributed by MLS GRID
- $479,5003 bd3 ba1.8k sqft15732 Millbank St, Huntersville, NC 28078For SaleMLS ID #4413413, Janell Snevel, Premier Sotheby's International Realty. Canopy MLS as distributed by MLS GRID
- $310,0002 bd3 ba1.1k sqft8935 Socata Way, Charlotte, NC 28269For SaleMLS ID #4396819, Grace Walser, The Agency - Charlotte. Canopy MLS as distributed by MLS GRID
- $334,9003 bd3 ba1.7k sqft104 Boxtail Way, Mooresville, NC 28115For SaleMLS ID #4374934, Beth Pihl, Southern Homes of the Carolinas, Inc. Canopy MLS as distributed by MLS GRID
- $345,0003 bd3 ba1.6k sqft3735 Ernie Dr, Charlotte, NC 28269For SaleMLS ID #4330253, Heba Alkhatib, NorthGroup Real Estate LLC. Canopy MLS as distributed by MLS GRID
- $489,9003 bd4 ba2.3k sqft516 Mystic Park Aly #3, Huntersville, NC 28078New ConstructionMLS ID #4354458, Austin Quick, Ivester Jackson Christie's. Canopy MLS as distributed by MLS GRID
- $450,0003 bd3 ba2k sqftThe Villas at Tuckers Walk, Huntersville, NC 28078For SaleMLS ID #4361559, Shane McDevitt, The McDevitt Agency. Canopy MLS as distributed by MLS GRID
- $300,0002 bd3 ba1.2k sqft17754 Caldwell Track Dr, Huntersville, NC 28031For SaleMLS ID #4405379, Lisa Archer, Keller Williams Ballantyne Area. Canopy MLS as distributed by MLS GRID
- $385,0002 bd3 ba1.5k sqftPark at Davidson, Davidson, NC 28036For SaleMLS ID #4393609, Gus Testa, On Point Carolinas Realty LLC. Canopy MLS as distributed by MLS GRID
- $375,0003 bd3 ba1.8k sqft2037 Howell Creek Way, Charlotte, NC 28215For SaleMLS ID #4399858, Jonathan Diianni, COMPASS. Canopy MLS as distributed by MLS GRID
- $389,0003 bd3 ba1.6k sqft1178 Almerton Dr, Denver, NC 28037For SaleMLS ID #4357853, Kim Dunnagan, ERA Live Moore. Canopy MLS as distributed by MLS GRID
- $360,4993 bd3 ba1.5k sqft520 E Iredell Ave, Mooresville, NC 28115For SaleMLS ID #4358949, Maria Basmas, Keller Williams Unified. Canopy MLS as distributed by MLS GRID
- $429,9003 bd3 ba1.9k sqft9031 Odell Corners Blvd NW, Concord, NC 28027For SaleMLS ID #4391245, John Bolos, Keller Williams South Park. Canopy MLS as distributed by MLS GRID
- $385,0003 bd3 ba1.9k sqft6234 Ashton Park Dr, Denver, NC 28037For SaleMLS ID #4397810, Akenna Blackmon, EXP Realty LLC Ballantyne. Canopy MLS as distributed by MLS GRID
- $399,0003 bd3 ba1.8k sqft8032 Overmeadow Ln, Charlotte, NC 28269For SaleMLS ID #4360268, Latricia Gilmore, Carod Properties. Canopy MLS as distributed by MLS GRID
