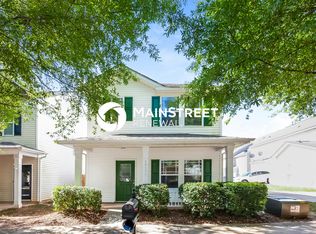
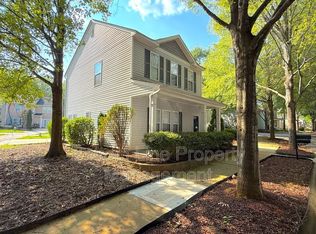
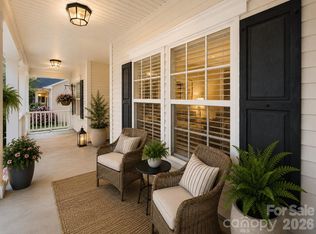
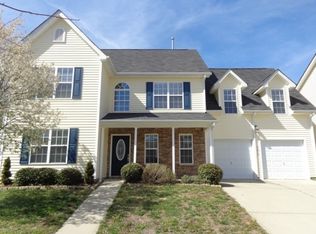
Modern 3-bedroom, 2.5-bath townhome offering approximately 1,884 square feet in the Bryton Townhomes community. The main level features an open floor plan with a spacious great room, dining area, well-appointed kitchen and half bathroom. Kitchen appliances include a refrigerator, dishwasher, microwave and disposal. All three bedrooms, two full bathrooms and the laundry area are located upstairs. The primary suite includes a private bathroom and walk-in closet. Additional features include central heating and air conditioning, a rear deck and detached two-car garage. Community amenities include a swimming pool and clubhouse. Conveniently located near shopping, dining and major roadways, with easy access to I-77 and I-485. Pets, lease terms and application requirements are subject to owner approval. Applicants should verify school assignments and any information important to them.
"Pictures are edited"
Townhouse for rent
$2,300/moFees may apply
12515 Bryton Ridge Pkwy, Huntersville, NC 28078
3beds
1,924sqft
Price may not include required fees and charges. Learn more|
Townhouse
Available now
Air conditioner, central air
In unit laundry
2 Garage spaces parking
Central, electric
What's special
Rear deckDetached two-car garageOpen floor planWell-appointed kitchenSpacious great roomDining area
- 9 days |
- -- |
- -- |
Zillow last checked:
Listing updated:
Travel times

Let’s turn your rent into credit progress
Build credit history with every on-time payment and get credit for the payment you’re already making.
Facts & features
Interior
Bedrooms & bathrooms
- Bedrooms: 3
- Bathrooms: 3
- Full bathrooms: 2
- 1/2 bathrooms: 1
Heating
- Central, Electric
Cooling
- Air Conditioner, Central Air
Appliances
- Included: Dishwasher, Dryer, Electric Oven, Garbage Disposal, Microwave Oven, Stove, Washer
- Laundry: In Unit, Upper Level
Features
- Kitchen Island, Open Floorplan, Pantry, Pantry, Walk In Closet, Walk-In Closet(s)
- Flooring: Carpet, Tile, Vinyl
Interior area
- Total interior livable area: 1,924 sqft
Property
Parking
- Total spaces: 2
- Parking features: Detached, Garage
- Has garage: Yes
- Details: Contact manager
Features
- Exterior features: Walk In Closet, Walk-In Closet(s)
Lot
- Features: Level
Details
- Additional structures: Garage(s)
- Parcel number: 01911554
Construction
Type & style
- Home type: Townhouse
- Property subtype: Townhouse
Materials
- Roof: Architectural Shingle
Condition
- Year built: 2020
Community & HOA
Location
- Region: Huntersville
Financial & listing details
- Lease term: 12 Months
Nearby apartments for rent

Price history
| Date | Event | Price |
|---|---|---|
| 8/12/2026 | Listed for rent | $2,300+4.8%$1/sqft |
Source: Canopy MLS as distributed by MLS GRID #4413482 Report a problem | ||
| 8/10/2026 | Sold | $335,000-10.7%$174/sqft |
Source: Public Record Report a problem | ||
| 4/18/2025 | Sold | $375,000$195/sqft |
Source:  Canopy MLS as distributed by MLS GRID #4215052 Report a problem Canopy MLS as distributed by MLS GRID #4215052 Report a problem | ||
| 4/3/2025 | Pending sale | $375,000$195/sqft |
Source: Canopy MLS as distributed by MLS GRID #4215052 Report a problem | ||
| 3/3/2025 | Price change | $375,000-1.3%$195/sqft |
Source: Canopy MLS as distributed by MLS GRID #4215052 Report a problem | ||
| 2/7/2025 | Listing removed | $2,195$1/sqft |
Source: Zillow Rentals Report a problem | ||
| 1/24/2025 | Listed for sale | $380,000+41%$198/sqft |
Source: Canopy MLS as distributed by MLS GRID #4215052 Report a problem | ||
| 1/10/2025 | Listed for rent | $2,195-2.2%$1/sqft |
Source: Zillow Rentals Report a problem | ||
| 12/13/2024 | Listing removed | $2,245$1/sqft |
Source: Zillow Rentals Report a problem | ||
| 12/11/2024 | Price change | $2,245-4.3%$1/sqft |
Source: Zillow Rentals Report a problem | ||
| 11/26/2024 | Listed for rent | $2,345$1/sqft |
Source: Zillow Rentals Report a problem | ||
| 9/22/2020 | Sold | $269,500$140/sqft |
Source: Public Record Report a problem | ||
Neighborhood: 28078
Nearby schools
GreatSchools rating
- 4/10Legette Blythe ElementaryGrades: PK-5Distance: 0.5 mi
- 2/10John M Alexander MiddleGrades: 6-8Distance: 0.6 mi
- 6/10North Mecklenburg HighGrades: 9-12Distance: 0.7 mi