Beautiful three-bedroom townhome in an unbeatable Huntersville location, with quick and easy access to I-485, I-77, Huntersville town center, Lake Norman, and Uptown Charlotte. This bright, airy home greets you with wide-open living spaces and abundant natural light, highlighted by modern design touches, new lighted ceiling fans, and stylish fixtures throughout. The kitchen overlooks the family room and features granite countertops, a new stainless steel refrigerator, and a built-in microwave, creating a perfect setup for everyday living and entertaining. The spacious owner’s suite offers a tray ceiling, lighted ceiling fan, custom-designed walk-in closet, and private en suite bath. An exceptional bonus is that all appliances convey, including the refrigerator, washer and dryer, plus the wall-mounted flat screen TV in the family room, backyard party lights, and all window treatments—saving you time and money as you move in. Outside, you’ll find a two-car garage and a deck (with an access square for the sewer cleanout), ideal for relaxing or hosting guests. The community offers resort-style amenities including a pool, dog park, picnic area, and playground, so you can choose to stay home and enjoy it all or take a short drive to experience the best of the Huntersville lifestyle.
Under contract-show
Price cut: $14K (6/25)
$345,000
12515 Bryton Ridge Pkwy #19, Huntersville, NC 28078
3beds
1,924sqft
:
Get pre-qualified$2,256/mo
Townhouse
Built in 2020
0.05 Acres Lot
$343,100 Zestimate®
$179/sqft
$204/mo HOA
What's special
Stylish fixtures throughoutModern design touchesAbundant natural lightTray ceilingWide-open living spacesGranite countertopsTwo-car garage
- 62 days |
- 517 |
- 50 |
Zillow last checked:
Listing updated:
Listed by:
Kay Casey kay@teamcasey.com,
Casey Real Estate, Inc.
Source: Canopy MLS as distributed by MLS GRID,MLS#: 4383382
Facts & features
Interior
Bedrooms & bathrooms
- Bedrooms: 3
- Bathrooms: 3
- Full bathrooms: 2
- 1/2 bathrooms: 1
Primary bedroom
- Level: Upper
Bedroom s
- Level: Upper
Bedroom s
- Level: Upper
Bathroom full
- Level: Upper
Bathroom full
- Level: Upper
Bathroom half
- Level: Main
Dining room
- Level: Main
Family room
- Level: Main
Kitchen
- Level: Main
Laundry
- Level: Upper
Heating
- Heat Pump
Cooling
- Central Air
Appliances
- Included: Dishwasher, Electric Range, Electric Water Heater, Exhaust Fan, Ice Maker, Microwave
- Laundry: Laundry Room, Upper Level
Features
- Flooring: Carpet, Tile, Vinyl
- Windows: Insulated Windows
- Has basement: No
Interior area
- Total structure area: 1,924
- Total interior livable area: 1,924 sqft
- Finished area above ground: 1,924
- Finished area below ground: 0
Video & virtual tour
Property
Parking
- Total spaces: 2
- Parking features: Detached Garage, Garage Faces Rear, Parking Lot, Garage on Main Level
- Garage spaces: 2
- Details: Additional Street parking in area
Features
- Levels: Two
- Stories: 2
- Entry location: Main
- Patio & porch: Deck
- Pool features: Community
Lot
- Size: 0.05 Acres
- Features: Level
Details
- Additional structures: None
- Parcel number: 01911554
- Zoning: TOD-R(CD)
- Special conditions: Standard
Construction
Type & style
- Home type: Townhouse
- Architectural style: Traditional
- Property subtype: Townhouse
Materials
- Fiber Cement, Stone Veneer
- Foundation: Slab
Condition
- New construction: No
- Year built: 2020
Details
- Builder model: True Homes / The Miles II
Utilities & green energy
- Sewer: Public Sewer
- Water: City
- Utilities for property: Electricity Connected
Community & HOA
Community
- Features: Clubhouse, Playground
- Security: Carbon Monoxide Detector(s)
- Subdivision: Bryton Townhomes
HOA
- Has HOA: Yes
- HOA fee: $204 monthly
- HOA name: Revelation Community Mgmt, Inc.
- HOA phone: 704-583-8312
Location
- Region: Huntersville
Financial & listing details
- Price per square foot: $179/sqft
- Tax assessed value: $348,000
- Date on market: 5/23/2026
- Cumulative days on market: 63 days
- Listing terms: Cash,Conventional,FHA,VA Loan
- Electric utility on property: Yes
- Road surface type: Concrete, Paved
Estimated market value
$343,100
$326,000 - $360,000
$2,389/mo
Price history
| Date | Event | Price |
|---|---|---|
| 6/25/2026 | Price change | $345,000-3.9%$179/sqft |
Source:  Canopy MLS as distributed by MLS GRID #4383382 Report a problem Canopy MLS as distributed by MLS GRID #4383382 Report a problem | ||
| 6/8/2026 | Price change | $359,000-2.7%$187/sqft |
Source: Canopy MLS as distributed by MLS GRID #4383382 Report a problem | ||
| 5/23/2026 | Listed for sale | $369,000+36.9%$192/sqft |
Source: Canopy MLS as distributed by MLS GRID #4383382 Report a problem | ||
| 9/22/2020 | Sold | $269,500$140/sqft |
Source: Canopy MLS as distributed by MLS GRID #3645680 Report a problem | ||
Public tax history
Tax history is unavailable.
Monthly payment
Est. payment
Payment breakdown
Explore the cost of this home by adjusting the details. Changes won't be saved.Climate risks
Neighborhood: 28078
Nearby schools
GreatSchools rating
- 4/10Legette Blythe ElementaryGrades: PK-5Distance: 0.5 mi
- 2/10John M Alexander MiddleGrades: 6-8Distance: 0.6 mi
- 6/10North Mecklenburg HighGrades: 9-12Distance: 0.7 mi
Schools provided by the listing agent
- Elementary: Blythe
- Middle: J.M. Alexander
- High: North Mecklenburg
Source: Canopy MLS as distributed by MLS GRID. This data may not be complete. We recommend contacting the local school district to confirm school assignments for this home.
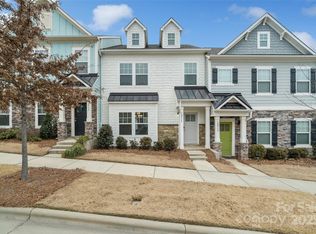
- $375,0003 bd3 ba1.8k sqft12515 Bryton Ridge Pkwy, Huntersville, NC 28078Sold
- $343,7003 bd2 ba1.9k sqft12519 Bryton Ridge Pkwy, Huntersville, NC 28078Off Market
- $348,4003 bd2 ba1.8k sqft12511 Bryton Ridge Py, Huntersville, NC 28078Off Market
- $349,0003 bd2 ba1.9k sqft12507 Bryton Ridge Py, Huntersville, NC 28078Off Market
- $347,0003 bd2 ba1.9k sqft12503 Bryton Ridge Pkwy, Huntersville, NC 28078Off Market
- $347,3003 bd2 ba1.8k sqft12527 Bryton Ridge Pkwy, Huntersville, NC 28078Off Market
- $2,0003 bd3 ba-- sqft12507 Bryton Ridge Pkwy #1, Huntersville, NC 28078For Rent
- $349,2003 bd3 ba1.8k sqft12531 Bryton Ridge Pkwy, Huntersville, NC 28078Off Market
A local agent can set up tours, give advice and negotiate with sellers.
Similar homes
- $364,9003 bd3 ba1.9k sqft15116 Meacham Farm Dr, Huntersville, NC 28078For Sale

 MLS ID #4393356, Kranthi Aella, Red Bricks Realty LLC. Canopy MLS as distributed by MLS GRID
 - $359,9003 bd3 ba1.8k sqft15211 Meacham Farm Dr #36, Huntersville, NC 28078For Sale
 MLS ID #4393478, Kaylee Wilson, TLS Realty LLC. Canopy MLS as distributed by MLS GRID
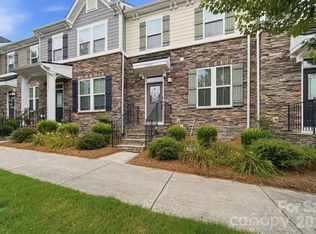
 - $375,0003 bd4 ba2k sqft11741 Blessington Rd, Huntersville, NC 28078For Sale
 MLS ID #4402102, Trea Fullen, LPT Realty, LLC. Canopy MLS as distributed by MLS GRID
 - $320,0003 bd3 ba1.4k sqft11344 Winding Gorge Dr, Huntersville, NC 28078For Sale
 MLS ID #4355829, Michael Stephens, DASH Carolina. Canopy MLS as distributed by MLS GRID
 - $359,9993 bd4 ba1.7k sqft11709 Blessington Rd, Raleigh, NC 28078For SaleMLS ID #4352776, Courtney Chunn, EXP Realty LLC. Canopy MLS as distributed by MLS GRID
- $354,9003 bd3 ba1.7k sqftCheyney, Charlotte, NC 28269For SaleMLS ID #4392213, Vimal Patel, Vimal Realty LLC. Canopy MLS as distributed by MLS GRID
- $450,0005 bd3 ba2.4k sqft11931 Hambright Rd, Huntersville, NC 28078For SaleMLS ID #4365973, Martha Mendoza Borgese, ERA Live Moore. Canopy MLS as distributed by MLS GRID
- $375,0003 bd3 ba1.7k sqft8122 Downy Oak Ln, Charlotte, NC 28269For SaleMLS ID #4394900, Susie Duvall, Southern Homes of the Carolinas, Inc. Canopy MLS as distributed by MLS GRID
- $375,0003 bd3 ba1.6k sqft11010 Chalkbark Ln, Charlotte, NC 28262For SaleMLS ID #4378415, Brittany Myers, Century 21 Town & Country Rlty. Canopy MLS as distributed by MLS GRID
- $348,3903 bd3 ba1.6k sqftMallard Park, Charlotte, NC 28269New ConstructionMLS ID #4400340, Lee Young, Pulte Home Corporation. Canopy MLS as distributed by MLS GRID
- $339,6603 bd3 ba1.6k sqftMallard Park, Charlotte, NC 28269New ConstructionMLS ID #4400326, Lee Young, Pulte Home Corporation. Canopy MLS as distributed by MLS GRID
- $340,9993 bd3 ba1.7k sqft1814 Aspire St, Charlotte, NC 28262For SaleMLS ID #4366394, Adam Barton, Lake Norman Agents LLC. Canopy MLS as distributed by MLS GRID
- $379,9903 bd3 ba1.7k sqftCheyney, Charlotte, NC 28269New ConstructionMLS ID #4377169, Christine Powell, Mattamy Carolina Corporation. Canopy MLS as distributed by MLS GRID
- $354,9993 bd4 ba1.7k sqft1546 Aspire St, Charlotte, NC 28262For SaleMLS ID #4342374, Mary Carmen Granados, Fathom Realty NC LLC. Canopy MLS as distributed by MLS GRID
- $379,9903 bd3 ba1.7k sqftCheyney, Charlotte, NC 28269New ConstructionMLS ID #4375678, Christine Powell, Mattamy Carolina Corporation. Canopy MLS as distributed by MLS GRID
- $335,8903 bd3 ba1.6k sqftMallard Park, Charlotte, NC 28269New ConstructionMLS ID #4362935, Lee Young, Pulte Home Corporation. Canopy MLS as distributed by MLS GRID
- $364,9003 bd3 ba1.5k sqft1814 Saint Louis Aly NW, Concord, NC 28027For SaleMLS ID #4397909, Mario Mitchell, Henderson Properties. Canopy MLS as distributed by MLS GRID
- $394,9903 bd3 ba1.7k sqftCheyney, Charlotte, NC 28269New ConstructionMLS ID #4399595, Christine Powell, Mattamy Carolina Corporation. Canopy MLS as distributed by MLS GRID
- $346,0003 bd3 ba1.6k sqft1125 Township Pkwy, Belmont, NC 28012For SaleMLS ID #4398927, Balaji Tatineni, JVC Realty, LLC. Canopy MLS as distributed by MLS GRID
- $389,9903 bd3 ba1.7k sqftCheyney, Charlotte, NC 28269New ConstructionMLS ID #4377190, Christine Powell, Mattamy Carolina Corporation. Canopy MLS as distributed by MLS GRID
