Located in the growing Sherrills Ford area near Lake Norman, this beautifully designed end-unit townhome offers the perfect blend of space, style, and low-maintenance living. Featuring 4 bedrooms and an open-concept floor plan, the spacious main level is ideal for both everyday living and entertaining.
The main-level primary suite provides convenience and privacy, complete with a modern ensuite bath boasting a walk-in shower and spacious walk-in closet. Upstairs, you’ll find three additional generously sized bedrooms along with a large flex space—perfect for a media room, gamer room, or playroom-customize it to fit your needs.
Modern finishes throughout, a two-car garage, and a fenced backyard add to the home’s appeal, offering both comfort and convenience in one of the Lake Norman area’s most up-and-coming locations.
Enjoy fantastic community amenities including a neighborhood pool and cabana, perfect for relaxing and socializing during the warmer months. Outdoor enthusiasts will love being just minutes from the Pinnacle boat launch on Lake Norman and nearby Mountain Creek Park, offering trails, kayaking, mountain biking, and recreation for all ages. Conveniently located near shopping, dining, and everyday essentials in both Sherrills Ford and Denver, this home truly combines lifestyle and location
Ready to move to your next chapter? Call or text for a private showing today.
Active
$365,000
4192 Steel Way, Sherrills Ford, NC 28673
4beds
2,458sqft
:
Get pre-qualified$2,325/mo
Townhouse
Built in 2025
0.13 Acres Lot
$363,400 Zestimate®
$148/sqft
$200/mo HOA
What's special
Modern finishes throughoutEnd-unit townhomeLarge flex spaceWalk-in showerFenced backyardTwo-car garageMain-level primary suite
- 69 days |
- 214 |
- 15 |
Zillow last checked:
Listing updated:
Listed by:
Marlo Mikeal 704-663-3655,
Lake Norman Realty, Inc.
Source: Canopy MLS as distributed by MLS GRID,MLS#: 4383592
Facts & features
Interior
Bedrooms & bathrooms
- Bedrooms: 4
- Bathrooms: 3
- Full bathrooms: 2
- 1/2 bathrooms: 1
- Main level bedrooms: 1
Primary bedroom
- Features: En Suite Bathroom, Walk-In Closet(s)
- Level: Main
Bedroom s
- Level: Upper
Bedroom s
- Level: Upper
Bedroom s
- Level: Upper
Bathroom full
- Level: Main
Bathroom half
- Level: Main
Bathroom full
- Level: Upper
Dining area
- Level: Main
Kitchen
- Features: Kitchen Island
- Level: Main
Laundry
- Level: Main
Living room
- Level: Main
Loft
- Level: Upper
Heating
- Forced Air, Natural Gas, Zoned
Cooling
- Central Air, Zoned
Appliances
- Included: Dishwasher, Disposal, Electric Water Heater, Gas Range, Microwave, Plumbed For Ice Maker
- Laundry: Laundry Closet, Main Level
Features
- Kitchen Island, Open Floorplan, Pantry, Walk-In Closet(s)
- Flooring: Carpet, Vinyl
- Has basement: No
- Attic: Pull Down Stairs
Interior area
- Total structure area: 2,458
- Total interior livable area: 2,458 sqft
- Finished area above ground: 2,458
- Finished area below ground: 0
Property
Parking
- Total spaces: 2
- Parking features: Driveway, Attached Garage, Garage Door Opener, Garage on Main Level
- Attached garage spaces: 2
- Has uncovered spaces: Yes
Features
- Levels: Two
- Stories: 2
- Entry location: Main
- Patio & porch: Covered, Front Porch, Rear Porch
- Exterior features: Lawn Maintenance
- Pool features: Community
- Fencing: Back Yard,Fenced,Privacy
Lot
- Size: 0.13 Acres
Details
- Parcel number: 4606028918760000
- Zoning: RES
- Special conditions: Standard
Construction
Type & style
- Home type: Townhouse
- Property subtype: Townhouse
Materials
- Fiber Cement, Stone Veneer
- Foundation: Slab
Condition
- New construction: No
- Year built: 2025
Utilities & green energy
- Sewer: Public Sewer
- Water: City
- Utilities for property: Cable Available, Underground Utilities
Community & HOA
Community
- Features: Cabana, Dog Park, Playground, Sidewalks
- Subdivision: Blackstone Bay
HOA
- Has HOA: Yes
- HOA fee: $200 monthly
- HOA name: CSI
- HOA phone: 704-892-1660
Location
- Region: Sherrills Ford
Financial & listing details
- Price per square foot: $148/sqft
- Tax assessed value: $29,000
- Annual tax amount: $1,829
- Date on market: 5/21/2026
- Cumulative days on market: 69 days
- Listing terms: Cash,Conventional,FHA,VA Loan
- Road surface type: Concrete, Paved
Estimated market value
$363,400
$345,000 - $382,000
$2,131/mo
Price history
| Date | Event | Price |
|---|---|---|
| 5/21/2026 | Listed for sale | $365,000+5.8%$148/sqft |
Source:  Canopy MLS as distributed by MLS GRID #4383592 Report a problem Canopy MLS as distributed by MLS GRID #4383592 Report a problem | ||
| 3/27/2025 | Sold | $345,000-1.1%$140/sqft |
Source: Public Record Report a problem | ||
| 2/1/2025 | Price change | $349,000-8.1%$142/sqft |
Source:  DR Horton Report a problem DR Horton Report a problem | ||
| 1/24/2025 | Price change | $379,630+8.8%$154/sqft |
Source: DR Horton Report a problem | ||
| 1/13/2025 | Price change | $349,000-6.9%$142/sqft |
Source: Canopy MLS as distributed by MLS GRID #4193330 Report a problem | ||
| 12/2/2024 | Pending sale | $375,000$153/sqft |
Source: Canopy MLS as distributed by MLS GRID #4193330 Report a problem | ||
| 11/18/2024 | Price change | $375,000-1.2%$153/sqft |
Source: Canopy MLS as distributed by MLS GRID #4193330 Report a problem | ||
| 10/23/2024 | Price change | $379,505-0.1%$154/sqft |
Source: DR Horton Report a problem | ||
| 10/11/2024 | Listed for sale | $380,055$155/sqft |
Source: DR Horton Report a problem | ||
Public tax history
| Year | Property taxes | Tax assessment |
|---|---|---|
| 2025 | $1,829 +1180.8% | $367,700 +1167.9% |
| 2024 | $143 +2.1% | $29,000 |
| 2023 | $140 | $29,000 |
| 2022 | -- | -- |
Find assessor info on the county website
Monthly payment
Est. payment
Payment breakdown
Explore the cost of this home by adjusting the details. Changes won't be saved.Climate risks
Neighborhood: 28673
Nearby schools
GreatSchools rating
- 7/10Sherrills Ford ElementaryGrades: K-6Distance: 3.3 mi
- 4/10Mill Creek MiddleGrades: 7-8Distance: 7.7 mi
- 8/10Bandys HighGrades: PK,9-12Distance: 7 mi
Schools provided by the listing agent
- Elementary: Sherrills Ford
- Middle: Mill Creek
- High: Bandys
Source: Canopy MLS as distributed by MLS GRID. This data may not be complete. We recommend contacting the local school district to confirm school assignments for this home.
- $358,7884 bd3 ba2.5k sqft4190 Steel Way, Sherrills Ford, NC 28673Sold
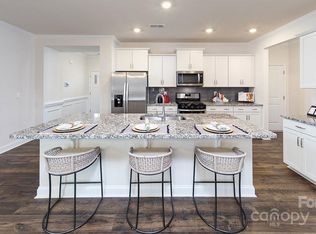
- $359,0004 bd3 ba2.6k sqft4190 Steel Way, Sherrills Ford, NC 28673Sold
- $436,2004 bd3 ba2.5k sqft4194 Steel Way, Sherrills Ford, NC 28673Off Market

- $392,7004 bd3 ba2.5k sqft4188 Steel Way #0, Sherrills Ford, NC 28673Off Market
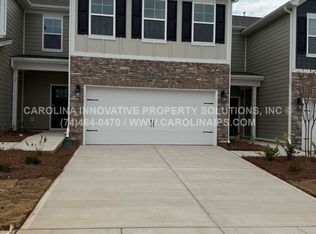
- $349,0004 bd3 ba2.6k sqft4188 Steel Way, Sherrills Ford, NC 28673Sold
- $436,2004 bd3 ba2.5k sqft4196 Steel Way, Sherrills Ford, NC 28673Off Market
- $345,0004 bd2 ba2.4k sqft4186 Steel Way, Sherrills Ford, NC 28673Sold
- $344,0004 bd3 ba2.4k sqft4184 Steel Way, Sherrills Ford, NC 28673Sold
A local agent can set up tours, give advice and negotiate with sellers.
A local lender can help you make sure your offer is ready when you are.
Similar homes
- $369,9004 bd4 ba2.1k sqftWaterstone, Sherrills Ford, NC 28673For Sale

 MLS ID #4376926, Charlie Williams, Premier Sotheby's International Realty. Canopy MLS as distributed by MLS GRID
 - $350,0005 bd3 ba2.5k sqft2916 Sherrills Stream Dr, Sherrills Ford, NC 28673For Sale
 MLS ID #4393201, Catherine Webb, EXP Realty LLC Mooresville. Canopy MLS as distributed by MLS GRID
 - $355,0003 bd3 ba2.1k sqft1926 Lowland Shade Ct, Maiden, NC 28650For Sale
 MLS ID #4400492, Holly Zammiello, Lake Norman Realty, Inc.. Canopy MLS as distributed by MLS GRID
 - $352,8153 bd2 ba1.8k sqft1513 Ardmore Dr, Sherrills Ford, NC 28673New Construction
 MLS ID #4402410, Maria Bansal, SM North Carolina Brokerage LLC. Canopy MLS as distributed by MLS GRID
 - $355,0003 bd3 ba1.6k sqft1148 Almerton Dr, Denver, NC 28037For SaleMLS ID #4383946, Paige McGuirk, COMPASS. Canopy MLS as distributed by MLS GRID
- $369,9993 bd3 ba1.9k sqft6273 Ashton Park Dr, Denver, NC 28037For SaleMLS ID #4373673, Chip Free, Lake Realty. Canopy MLS as distributed by MLS GRID
- $379,9003 bd3 ba1.6k sqft2176 Moss Meadow Ln, Denver, NC 28037For SaleMLS ID #4387081, Michael Morgan, RE/MAX Executive. Canopy MLS as distributed by MLS GRID
- $340,0003 bd2 ba1.8k sqft1501 Ardmore Dr, Sherrills Ford, NC 28673New ConstructionMLS ID #4399965, Maria Bansal, SM North Carolina Brokerage LLC. Canopy MLS as distributed by MLS GRID
- $385,0003 bd3 ba1.9k sqft6234 Ashton Park Dr, Denver, NC 28037For SaleMLS ID #4397810, Akenna Blackmon, EXP Realty LLC Ballantyne. Canopy MLS as distributed by MLS GRID
- $335,0003 bd2 ba1.8k sqft1496 Ardmore Dr, Sherrills Ford, NC 28673New ConstructionMLS ID #4399961, Maria Bansal, SM North Carolina Brokerage LLC. Canopy MLS as distributed by MLS GRID
- $332,0003 bd2 ba1.8k sqft1476 Ardmore Dr, Sherrills Ford, NC 28673New ConstructionCanopy MLS as distributed by MLS GRID
- $355,0003 bd3 ba1.8k sqft12535 Bryton Ridge Pkwy, Huntersville, NC 28078For SaleMLS ID #4405276, Matt Crepas, EXP Realty LLC Mooresville. Canopy MLS as distributed by MLS GRID
- $410,0005 bd3 ba2.4k sqft3140 Treyson Dr, Denver, NC 28037For SaleMLS ID #4389998, Angie Oberer, United Real Estate-Queen City. Canopy MLS as distributed by MLS GRID
- $469,0004 bd3 ba2.6k sqft1012 Garfield Rd, Sherrills Ford, NC 28673New ConstructionMLS ID #4399909, Maria Bansal, SM North Carolina Brokerage LLC. Canopy MLS as distributed by MLS GRID
- $469,0004 bd3 ba2.6k sqft1016 Garfield Rd, Sherrills Ford, NC 28673New ConstructionMLS ID #4399923, Maria Bansal, SM North Carolina Brokerage LLC. Canopy MLS as distributed by MLS GRID
- $332,0003 bd2 ba1.8k sqft1477 Ardmore Dr, Sherrills Ford, NC 28673New ConstructionCanopy MLS as distributed by MLS GRID
- $402,0004 bd3 ba1.8k sqft105 Beam Dr, Mooresville, NC 28115For SaleMLS ID #4404578, Alycia Stewart, NorthGroup Real Estate LLC. Canopy MLS as distributed by MLS GRID
- $439,0003 bd3 ba2.1k sqft122 Mint Ave #A, Mooresville, NC 28117For SaleMLS ID #4374548, Becky Boan, Howard Hanna Allen Tate Mooresville/LKN. Canopy MLS as distributed by MLS GRID
- $389,0003 bd3 ba1.8k sqft6315 Ashton Park Dr, Denver, NC 28037For SaleMLS ID #4400268, Maceon Mitchell, Howard Hanna Allen Tate Lake Norman. Canopy MLS as distributed by MLS GRID
- $410,0003 bd3 ba1.8k sqft140 Beacon Dr #A, Mooresville, NC 28117For SaleMLS ID #4401675, Cody Cobb, Jason Mitchell Real Estate. Canopy MLS as distributed by MLS GRID
