Skip main navigation
Off market
  • $426,300

    4196 Steel Way, Sherrills Ford, NC 28673

    4beds
    2,570sqft
    Single Family Residence
    Built in ----
    -- sqft lot
    $426,300 Zestimate®
    $166/sqft
    $2,326 Estimated rent

    Home value

    $426,300

    $396,000 - $460,000

    $2,326/mo

    Zestimate® history
    Loading
    Loading...

    Owner options

    List your home for rent

    $2,326/mo

    Rent Zestimate®

    Find your next renter with Zillow Rental Manager. Plus, with online applications, you can quickly screen prospective tenants – for free.

    Learn more

    $2,326/mo

    Rent Zestimate®

    Refinance and save

    $2,547/mo

    Est. payment

    Refinancing to a lower rate could help reduce your monthly payments and save thousands over the life of the loan.

    See today's rates

    $2,547/mo

    Est. payment

    Explore your selling options

    Work with a Zillow partner agent

    Leverage their expertise and Zillow's premium Showcase listings to get your home seen by more buyers.

    Get started

    List with your own agent

    Get your home in front of millions of buyers by listing it on Zillow.

    Learn how to do it

    Sell it yourself

    Take full control of how buyers see your home on Zillow by listing For Sale by Owner (FSBO).

    List your home

    What's special

    Large loft areaTub and separate showerCeramic tileMain level guest roomLarge kitchenOpen floor planCommunity pool

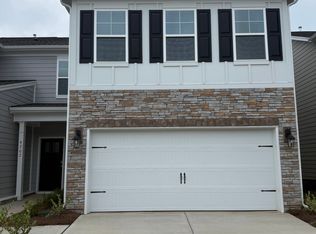
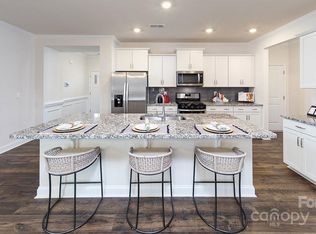
    Spacious, brand new 4 bedroom/3 bathroom end unit townhome. This two story home boasts an open floor plan with a large kitchen complete with an island, granite, and gas range that opens to the dining area and great room - very nice for entertaining. The main level guest room would be great as an extra bedroom or office. The upper level has a large loft area, and a very large primary bedroom that features an ensuite bathroom with a tub and separate shower, double vanity, and walk-in closet. Two more bedrooms, full bath and laundry room finish out the upstairs. There is lovely wood laminate plank floors in the main level living areas, carpet in the bedrooms, stairs, and loft, and ceramic tile in the bathrooms. Amenities include a community pool and fenced in dog park area. Pets are conditional with a $300 pet fee. Mandatory Resident Benefits Package is an additional $25/mo and offers many great benefits (air filter delivery service, 24/7 maintenance, maintenance reimbursement for unintended charges/lock outs, credit building, rewards program, utility connection concierge, and more!) Schools: Elementary: Sherrills Ford; Middle: Mill Creek; High: Bandy (tenant responsible to verify)

    This property is off market, which means it's not currently listed for sale or rent on Zillow. This may be different from what's available on other websites or public sources.

    Zillow last checked:

    Listing updated:

    Source: Zillow Rentals

    Facts & features

    Interior

    Bedrooms & bathrooms
    • Bedrooms: 4
    • Bathrooms: 3
    • Full bathrooms: 3
    Cooling
    • Central Air, Ceiling Fan
    Appliances
    • Included: Dishwasher, Disposal, Microwave, Range, Refrigerator, WD Hookup
    • Laundry: Hookups
    Features
    • Ceiling Fan(s), WD Hookup, Walk In Closet
    • Attic: Yes
    Interior area
    • Total interior livable area: 2,570 sqft

    Property

    Parking
    • Parking features: Attached
    • Has attached garage: Yes
    • Details: Contact manager
    Features
    • Patio & porch: Porch
    • Exterior features: Pet Park, Walk In Closet, city sewer, city water, community cabana, electric water heater, gas hot air, pet fee: $300, pets: conditional
    • Has private pool: Yes
    Details
    • Parcel number: 460704803011

    Construction

    Type & style
    • Home type: SingleFamily
    • Property subtype: Single Family Residence

    Community & HOA

    Community
    • Deposit fee: $2,295
    HOA
    • Amenities included: Pool
    Location
    • Region: Sherrills Ford

    Financial & listing details

    • Price per square foot: $166/sqft
    • Date on market: 6/4/2025
    • Lease term: Contact For Details

    Price history

    DateEventPrice
    11/14/2025Listing removed$2,295$1/sqft
    Source: Zillow Rentals Report a problem
    6/14/2025Price change$2,295-3.4%$1/sqft
    Source: Zillow Rentals Report a problem
    6/4/2025Listed for rent$2,375$1/sqft
    Source: Zillow Rentals Report a problem
    5/2/2025Listing removed$340,000$132/sqft
    Source: Canopy MLS as distributed by MLS GRID #4204393 Report a problem
    4/8/2025Price change$340,000-2.6%$132/sqft
    Source: DR Horton Report a problem
    3/25/2025Price change$349,000-1.7%$136/sqft
    Source: Canopy MLS as distributed by MLS GRID #4204393 Report a problem
    3/18/2025Price change$355,000-1.1%$138/sqft
    Source: Canopy MLS as distributed by MLS GRID #4204393 Report a problem
    3/11/2025Price change$359,000-2.7%$140/sqft
    Source: Canopy MLS as distributed by MLS GRID #4204393 Report a problem
    2/25/2025Listed for sale$369,000-3.1%$144/sqft
    Source: Canopy MLS as distributed by MLS GRID #4204393 Report a problem
    1/9/2025Listing removed$380,965$148/sqft
    Source: DR Horton Report a problem
    12/2/2024Listed for sale$380,965$148/sqft
    Source: Canopy MLS as distributed by MLS GRID #4204393 Report a problem

    Public tax history

    Tax history is unavailable.

    Neighborhood: 28673

    Nearby schools

    GreatSchools rating
    Get a cash offer in 3 minutes
    Find out how much your home could sell for in as little as 3 minutes with a no-obligation cash offer.
    Estimated market value
    $426,300
    Get a cash offer in 3 minutes
    Find out how much your home could sell for in as little as 3 minutes with a no-obligation cash offer.
    Estimated market value
    $426,300