Location, lifestyle, and convenience come together in this attractive 3-bedroom, 2.5-bath townhome in the desirable Cove at Morrison Plantation. Enjoy year-round access to Lake Norman and an exceptional Mooresville location convenient to shopping, dining, retail, and I-77. The inviting main level features an open floor plan with hardwood floors and a bright eat-in kitchen offering granite countertops, stainless steel appliances—including the refrigerator—a pantry, and breakfast bar seating. The kitchen opens to the dining and living areas, where a gas-log fireplace creates a warm and welcoming gathering space. A convenient half bath completes the main level.
Step outside to the private brick patio, an ideal spot for morning coffee, relaxing at the end of the day, or entertaining friends. Upstairs, a spacious loft provides additional living or flex space. All three bedrooms are located on the upper level, along with a dedicated laundry room and pull-down attic access for additional storage.
The spacious primary suite features a vaulted ceiling, a large walk-in closet with an organizer system, and an ensuite bath with a soaking tub and separate shower. A 2-car garage provides additional parking and storage.
Residents of The Cove at Morrison Plantation enjoy an impressive array of amenities, including year-round Lake Norman access, a community pool, tennis and basketball courts, a playground, walking trails, and a clubhouse. Whether you're enjoying time by the water, taking advantage of the community amenities, or simply relaxing at home, this townhome offers an appealing combination of comfort, convenience, and the Lake Norman lifestyle in one of Mooresville's most desirable communities.
Active
$359,900
115 Dellbrook St Unit D, Mooresville, NC 28117
3beds
2,004sqft
Townhouse
Built in 2014
0.05 Acres Lot
$355,900 Zestimate®
$180/sqft
$201/mo HOA
What's special
Vaulted ceilingHardwood floorsOpen floor planBreakfast bar seatingGranite countertopsDedicated laundry roomSpacious primary suite
- 1 day
- 88
- 4
Zillow last checked:
Listing updated:
Listed by:
Angie Roberts angie@angietravisroberts.com,
Keller Williams Unified
Source: Canopy MLS as distributed by MLS GRID,MLS#: 4413834
Facts & features
Interior
Bedrooms & bathrooms
- Bedrooms: 3
- Bathrooms: 3
- Full bathrooms: 2
- 1/2 bathrooms: 1
Primary bedroom
- Level: Upper
Bedroom s
- Level: Upper
Bedroom s
- Level: Upper
Bathroom half
- Level: Main
Bathroom full
- Level: Upper
Bathroom full
- Level: Upper
Dining room
- Level: Main
Kitchen
- Level: Main
Living room
- Level: Main
Loft
- Level: Upper
Study
- Level: Main
Utility room
- Level: Upper
Heating
- Electric, Heat Pump
Cooling
- Central Air, Electric, Heat Pump
Appliances
- Included: Dishwasher, Disposal, Gas Range, Gas Water Heater, Microwave, Plumbed For Ice Maker, Refrigerator
- Laundry: Electric Dryer Hookup, Utility Room, Upper Level, Washer Hookup
Features
- Open Floorplan, Pantry
- Flooring: Hardwood, Tile
- Windows: Insulated Windows
- Has basement: No
- Attic: Pull Down Stairs
Interior area
- Total structure area: 2,004
- Total interior livable area: 2,004 sqft
- Finished area above ground: 2,004
- Finished area below ground: 0
Video & virtual tour
Property
Parking
- Total spaces: 2
- Parking features: Attached Garage, Garage on Main Level
- Attached garage spaces: 2
Features
- Levels: Two
- Stories: 2
- Entry location: Main
- Waterfront features: Boat Slip – Community, Dock, Pier - Community
- Body of water: Lake Norman
Lot
- Size: 0.05 Acres
- Dimensions: 26 x 85 x 26 x 85
Details
- Parcel number: 4637743885.000
- Zoning: RG
- Special conditions: Standard
Construction
Type & style
- Home type: Townhouse
- Property subtype: Townhouse
Materials
- Brick Partial, Vinyl
- Foundation: Slab
- Roof: Metal
Condition
- New construction: No
- Year built: 2014
Utilities & green energy
- Sewer: Public Sewer
- Water: City
- Utilities for property: Cable Available, Electricity Connected, Underground Power Lines
Community & HOA
Community
- Features: Lake Access, Playground, Sidewalks, Street Lights, Tennis Court(s), Walking Trails
- Security: Smoke Detector(s)
- Subdivision: Cove at Morrison Plantation
HOA
- Has HOA: Yes
- HOA fee: $201 monthly
- HOA name: Hawthorne Management
- HOA phone: 704-377-0114
Location
- Region: Mooresville
Financial & listing details
- Price per square foot: $180/sqft
- Tax assessed value: $360,120
- Annual tax amount: $3,602
- Date on market: 8/30/2026
- Listing terms: Cash,Conventional,FHA,VA Loan
- Electric utility on property: Yes
- Road surface type: Concrete, Paved
Estimated market value
$355,900
$338,000 - $374,000
$2,269/mo
Price history
| Date | Event | Price |
|---|---|---|
| 8/30/2026 | Listed for sale | $359,900+44%$180/sqft |
Source:  Canopy MLS as distributed by MLS GRID #4413834 Report a problem Canopy MLS as distributed by MLS GRID #4413834 Report a problem | ||
| 5/22/2018 | Sold | $249,900$125/sqft |
Source: Canopy MLS as distributed by MLS GRID #3289797 Report a problem | ||
| 1/19/2018 | Listed for sale | $249,900+2%$125/sqft |
Source: Southern Homes of the Carolinas #3289797 Report a problem | ||
| 8/14/2017 | Sold | $245,000$122/sqft |
Source: Agent Provided Report a problem | ||
Public tax history
| Year | Property taxes | Tax assessment |
|---|---|---|
| 2025 | $3,602 | $360,120 |
| 2024 | $3,602 | $360,120 |
| 2023 | $3,602 +26.1% | $360,120 +43.9% |
| 2022 | $2,857 +0.1% | $250,330 |
| 2021 | $2,853 | $250,330 |
| 2020 | $2,853 -3.2% | $250,330 |
| 2019 | $2,948 +25.9% | $250,330 +27.8% |
| 2018 | $2,341 | $195,880 |
| 2017 | $2,341 +0.6% | $195,880 |
| 2016 | $2,328 | $195,880 -2.1% |
| 2015 | $2,328 | $200,120 |
Find assessor info on the county website
Monthly payment
Est. payment
Payment breakdown
Explore the cost of this home by adjusting the details. Changes won't be saved.Climate risks
Neighborhood: 28117
Nearby schools
Schools provided by the listing agent
- Elementary: Lake Norman
- Middle: Lakeshore
- High: Lake Norman
Source: Canopy MLS as distributed by MLS GRID. This data may not be complete. We recommend contacting the local school district to confirm school assignments for this home.
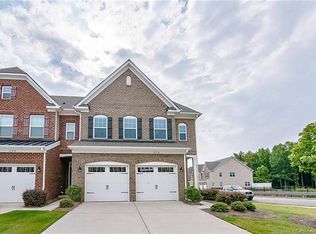
- $380,1003 bd3 ba1.9k sqft115 Dellbrook St UNIT E, Mooresville, NC 28117Off Market
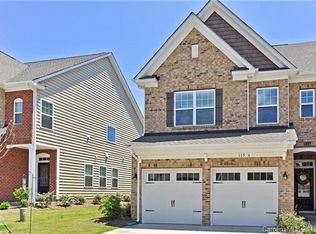
- $382,0003 bd2 ba2k sqft115 Dellbrook St UNIT A, Mooresville, NC 28117Off Market
- $407,7004 bd4 ba2.4k sqft115 Dellbrook St UNIT C, Mooresville, NC 28117Off Market

- $347,2003 bd3 ba1.8k sqft115 Dellbrook St #TOWNHOUSE B, Mooresville, NC 28117Off Market

Similar homes
- $362,5003 bd3 ba1.6k sqft119 E Decatur Ave, Mooresville, NC 28117For Sale
 MLS ID #4418043, Sonya Byrd, Native Roots Real Estate LLC. Canopy MLS as distributed by MLS GRID
 - $354,3604 bd4 ba2k sqft212 E Morehouse Ave #A, Mooresville, NC 28117New Construction
 Canopy MLS as distributed by MLS GRID
 - $351,3254 bd4 ba1.9k sqft212 E Morehouse Ave #E, Mooresville, NC 28117New Construction
 Canopy MLS as distributed by MLS GRID
 - $338,8254 bd4 ba1.9k sqft212 E Morehouse Ave #B, Mooresville, NC 28117New ConstructionCanopy MLS as distributed by MLS GRID
- $343,8604 bd4 ba2k sqft212 E Morehouse Ave #C, Mooresville, NC 28117New ConstructionCanopy MLS as distributed by MLS GRID
- $341,8604 bd4 ba2k sqft212 E Morehouse Ave #D, Mooresville, NC 28117New ConstructionCanopy MLS as distributed by MLS GRID
- $345,0003 bd2 ba1.4k sqft132 Kendra Dr, Mooresville, NC 28117For SaleMLS ID #4415525, Marty McCarthy, Lake Norman Realty, Inc.. Canopy MLS as distributed by MLS GRID
- $419,9003 bd3 ba1.9k sqftVillas at Morrison Plantation, Mooresville, NC 28117For SaleMLS ID #4413959, Bill Charles, RE/MAX Executive. Canopy MLS as distributed by MLS GRID
- $349,9003 bd2 ba1.2k sqft134 Mills Valley Dr, Mooresville, NC 28117For SaleMLS ID #4417612, Tammy Wingo, Waters Edge Real Estate Firm Inc. Canopy MLS as distributed by MLS GRID
- $339,0003 bd3 ba1.9k sqft109 Kase Ct, Mooresville, NC 28117For SaleMLS ID #4379259, Jettica Dragoi, JD Realty Group LLC. Canopy MLS as distributed by MLS GRID
- $339,9003 bd3 ba1.7k sqft111 Coral Ln, Mooresville, NC 28117For SaleMLS ID #4401670, Samuel Grogan, Coldwell Banker Realty. Canopy MLS as distributed by MLS GRID
- $360,0003 bd3 ba1.7k sqft1276 Brawley School Rd #B, Mooresville, NC 28117For SaleMLS ID #4344526, Trace Manning, Realty One Group Revolution. Canopy MLS as distributed by MLS GRID
- $259,0002 bd3 ba1.4k sqft111 Kallie Loop, Mooresville, NC 28117For SaleMLS ID #4419660, Amanda J. Crosby, Lake Norman Realty, Inc.. Canopy MLS as distributed by MLS GRID
- $425,0003 bd3 ba2.1k sqft122 Mint Ave #A, Mooresville, NC 28117For SaleMLS ID #4374548, Becky Boan, Howard Hanna Allen Tate Mooresville/LKN. Canopy MLS as distributed by MLS GRID
