**BACK ON MARKET - INVESTOR WITHDREW TO PURSUE ANOTHER OPPORTUNITY - NO FAULT OF SELLER OR PROPERTY. SHORT SALE PROCESS ALREADY UNDERWAY!**
Opportunity to step into an **active short sale process** at 1279 Brawley School Rd, Unit B in Mooresville. The previous investor elected to pursue another property, and the seller is looking for a **serious buyer ready to move quickly and take their place.** The current list price has been bank approved; however, **final short sale approval remains subject to lender approval of the new offer, buyer, terms, and required documentation.**
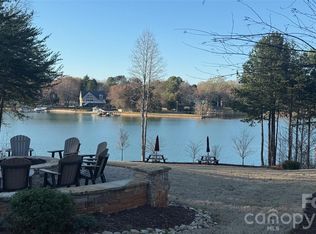
Perfectly positioned for the Lake Norman lifestyle, this property is just minutes from lake access, marinas, waterfront dining, shopping, entertainment, and everyday conveniences throughout Mooresville. The functional layout offers potential as a primary residence, weekend getaway, or investment property.
With the short sale process already started, this may offer a replacement buyer an opportunity to move forward without starting entirely from scratch. **Cash and investor buyers encouraged. Bring your offer and be prepared to move quickly.**
Short sale. Buyer and Buyer's Agent to verify all information deemed important.
Active
Price cut: $20K (8/18)
$360,000
1276 Brawley School Rd #B, Mooresville, NC 28117
3beds
1,789sqft
Townhouse
Built in 2022
0.06 Acres Lot
$358,100 Zestimate®
$201/sqft
$202/mo HOA
What's special
Functional and comfortable layout
- 92 days
- 233
- 20
Zillow last checked:
Listing updated:
Listed by:
Trace Manning Tracemanning@gmail.com,
Realty One Group Revolution
Source: Canopy MLS as distributed by MLS GRID,MLS#: 4344526
Facts & features
Interior
Bedrooms & bathrooms
- Bedrooms: 3
- Bathrooms: 3
- Full bathrooms: 2
- 1/2 bathrooms: 1
Primary bedroom
- Features: Ceiling Fan(s)
- Level: Upper
- Area: 237.28 Square Feet
- Dimensions: 14' 10" X 16' 0"
Bedroom s
- Level: Upper
- Area: 125.56 Square Feet
- Dimensions: 10' 3" X 12' 3"
Bedroom s
- Level: Upper
- Area: 126.54 Square Feet
- Dimensions: 10' 4" X 12' 3"
Kitchen
- Features: Built-in Features, Drop Zone, Kitchen Island, Open Floorplan
- Level: Main
- Area: 144.88 Square Feet
- Dimensions: 9' 6" X 15' 3"
Living room
- Features: Ceiling Fan(s), Open Floorplan
- Level: Main
- Area: 348.5 Square Feet
- Dimensions: 17' 0" X 20' 6"
Heating
- Central, ENERGY STAR Qualified Equipment
Cooling
- Central Air, ENERGY STAR Qualified Equipment
Appliances
- Included: Dishwasher, Microwave
- Laundry: Laundry Room, Upper Level
Features
- Has basement: No
Interior area
- Total structure area: 1,789
- Total interior livable area: 1,789 sqft
- Finished area above ground: 1,789
- Finished area below ground: 0
Video & virtual tour
Property
Parking
- Total spaces: 2
- Parking features: Driveway, Attached Garage, Garage on Main Level
- Attached garage spaces: 2
- Has uncovered spaces: Yes
Features
- Levels: Two
- Stories: 2
- Entry location: Main
Lot
- Size: 0.06 Acres
Details
- Parcel number: 4636154867.000
- Zoning: CM
- Special conditions: Short Sale Subject to Approval
Construction
Type & style
- Home type: Townhouse
- Property subtype: Townhouse
Materials
- Hardboard Siding
- Foundation: Slab
Condition
- New construction: No
- Year built: 2022
Utilities & green energy
- Sewer: Public Sewer
- Water: City
Community & HOA
Community
- Subdivision: Forest Lake
HOA
- Has HOA: Yes
- HOA fee: $202 monthly
- HOA name: Kuester
- HOA phone: 803-802-0004
Location
- Region: Mooresville
Financial & listing details
- Price per square foot: $201/sqft
- Tax assessed value: $356,850
- Annual tax amount: $3,570
- Date on market: 2/10/2026
- Cumulative days on market: 70 days
- Listing terms: Cash,Conventional
- Road surface type: Concrete, Paved
Estimated market value
$358,100
$340,000 - $376,000
$2,447/mo
Price history
| Date | Event | Price |
|---|---|---|
| 8/18/2026 | Price change | $360,000-5.3%$201/sqft |
Source:  Canopy MLS as distributed by MLS GRID #4344526 Report a problem Canopy MLS as distributed by MLS GRID #4344526 Report a problem | ||
| 6/4/2026 | Pending sale | $380,000$212/sqft |
Source: Canopy MLS as distributed by MLS GRID #4344526 Report a problem | ||
| 5/22/2026 | Price change | $380,000+11.8%$212/sqft |
Source: Canopy MLS as distributed by MLS GRID #4344526 Report a problem | ||
| 3/18/2026 | Pending sale | $340,000$190/sqft |
Source: Canopy MLS as distributed by MLS GRID #4344526 Report a problem | ||
| 3/18/2026 | Price change | $340,000-23.8%$190/sqft |
Source: Canopy MLS as distributed by MLS GRID #4344526 Report a problem | ||
| 3/13/2026 | Listed for sale | $446,000$249/sqft |
Source: Canopy MLS as distributed by MLS GRID #4344526 Report a problem | ||
| 3/10/2026 | Pending sale | $446,000$249/sqft |
Source: Canopy MLS as distributed by MLS GRID #4344526 Report a problem | ||
| 2/10/2026 | Listed for sale | $446,000+11.8%$249/sqft |
Source: Canopy MLS as distributed by MLS GRID #4344526 Report a problem | ||
| 9/8/2025 | Listing removed | $399,000$223/sqft |
Source: Canopy MLS as distributed by MLS GRID #4276584 Report a problem | ||
| 9/5/2025 | Price change | $399,000-6.1%$223/sqft |
Source: Canopy MLS as distributed by MLS GRID #4276584 Report a problem | ||
| 7/7/2025 | Listed for sale | $425,000+12.4%$238/sqft |
Source: Canopy MLS as distributed by MLS GRID #4276584 Report a problem | ||
| 10/20/2022 | Sold | $377,946$211/sqft |
Source: Canopy MLS as distributed by MLS GRID #3842162 Report a problem | ||
| 4/11/2022 | Pending sale | $377,946$211/sqft |
Source: Canopy MLS as distributed by MLS GRID #3842162 Report a problem | ||
| 3/23/2022 | Listed for sale | $377,946$211/sqft |
Source: Canopy MLS as distributed by MLS GRID #3842162 Report a problem | ||
Public tax history
| Year | Property taxes | Tax assessment |
|---|---|---|
| 2025 | $3,570 -3.9% | $356,870 |
| 2024 | $3,714 +0.7% | $356,870 |
| 2023 | $3,690 +14906.8% | $356,870 +548.9% |
| 2022 | $25 | $55,000 |
Find assessor info on the county website
Monthly payment
Est. payment
Payment breakdown
Explore the cost of this home by adjusting the details. Changes won't be saved.Climate risks
Neighborhood: 28117
Nearby schools
Schools provided by the listing agent
- Elementary: Woodland Heights
- Middle: Brawley
- High: Lake Norman
Source: Canopy MLS as distributed by MLS GRID. This data may not be complete. We recommend contacting the local school district to confirm school assignments for this home.
- $346,7003 bd3 ba1.8k sqft1276 C Brawley School Rd, Mooresville, NC 28117Off Market
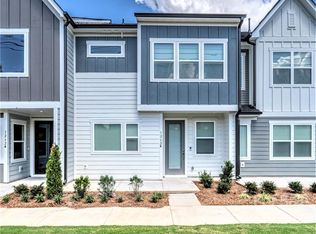
- $374,5003 bd2 ba1.9k sqft1276 Brawley School Rd #E, Mooresville, NC 28117Off Market
- $371,7003 bd2 ba1.9k sqft1276 Brawley School Rd #C, Mooresville, NC 28117Off Market
- $372,5004 bd3 ba1.9k sqft1276 Brawley School Rd #F, Mooresville, NC 28117Off Market
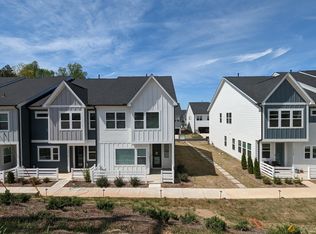
Similar homes
- $395,0003 bd3 ba1.7k sqft115 Forest Lake Blvd #B, Mooresville, NC 28117For Sale
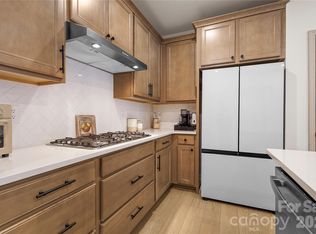
 MLS ID #4396738, Luz Ramirez-Barraza, SERHANT. Canopy MLS as distributed by MLS GRID
 - $315,0002 bd3 ba1.7k sqft202 Waterlynn Ridge Rd #F, Mooresville, NC 28117For Sale
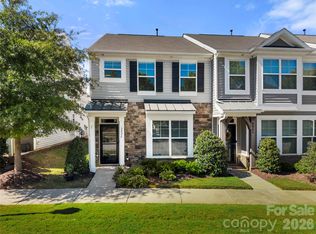 MLS ID #4429051, Joe Puma, Puma & Associates Realty, Inc.. Canopy MLS as distributed by MLS GRID
 - $365,0003 bd4 ba2k sqft107 Nablus Trl #C, Mooresville, NC 28117New Construction
 Canopy MLS as distributed by MLS GRID
 - $358,0003 bd4 ba2k sqft107 Nablus Trl #B, Mooresville, NC 28117New Construction
 Canopy MLS as distributed by MLS GRID
 - $289,0002 bd3 ba1.4k sqft233 E Waterlynn Rd APT B, Mooresville, NC 28117For SaleMLS ID #4421651, Angel Smith, 1 Percent Lists Greater Charlotte. Canopy MLS as distributed by MLS GRID
- $319,8803 bd3 ba1.6k sqft108 Ciara Pl #B, Mooresville, NC 28117New ConstructionMLS ID #4283290, Jimmy McClurg, Meritage Homes of the Carolinas. Canopy MLS as distributed by MLS GRID
- $329,8803 bd3 ba1.6k sqft104 Ciara Pl #D, Mooresville, NC 28117New ConstructionMLS ID #4366775, Jimmy McClurg, Meritage Homes of the Carolinas. Canopy MLS as distributed by MLS GRID
- $459,9004 bd3 ba2.5k sqft128 Creekside Crossing Ln, Mooresville, NC 28117For SaleMLS ID #4430717, Grant Wilsterman, COMPASS. Canopy MLS as distributed by MLS GRID
- $389,9994 bd2 ba1.8k sqft146 N Cromwell Dr, Mooresville, NC 28115For SaleMLS ID #4430306, Janell Snevel, Premier Sotheby's International Realty. Canopy MLS as distributed by MLS GRID
- $345,0003 bd3 ba1.5k sqft155 Shepherds Landing Dr, Mooresville, NC 28115For SaleMLS ID #4413190, Molly Zahn Harrison, Select Realty. Canopy MLS as distributed by MLS GRID
- $359,9003 bd3 ba1.7k sqftNorman Creek, Troutman, NC 28166New ConstructionCanopy MLS as distributed by MLS GRID
- $370,0003 bd3 ba1.6k sqft11010 Chalkbark Ln, Charlotte, NC 28262For SaleMLS ID #4378415, Brittany Myers, Century 21 Town & Country Rlty. Canopy MLS as distributed by MLS GRID
- $344,9004 bd3 ba1.7k sqft117 Crownpiece St, Troutman, NC 28166For SaleMLS ID #4429144, Christy Allen, The Allen Team Inc. Canopy MLS as distributed by MLS GRID
- $385,0004 bd3 ba1.6k sqft603 Coulwood Dr, Charlotte, NC 28214New ConstructionMLS ID #4432309, Leslie Harrison, Team Thomas & Associates Realty Inc.. Canopy MLS as distributed by MLS GRID
- $354,0003 bd3 ba2.1k sqft2173 Clifton Rd, Sherrills Ford, NC 28673New ConstructionCanopy MLS as distributed by MLS GRID
- $339,9004 bd3 ba2.2k sqft7412 Echoing Hills Ln, Maiden, NC 28650For SaleMLS ID #4409105, Don Gomez, C-A-RE Realty. Canopy MLS as distributed by MLS GRID
- $299,9993 bd3 ba1.5k sqft154 Stella Ln #C, Troutman, NC 28166New ConstructionMLS ID #4409613, Jamechya Carter Duncan, Costello Real Estate and Investments LLC. Canopy MLS as distributed by MLS GRID
- $330,0003 bd3 ba1.6k sqft1351 Southern Sugar Dr, Charlotte, NC 28262For SaleMLS ID #4416827, Julie Van Slambrook, First Properties. Canopy MLS as distributed by MLS GRID
- $341,8653 bd2 ba1.7k sqft1205 Grebe Rd, Sherrills Ford, NC 28673New ConstructionMLS ID #4430743, Maria Bansal, SM North Carolina Brokerage LLC. Canopy MLS as distributed by MLS GRID
- $327,8803 bd3 ba1.4k sqft8009 Hidden Springs Trl, Charlotte, NC 28216New ConstructionCanopy MLS as distributed by MLS GRID
