Norman Station at Langtree Lake Norman - where lifestyle meets luxury and a home you'll love ! This stunning Chamberlain II townhome offers 2,035 sq. ft. of beautifully designed space featuring a 2-car rear garage, a first floor guest suite/office w full bath, open concept family room plus kitchen. On the 3rd floor, you'll find a luxurious owner's suite with spa-inspired en suite bath, guest bedroom, separate loft and hall bath. Enjoy sunsets from your covered balcony, or from the communities fire pit and gazebo area by the water. Walk across the street to dining, shopping, boating, and nightlife. Decorated model on site - don't miss it !!!
Under contract-no show
Price cut: $6.5K (6/20)
$390,000
107 Nablus Trl #C, Mooresville, NC 28117
3beds
2,035sqft
Townhouse
Built in 2026
0.04 Acres Lot
$386,700 Zestimate®
$192/sqft
$187/mo HOA
What's special
Guest bedroom
- 129 days |
- 15 |
- 1 |
Zillow last checked:
Listing updated:
Listed by:
Lisa Swinehart Marshall Lisa.Marshall@lennar.com,
Lennar Sales Corp
Source: Canopy MLS as distributed by MLS GRID,MLS#: 4372340
Facts & features
Interior
Bedrooms & bathrooms
- Bedrooms: 3
- Bathrooms: 4
- Full bathrooms: 3
- 1/2 bathrooms: 1
- Main level bedrooms: 1
Primary bedroom
- Features: En Suite Bathroom, Walk-In Closet(s)
- Level: Third
Bedroom s
- Features: En Suite Bathroom, Walk-In Closet(s)
- Level: Main
Bedroom s
- Features: Walk-In Closet(s)
- Level: Third
Bedroom s
- Features: Walk-In Closet(s)
- Level: Third
Bathroom full
- Level: Main
Bathroom full
- Level: Third
Bathroom full
- Level: Third
Bathroom half
- Level: Upper
Breakfast
- Level: Upper
Family room
- Features: Open Floorplan
- Level: Upper
Kitchen
- Features: Kitchen Island, Walk-In Pantry
- Level: Upper
Heating
- Central, Forced Air, Zoned
Cooling
- Central Air, Zoned
Appliances
- Included: Dishwasher, Disposal, Gas Range, Plumbed For Ice Maker, Tankless Water Heater
- Laundry: Third Level
Features
- Kitchen Island, Open Floorplan, Pantry, Walk-In Closet(s)
- Flooring: Carpet, Vinyl
- Has basement: No
- Attic: Pull Down Stairs
Interior area
- Total structure area: 1,130
- Total interior livable area: 2,035 sqft
- Finished area above ground: 2,035
- Finished area below ground: 0
Property
Parking
- Total spaces: 2
- Parking features: Driveway, Attached Garage, Garage on Main Level
- Attached garage spaces: 2
- Has uncovered spaces: Yes
Features
- Levels: Three Or More
- Stories: 3
- Entry location: Main
- Patio & porch: Balcony, Covered
- Exterior features: Storage
Lot
- Size: 0.04 Acres
Details
- Parcel number: 4645423724.000
- Zoning: CM
- Special conditions: Standard
Construction
Type & style
- Home type: Townhouse
- Property subtype: Townhouse
Materials
- Fiber Cement
- Foundation: Slab
Condition
- New construction: Yes
- Year built: 2026
Details
- Builder model: Chamberlain II
- Builder name: Lennar
Utilities & green energy
- Sewer: Public Sewer
- Water: City
Community & HOA
Community
- Subdivision: Waterfront at Langtree
HOA
- Has HOA: Yes
- HOA fee: $187 monthly
Location
- Region: Mooresville
Financial & listing details
- Price per square foot: $192/sqft
- Date on market: 4/20/2026
- Cumulative days on market: 129 days
- Listing terms: Cash,Conventional,FHA,VA Loan
- Road surface type: Concrete, Paved
Estimated market value
$386,700
$367,000 - $406,000
$2,436/mo
Price history
| Date | Event | Price |
|---|---|---|
| 6/29/2026 | Pending sale | $390,000$192/sqft |
Source:  Canopy MLS as distributed by MLS GRID #4372340 Report a problem Canopy MLS as distributed by MLS GRID #4372340 Report a problem | ||
| 6/20/2026 | Price change | $390,000-1.6%$192/sqft |
Source:  Lennar Homes Report a problem Lennar Homes Report a problem | ||
| 6/1/2026 | Price change | $396,489-0.9%$195/sqft |
Source: Canopy MLS as distributed by MLS GRID #4372340 Report a problem | ||
| 5/27/2026 | Price change | $400,000-1.3%$197/sqft |
Source: Canopy MLS as distributed by MLS GRID #4372340 Report a problem | ||
| 5/22/2026 | Price change | $405,239-0.9%$199/sqft |
Source: Lennar Homes Report a problem | ||
| 5/8/2026 | Price change | $408,989-2.8%$201/sqft |
Source: Canopy MLS as distributed by MLS GRID #4372340 Report a problem | ||
| 5/1/2026 | Price change | $420,939+1.3%$207/sqft |
Source: Lennar Homes Report a problem | ||
| 4/29/2026 | Price change | $415,679-2.2%$204/sqft |
Source: Canopy MLS as distributed by MLS GRID #4372340 Report a problem | ||
| 4/27/2026 | Price change | $424,999-1.2%$209/sqft |
Source: Canopy MLS as distributed by MLS GRID #4372340 Report a problem | ||
| 4/21/2026 | Listed for sale | $429,999$211/sqft |
Source: Canopy MLS as distributed by MLS GRID #4372340 Report a problem | ||
Public tax history
Tax history is unavailable.
Monthly payment
Est. payment
Payment breakdown
Explore the cost of this home by adjusting the details. Changes won't be saved.Climate risks
Neighborhood: 28117
Nearby schools
GreatSchools rating
- 4/10Coddle Creek Elementary SchoolGrades: PK-5Distance: 3.2 mi
- 6/10Woodland Heights MiddleGrades: 6-8Distance: 4.1 mi
- 7/10Lake Norman High SchoolGrades: 9-12Distance: 5 mi
Schools provided by the listing agent
- Elementary: Coddle Creek
- Middle: Woodland Heights
- High: Lake Norman
Source: Canopy MLS as distributed by MLS GRID. This data may not be complete. We recommend contacting the local school district to confirm school assignments for this home.
- $382,0004 bd4 ba2k sqft107 Nablus Trl #G, Mooresville, NC 28117Sold
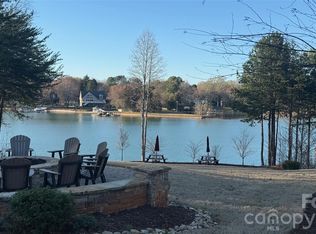
- $369,0003 bd4 ba2k sqft107 Nablus Trl #F, Mooresville, NC 28117Pending
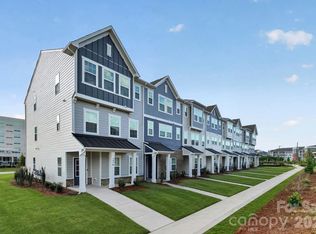
- $385,0003 bd4 ba2k sqft107 Nablus Trl #E, Mooresville, NC 28117Sold
- $390,0004 bd4 ba2k sqft106 Nablus Trl #D, Mooresville, NC 28117New Construction

- $371,0003 bd4 ba2k sqft107 Nablus Trl #B, Mooresville, NC 28117New Construction
- $421,1894 bd4 ba2k sqft107 Nablus Trl #A, Mooresville, NC 28117Sold
- $410,8003 bd2 ba2k sqft122 Lanyard Dr #A, Mooresville, NC 28117Off Market
- $431,2003 bd3 ba1.9k sqft122 Lanyard Dr, Mooresville, NC 28117Off Market
A local agent can set up tours, give advice and negotiate with sellers.
Similar homes
- $371,0003 bd4 ba2k sqft107 Nablus Trl #B, Mooresville, NC 28117New Construction

 Canopy MLS as distributed by MLS GRID
 - $360,0003 bd3 ba1.7k sqft1276 Brawley School Rd #B, Mooresville, NC 28117For Sale
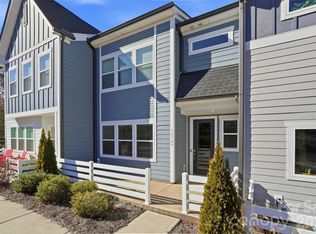 MLS ID #4344526, Trace Manning, Realty One Group Revolution. Canopy MLS as distributed by MLS GRID
 - $353,2803 bd3 ba1.8k sqft114 Ciara Pl #D, Mooresville, NC 28117New Construction
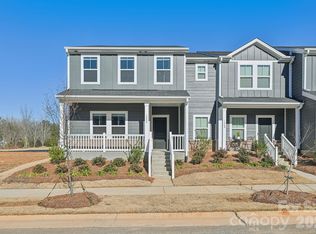 MLS ID #4386111, Jimmy McClurg, Meritage Homes of the Carolinas. Canopy MLS as distributed by MLS GRID
 - $415,0003 bd3 ba2k sqft118 Berkeley Ave #A, Mooresville, NC 28117For Sale
 MLS ID #4352206, Emmanuel Deku, Epique Inc.. Canopy MLS as distributed by MLS GRID
 - $347,8803 bd3 ba1.6k sqft108 Ciara Pl #B, Mooresville, NC 28117New ConstructionMLS ID #4283290, Jimmy McClurg, Meritage Homes of the Carolinas. Canopy MLS as distributed by MLS GRID
- $335,0002 bd3 ba1.7k sqft202 Waterlynn Ridge Rd #F, Mooresville, NC 28117For SaleMLS ID #4408929, Anne Brade, RE/MAX Executive. Canopy MLS as distributed by MLS GRID
- $347,8803 bd3 ba1.6k sqft104 Ciara Pl #D, Mooresville, NC 28117New ConstructionMLS ID #4366775, Jimmy McClurg, Meritage Homes of the Carolinas. Canopy MLS as distributed by MLS GRID
- $395,0004 bd3 ba1.8k sqft105 Beam Dr, Mooresville, NC 28115For SaleMLS ID #4404578, Alycia Stewart, NorthGroup Real Estate LLC. Canopy MLS as distributed by MLS GRID
- $399,9004 bd3 ba2k sqft621 Norland Ave #2, Kannapolis, NC 28083For SaleMLS ID #4415898, Cherie Burris, RE/MAX Executive. Canopy MLS as distributed by MLS GRID
- $369,9004 bd3 ba2.1k sqft124 Fosters Glen Pl, Mooresville, NC 28115For SaleMLS ID #4409141, Kara Coll, COMPASS. Canopy MLS as distributed by MLS GRID
- $375,0003 bd4 ba2k sqft11741 Blessington Rd, Huntersville, NC 28078For SaleMLS ID #4402102, Trea Fullen, LPT Realty, LLC. Canopy MLS as distributed by MLS GRID
- $389,9903 bd3 ba1.7k sqftCheyney, Charlotte, NC 28269New ConstructionMLS ID #4399595, Christine Powell, Mattamy Carolina Corporation. Canopy MLS as distributed by MLS GRID
- $355,0003 bd3 ba1.5k sqft155 Shepherds Landing Dr, Mooresville, NC 28115For SaleMLS ID #4413190, Molly Zahn Harrison, Select Realty. Canopy MLS as distributed by MLS GRID
- $370,0003 bd3 ba1.6k sqft11010 Chalkbark Ln, Charlotte, NC 28262For SaleMLS ID #4378415, Brittany Myers, Century 21 Town & Country Rlty. Canopy MLS as distributed by MLS GRID
- $341,9003 bd3 ba1.8k sqft15211 Meacham Farm Dr #36, Huntersville, NC 28078For SaleMLS ID #4393478, Kaylee Wilson, TLS Realty LLC. Canopy MLS as distributed by MLS GRID
- $369,9003 bd3 ba2.2k sqft107 Spring Hall Dr, Troutman, NC 28166For SaleMLS ID #4363335, Pete Dorninger, Redfin Corporation. Canopy MLS as distributed by MLS GRID
- $415,0003 bd2 ba1.7k sqft5110 Turtle Creek Dr, Denver, NC 28037For SaleMLS ID #4399103, Laura Maultsby, Maultsby Realty Group. Canopy MLS as distributed by MLS GRID
- $362,9003 bd3 ba1.7k sqftNorman Creek, Troutman, NC 28166New ConstructionCanopy MLS as distributed by MLS GRID
- $370,0003 bd4 ba2.4k sqft9521 Munsing Dr, Charlotte, NC 28269For SaleMLS ID #4390189, Amanda McKinnon, Mark Spain Real Estate. Canopy MLS as distributed by MLS GRID
- $307,0003 bd3 ba1.5k sqft154 Stella Ln #C, Troutman, NC 28166New ConstructionMLS ID #4409613, Jamechya Carter Duncan, Costello Real Estate and Investments LLC. Canopy MLS as distributed by MLS GRID
