Are you ready to live the "Lock and Leave" Lifestyle? Now is your chance! This lovely Duette is just what you have been looking for! Emerald Green is a quiet community nestled amongst the hardwoods and just off of Hwy 21 in Mooresville. It's location offers easy access to I77, Mooresville proper, Lake Norman, Davidson, & more! The home itself features a main floor primary with spacious primary bath that has dual vanity, water closet, tile flooring, & large walk-in closet. The water heater has a recirculating pump that provides hot water on demand throughout the home. The main floor also features a large great room that is open to the dining area & kitchen which is perfect for entertaining! While you have guests, you will congregate around the granite island in the kitchen that also has gas range, included fridge, built-in microwave, tile backsplash, white cabinets, recessed & pendant lighting, & hardwood floors. Since you are in the Carolinas, the outdoors can be enjoyed year round on your screened rear porch & paver patio that overlooks your private & fenceable back yard! The 2nd floor features 2 spacious guest rooms, a full bath, & a large loft or bonus room. Emerald Green also has a lovely clubhouse for gathering with friends & neighbors. It has a lovely kitchen, large screen tv, patio, office, & fitness center! What more could you want in a home that is relatively maintenance free & ready for you to live your best life! Schedule your private tour today!
Active
$339,900
111 Coral Ln, Mooresville, NC 28117
3beds
1,734sqft
Townhouse
Built in 2014
0.08 Acres Lot
$335,900 Zestimate®
$196/sqft
$220/mo HOA
What's special
Paver patioHardwood floorsGas rangeScreened rear porchBuilt-in microwaveTile backsplashLarge walk-in closet
- 46 days
- 685
- 52
Likely to sell faster than
Zillow last checked:
Listing updated:
Listed by:
Samuel Grogan sgrogan@cbcarolinas.com,
Coldwell Banker Realty,
Wendy Dickinson,
Coldwell Banker Realty
Source: Canopy MLS as distributed by MLS GRID,MLS#: 4401670
Facts & features
Interior
Bedrooms & bathrooms
- Bedrooms: 3
- Bathrooms: 3
- Full bathrooms: 2
- 1/2 bathrooms: 1
- Main level bedrooms: 1
Primary bedroom
- Level: Main
Bedroom s
- Level: Upper
Bedroom s
- Level: Upper
Bathroom full
- Level: Main
Bathroom half
- Level: Main
Bathroom full
- Level: Upper
Bonus room
- Level: Upper
Dining room
- Level: Main
Great room
- Level: Main
Kitchen
- Level: Main
Laundry
- Level: Main
Heating
- Forced Air
Cooling
- Central Air
Appliances
- Included: Dryer, Gas Range, Gas Water Heater, Ice Maker, Microwave, Refrigerator with Ice Maker, Washer, Washer/Dryer
- Laundry: Laundry Closet, Main Level
Features
- Kitchen Island, Open Floorplan, Walk-In Closet(s)
- Flooring: Carpet, Hardwood, Tile
- Windows: Insulated Windows
- Has basement: No
- Attic: Pull Down Stairs
- Fireplace features: Gas Log, Gas Vented, Great Room
Interior area
- Total structure area: 1,734
- Total interior livable area: 1,734 sqft
- Finished area above ground: 1,734
- Finished area below ground: 0
Video & virtual tour
Property
Parking
- Total spaces: 2
- Parking features: Driveway, Attached Garage, Garage Door Opener, Garage Faces Front, Keypad Entry, Garage on Main Level
- Attached garage spaces: 2
- Has uncovered spaces: Yes
Features
- Levels: One and One Half
- Stories: 1.5
- Entry location: Main
- Patio & porch: Front Porch, Patio, Rear Porch, Screened
- Exterior features: Lawn Maintenance
Lot
- Size: 0.08 Acres
- Dimensions: 35 x 101 x 32 x 101
- Features: End Unit, Level, Private
Details
- Parcel number: 4656177597.000
- Zoning: TN
- Special conditions: Standard
- Horse amenities: None
Construction
Type & style
- Home type: Townhouse
- Architectural style: Transitional
- Property subtype: Townhouse
Materials
- Fiber Cement
- Foundation: Slab
Condition
- New construction: No
- Year built: 2014
Utilities & green energy
- Sewer: Public Sewer
- Water: City
- Utilities for property: Cable Connected, Electricity Connected, Underground Power Lines, Underground Utilities
Community & HOA
Community
- Features: Clubhouse, Fitness Center, Sidewalks, Street Lights
- Subdivision: Emerald Green
HOA
- Has HOA: Yes
- HOA fee: $220 monthly
- HOA name: Red Rock Management
- HOA phone: 888-757-3376
Location
- Region: Mooresville
Financial & listing details
- Price per square foot: $196/sqft
- Tax assessed value: $312,830
- Annual tax amount: $3,826
- Date on market: 7/15/2026
- Cumulative days on market: 46 days
- Listing terms: Cash,Conventional,FHA,VA Loan
- Electric utility on property: Yes
- Road surface type: Concrete, Paved
Estimated market value
$335,900
$319,000 - $353,000
$2,008/mo
Price history
| Date | Event | Price |
|---|---|---|
| 7/15/2026 | Listed for sale | $339,900+78.9%$196/sqft |
Source:  Canopy MLS as distributed by MLS GRID #4401670 Report a problem Canopy MLS as distributed by MLS GRID #4401670 Report a problem | ||
| 6/30/2014 | Sold | $190,000$110/sqft |
Source: Public Record Report a problem | ||
Public tax history
| Year | Property taxes | Tax assessment |
|---|---|---|
| 2025 | $3,826 +1.6% | $312,830 |
| 2024 | $3,766 +0.6% | $312,830 |
| 2023 | $3,742 +18.2% | $312,830 +36.5% |
| 2022 | $3,166 +0.1% | $229,250 |
| 2021 | $3,162 | $229,250 |
| 2020 | $3,162 +0.7% | $229,250 |
| 2019 | $3,139 +21.6% | $229,250 +22.9% |
| 2018 | $2,582 | $186,490 |
| 2017 | $2,582 +2.7% | $186,490 |
| 2016 | $2,515 | $186,490 +0.3% |
| 2015 | $2,515 +689% | $185,920 +629.1% |
| 2014 | $319 | $25,500 |
| 2013 | -- | $25,500 |
Find assessor info on the county website
Monthly payment
Est. payment
Payment breakdown
Explore the cost of this home by adjusting the details. Changes won't be saved.Climate risks
Neighborhood: 28117
Nearby schools
Schools provided by the listing agent
- Elementary: Park View / East Mooresville IS
- Middle: Selma Burke
- High: Mooresville
Source: Canopy MLS as distributed by MLS GRID. This data may not be complete. We recommend contacting the local school district to confirm school assignments for this home.
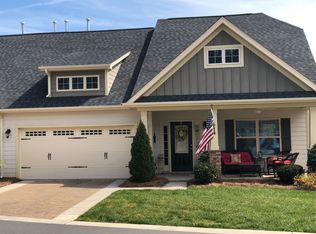
Similar homes
- $299,9953 bd3 ba1.8k sqft107 S Arcadian Way, Mooresville, NC 28117For Sale
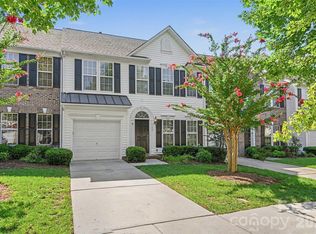
 MLS ID #4394549, Cathy Reyes, Helen Adams Realty. Canopy MLS as distributed by MLS GRID
 - $339,0003 bd3 ba1.9k sqft109 Kase Ct, Mooresville, NC 28117For Sale
 MLS ID #4379259, Jettica Dragoi, JD Realty Group LLC. Canopy MLS as distributed by MLS GRID
 - $335,0002 bd3 ba1.7k sqft202 Waterlynn Ridge Rd #F, Mooresville, NC 28117For Sale
 MLS ID #4408929, Anne Brade, RE/MAX Executive. Canopy MLS as distributed by MLS GRID
 - $290,0003 bd3 ba1.4k sqft149 Leyton Loop Unit E, Mooresville, NC 28117For Sale
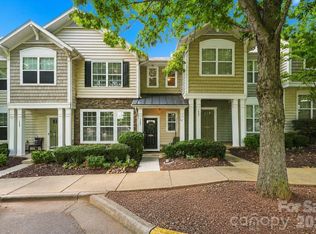 MLS ID #4416765, Inna Radko, NorthGroup Real Estate LLC. Canopy MLS as distributed by MLS GRID
 - $288,0003 bd3 ba1.8k sqft121 Kase Ct, Mooresville, NC 28117For SaleMLS ID #4414474, Meijun Orris, Epique Inc.. Canopy MLS as distributed by MLS GRID
- $259,0002 bd3 ba1.4k sqft111 Kallie Loop, Mooresville, NC 28117For SaleMLS ID #4419660, Amanda J. Crosby, Lake Norman Realty, Inc.. Canopy MLS as distributed by MLS GRID
- $315,0003 bd2 ba1.4k sqft617 Reed Creek Rd, Mooresville, NC 28117For SaleMLS ID #4390831, Lisa McGill, Opendoor Brokerage LLC. Canopy MLS as distributed by MLS GRID
- $279,9003 bd3 ba1.6k sqft105 Putter Pl, Mooresville, NC 28115For SaleMLS ID #4417071, Kara Coll, COMPASS. Canopy MLS as distributed by MLS GRID
- $340,0003 bd3 ba1.7k sqft525 Kelly Ave, Mooresville, NC 28115For SaleMLS ID #4406896, Michael Evans, Century 21 Echelon. Canopy MLS as distributed by MLS GRID
- $329,9002 bd3 ba1.6k sqft119 Steinbeck Way #C, Mooresville, NC 28115For SaleMLS ID #4416413, Julie Cash, Coldwell Banker Realty. Canopy MLS as distributed by MLS GRID
- $347,8803 bd3 ba1.6k sqft108 Ciara Pl #B, Mooresville, NC 28117New ConstructionMLS ID #4283290, Jimmy McClurg, Meritage Homes of the Carolinas. Canopy MLS as distributed by MLS GRID
- $353,2803 bd3 ba1.8k sqft114 Ciara Pl #D, Mooresville, NC 28117New ConstructionMLS ID #4386111, Jimmy McClurg, Meritage Homes of the Carolinas. Canopy MLS as distributed by MLS GRID
- $330,0002 bd2 ba1.2k sqft102 Coral Ln, Mooresville, NC 28115For SaleMLS ID #4282698, Glynis Giles, Keller Williams Unified. Canopy MLS as distributed by MLS GRID
- $399,9004 bd3 ba1.8k sqft141 Drawbridge Ct, Mooresville, NC 28117For SaleMLS ID #4407387, Greg Martin, MartinGroup Properties Inc. Canopy MLS as distributed by MLS GRID
- $275,0003 bd3 ba1.9k sqft121 Kallie Loop, Mooresville, NC 28117For SaleMLS ID #4400863, Barb Hecht, Serenity Property Management, LLC. Canopy MLS as distributed by MLS GRID
- $419,9003 bd3 ba1.9k sqftVillas at Morrison Plantation, Mooresville, NC 28117For SaleMLS ID #4413959, Bill Charles, RE/MAX Executive. Canopy MLS as distributed by MLS GRID
- $249,9002 bd3 ba1.4k sqft117 Talbert Town Loop, Mooresville, NC 28117For SaleMLS ID #4401832, Joe Puma, Puma & Associates Realty, Inc.. Canopy MLS as distributed by MLS GRID
- $350,0003 bd3 ba2.2k sqft124 E Catawba Ave, Mooresville, NC 28115For SaleMLS ID #4396630, Lago Weaver, Mark Spain Real Estate. Canopy MLS as distributed by MLS GRID
