Beautiful Townhome in desirable Talbert Towns! Primary Bedroom with full bath on first floor with 2 more bedroom and large loft space on second floor with full bath off the loft area. All 3 bedrooms have walk in closets. Nice kitchen with brand new Refrigerator with a breakfast nook. 1/2 bath for guests. Cozy fireplace in the living room for those cold winter evenings. New ceiling fans. Nice private patio out back. Enjoy all the amenities of this convenient location close to everything you may need. Only a few minutes from I - 77. Take a dip in the pool on those lazy summer days. Approx 1900 SF of awesome living space with an attached garage. Entire Townhome just had a fresh coat of paint ready for your personal touch. SELLER WILL CREDIT $5,000 towards flooring with acceptable offer. Come see this beauty today!
Active
Price cut: $5K (7/29)
$284,000
121 Kallie Loop, Mooresville, NC 28117
3beds
1,900sqft
:
Get pre-qualified$1,961/mo
Townhouse
Built in 2004
-- sqft lot
$286,400 Zestimate®
$149/sqft
$278/mo HOA
What's special
Breakfast nookAttached garageNew ceiling fans
- 24 days |
- 448 |
- 19 |
Zillow last checked:
Listing updated:
Listed by:
Barb Hecht barban138@aol.com,
Serenity Property Management, LLC
Source: Canopy MLS as distributed by MLS GRID,MLS#: 4400863
Facts & features
Interior
Bedrooms & bathrooms
- Bedrooms: 3
- Bathrooms: 3
- Full bathrooms: 2
- 1/2 bathrooms: 1
- Main level bedrooms: 1
Primary bedroom
- Features: En Suite Bathroom, Walk-In Closet(s)
- Level: Main
Bedroom s
- Features: Walk-In Closet(s)
- Level: Upper
Bedroom s
- Features: Walk-In Closet(s)
- Level: Upper
Bathroom full
- Level: Main
Bathroom half
- Level: Main
Bathroom full
- Features: Walk-In Closet(s)
- Level: Upper
Breakfast
- Level: Main
Dining area
- Level: Main
Dining area
- Level: Main
Other
- Features: Ceiling Fan(s)
- Level: Main
Loft
- Features: Attic Walk In
- Level: Upper
Heating
- Central
Cooling
- Central Air
Appliances
- Included: Dishwasher, Electric Oven, Microwave, Refrigerator
- Laundry: Electric Dryer Hookup, Washer Hookup
Features
- Flooring: Carpet, Linoleum
- Has basement: No
- Fireplace features: Family Room
Interior area
- Total structure area: 1,900
- Total interior livable area: 1,900 sqft
- Finished area above ground: 1,900
- Finished area below ground: 0
Property
Parking
- Total spaces: 1
- Parking features: Driveway, Attached Garage, Garage on Main Level
- Attached garage spaces: 1
- Has uncovered spaces: Yes
Features
- Levels: Two
- Stories: 2
- Entry location: Main
Details
- Parcel number: 4657032736.000
- Zoning: TN
- Special conditions: Standard
Construction
Type & style
- Home type: Townhouse
- Property subtype: Townhouse
Materials
- Brick Partial
- Foundation: Slab
Condition
- New construction: No
- Year built: 2004
Utilities & green energy
- Sewer: Public Sewer
- Water: County Water, Other - See Remarks
Community & HOA
Community
- Subdivision: Talbert Townes
HOA
- Has HOA: Yes
- HOA fee: $278 monthly
- HOA name: Cedar Management
- HOA phone: 704-644-8808
Location
- Region: Mooresville
Financial & listing details
- Price per square foot: $149/sqft
- Tax assessed value: $284,950
- Annual tax amount: $3,508
- Date on market: 7/7/2026
- Cumulative days on market: 24 days
- Road surface type: Concrete, Paved
Estimated market value
$286,400
$272,000 - $301,000
$1,943/mo
Price history
| Date | Event | Price |
|---|---|---|
| 7/29/2026 | Price change | $284,000-1.7%$149/sqft |
Source:  Canopy MLS as distributed by MLS GRID #4400863 Report a problem Canopy MLS as distributed by MLS GRID #4400863 Report a problem | ||
| 7/21/2026 | Price change | $289,000-2.4%$152/sqft |
Source: Canopy MLS as distributed by MLS GRID #4400863 Report a problem | ||
| 7/14/2026 | Price change | $295,993-1.3%$156/sqft |
Source: Canopy MLS as distributed by MLS GRID #4400863 Report a problem | ||
| 7/7/2026 | Listed for sale | $299,993+82.4%$158/sqft |
Source: Canopy MLS as distributed by MLS GRID #4400863 Report a problem | ||
| 3/1/2006 | Sold | $164,500+10.4%$87/sqft |
Source: Public Record Report a problem | ||
| 11/2/2004 | Sold | $149,000$78/sqft |
Source: Public Record Report a problem | ||
Public tax history
| Year | Property taxes | Tax assessment |
|---|---|---|
| 2025 | $3,508 +1.7% | $284,950 |
| 2024 | $3,448 +0.7% | $284,950 |
| 2023 | $3,424 +36.1% | $284,950 +58.9% |
| 2022 | $2,516 +0.2% | $179,310 |
| 2021 | $2,512 | $179,310 |
| 2020 | $2,512 +0.7% | $179,310 |
| 2019 | $2,494 +22.3% | $179,310 +24.1% |
| 2018 | $2,039 | $144,470 |
| 2017 | $2,039 +3% | $144,470 |
| 2016 | $1,979 | $144,470 |
| 2015 | $1,979 -4.3% | $144,470 -7.6% |
| 2014 | $2,067 | $156,420 |
| 2013 | -- | $156,420 |
| 2012 | -- | $156,420 |
| 2011 | -- | $156,420 -7.1% |
| 2010 | -- | $168,340 |
| 2009 | -- | $168,340 |
| 2008 | -- | $168,340 |
| 2007 | -- | $168,340 +19.1% |
| 2006 | -- | $141,370 |
| 2005 | -- | $141,370 |
| 2004 | -- | $141,370 |
Find assessor info on the county website
Monthly payment
Est. payment
Payment breakdown
Explore the cost of this home by adjusting the details. Changes won't be saved.Climate risks
Neighborhood: 28117
Nearby schools
GreatSchools rating
- NAPark View ElementaryGrades: K-2Distance: 2.7 mi
- 4/10Selma Burke MiddleGrades: 6-8Distance: 2 mi
- 8/10Mooresville Senior HighGrades: 9-12Distance: 2.7 mi
- $292,2003 bd3 ba1.9k sqft119 Kallie Loop, Mooresville, NC 28117Off Market
- $299,7003 bd3 ba1.7k sqft123 Kallie Loop, Mooresville, NC 28117Off Market

- $322,3003 bd3 ba1.9k sqft125 Kallie Loop #1, Mooresville, NC 28117Off Market
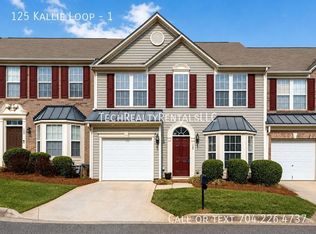
- $299,7003 bd-- ba1.9k sqft117 Kallie Loop, Mooresville, NC 28117Off Market
- $290,0003 bd3 ba1.9k sqft125 Kallie Loop, Mooresville, NC 28117Sold
- $320,0003 bd3 ba2k sqft127 Kallie Loop, Mooresville, NC 28117Sold
- $250,5002 bd2 ba1.5k sqft113 Kallie Loop, Mooresville, NC 28117Off Market
- $257,0002 bd2 ba1.6k sqft120 Kallie Loop, Mooresville, NC 28117Off Market
A local agent can set up tours, give advice and negotiate with sellers.
Similar homes
- $249,0002 bd3 ba1.4k sqft112 Sunridge Dr, Mooresville, NC 28117For Sale
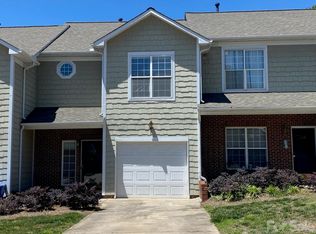
 MLS ID #4382601, Gina Fritz, SECU*RE Inc.. Canopy MLS as distributed by MLS GRID
 - $260,0003 bd2 ba2k sqft113 Crois Ct, Mooresville, NC 28115For Sale
 MLS ID #4345862, Helen Edwards Jackson, UPSURGE Realty. Canopy MLS as distributed by MLS GRID
 - $400,0003 bd3 ba1.9k sqft123 Regal Cir, Mooresville, NC 28117For Sale
 MLS ID #1224914, Shannon Hill. Triad MLS
 - $380,0003 bd3 ba1.5k sqft106 Rainford Ct, Mooresville, NC 28117For Sale
 MLS ID #4374945, Rodrigo Martinez, Realty One Group Revolution. Canopy MLS as distributed by MLS GRID
 - $270,0003 bd2 ba1.1k sqft13 Cascade St, Mooresville, NC 28115For SaleMLS ID #4163022, Cathy Lynch, #1 Properties of Lake Norman. Canopy MLS as distributed by MLS GRID
- $279,0003 bd2 ba1.4k sqft4766 Dolph Monroe Rd, Maiden, NC 28650For Sale By Owner
- $375,0003 bd2 ba1.9k sqft113 Old Willow Rd, Mooresville, NC 28115For SaleMLS ID #4366482, Rebecca Wilbur, Your Realty PRO Brokerage Services LLC. Canopy MLS as distributed by MLS GRID
- $319,9002 bd2 ba1.1k sqft162 Pineridge Dr, Mooresville, NC 28115For SaleMLS ID #4373241, Travis Rabon, Premier Real Estate Team Inc.. Canopy MLS as distributed by MLS GRID
- $319,0003 bd3 ba1.5k sqft17450 Caldwell Track Dr, Cornelius, NC 28031For SaleMLS ID #4403161, Nick Huscroft, Chosen Realty of NC LLC. Canopy MLS as distributed by MLS GRID
- $297,5553 bd3 ba1.2k sqft18429 Streamline Ct, Cornelius, NC 28031For SaleMLS ID #4399164, Vickie Barrett, Dazcon Properties. Canopy MLS as distributed by MLS GRID
- $255,0003 bd2 ba1.4k sqft2207 Billy St, Kannapolis, NC 28083For SaleMLS ID #4407887, Sashanah Decayette, Coldwell Banker Realty. Canopy MLS as distributed by MLS GRID
- $270,0003 bd2 ba1.9k sqft285 Skyuka Rd, Statesville, NC 28677For SaleMLS ID #4344739, Travis Rabon, Premier Real Estate Team Inc.. Canopy MLS as distributed by MLS GRID
- $179,9002 bd1 ba1.1k sqft23 Selma Dr, Mooresville, NC 28115For Sale By Owner
- $290,0002 bd3 ba1.3k sqft10523 Trolley Run Dr, Cornelius, NC 28031For SaleMLS ID #4392718, Krysti Hawkins-Lowry, Wilson Realty. Canopy MLS as distributed by MLS GRID
- $289,9003 bd4 ba1.9k sqft6748 Mountain Majesty Way, Huntersville, NC 28078For SaleMLS ID #4373594, Jenny Loretto, TAH North Carolina LLC. Canopy MLS as distributed by MLS GRID
- $284,0002 bd3 ba992 sqft12925 Windy Lea Ln #95B, Huntersville, NC 28078For SaleMLS ID #1218422, Billy Armstrong. Triad MLS
- $360,0003 bd2 ba2.1k sqft225 Roger Dr, Salisbury, NC 28147For SaleMLS ID #4408713, Vanessa Miles, Howard Hanna Allen Tate Concord. Canopy MLS as distributed by MLS GRID
- $259,9003 bd3 ba1.3k sqft3024 Mayer House Ct, Charlotte, NC 28214For SaleMLS ID #4406207, Kirk Sipe, Southern Homes of the Carolinas, Inc. Canopy MLS as distributed by MLS GRID
- $329,0003 bd3 ba1.6k sqft9220 Garnet Field Ct, Charlotte, NC 28269For SaleMLS ID #1228852, Karen Scott. Triad MLS
- $249,0003 bd2 ba1k sqft5422 Wrenn Dr, Denver, NC 28037For SaleMLS ID #4399094, EmLee Cannon, Ransford Properties LLC. Canopy MLS as distributed by MLS GRID
