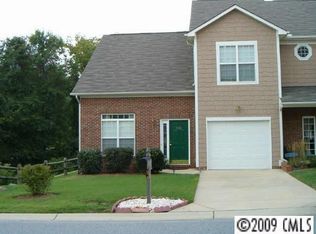
Step into this beautifully maintained two-bedroom, two-and-a-half bath townhome that perfectly balances style, comfort and convenience. The open concept layout on the main floor allows ample space for relaxation or entertaining guests. Upstairs you will find two generous bedrooms, each with its own bathroom, offering privacy and comfort for family or guests. Community pool, walking trails and playground! Don't miss the opportunity to make this move-in ready gem your new home!
Please note listing agent cannot represent buyer. Please reach out to any agent of your choice for questions or to schedule a showing. The listing agent and seller are only available M-F 8:30am-5:30pm.
Active
Price cut: $4K (8/18)
$245,000
112 Sunridge Dr, Mooresville, NC 28117
2beds
1,464sqft
Townhouse
Built in 2002
0.03 Acres Lot
$243,000 Zestimate®
$167/sqft
$154/mo HOA
What's special
Community poolWalking trails
- 106 days
- 381
- 18
Zillow last checked:
Listing updated:
Listed by:
Gina Fritz gina.fritz@ncsecu.org,
SECU*RE Inc.,
Sara Purvis,
SECU*RE Inc.
Source: Canopy MLS as distributed by MLS GRID,MLS#: 4382601
Facts & features
Interior
Bedrooms & bathrooms
- Bedrooms: 2
- Bathrooms: 3
- Full bathrooms: 2
- 1/2 bathrooms: 1
Primary bedroom
- Level: Upper
Bedroom s
- Level: Upper
Bathroom half
- Level: Main
Bathroom full
- Level: Upper
Bathroom full
- Level: Upper
Breakfast
- Level: Main
Family room
- Level: Main
Kitchen
- Level: Main
Heating
- Central, Natural Gas
Cooling
- Central Air
Appliances
- Included: Dishwasher, Disposal, Electric Range, Microwave, Refrigerator
- Laundry: Laundry Closet, Upper Level
Features
- Has basement: No
- Fireplace features: Family Room, Gas
Interior area
- Total structure area: 1,464
- Total interior livable area: 1,464 sqft
- Finished area above ground: 1,464
- Finished area below ground: 0
Property
Parking
- Total spaces: 1
- Parking features: Driveway, Attached Garage, Garage on Main Level
- Attached garage spaces: 1
- Has uncovered spaces: Yes
Features
- Levels: Two
- Stories: 2
- Entry location: Main
Lot
- Size: 0.03 Acres
Details
- Parcel number: 4647619051.000
- Zoning: RG
- Special conditions: Standard
Construction
Type & style
- Home type: Townhouse
- Property subtype: Townhouse
Materials
- Brick Partial, Hardboard Siding
- Foundation: Slab
Condition
- New construction: No
- Year built: 2002
Utilities & green energy
- Sewer: Public Sewer
- Water: City
Community & HOA
Community
- Subdivision: Sunridge Place
HOA
- Has HOA: Yes
- HOA fee: $154 monthly
- HOA name: Main Street Management Group
- HOA phone: 704-255-1266
Location
- Region: Mooresville
Financial & listing details
- Price per square foot: $167/sqft
- Tax assessed value: $238,060
- Annual tax amount: $2,606
- Date on market: 5/18/2026
- Cumulative days on market: 106 days
- Listing terms: Cash,Conventional
- Road surface type: Concrete, Paved
Estimated market value
$243,000
$231,000 - $255,000
$1,701/mo
Price history
| Date | Event | Price |
|---|---|---|
| 8/18/2026 | Price change | $245,000-1.6%$167/sqft |
Source:  Canopy MLS as distributed by MLS GRID #4382601 Report a problem Canopy MLS as distributed by MLS GRID #4382601 Report a problem | ||
| 6/24/2026 | Price change | $249,000-5.3%$170/sqft |
Source: Canopy MLS as distributed by MLS GRID #4382601 Report a problem | ||
| 5/18/2026 | Listed for sale | $263,000+160.4%$180/sqft |
Source: Canopy MLS as distributed by MLS GRID #4382601 Report a problem | ||
| 9/19/2025 | Listing removed | $1,395$1/sqft |
Source: Zillow Rentals Report a problem | ||
| 9/15/2025 | Price change | $1,395-6.7%$1/sqft |
Source: Zillow Rentals Report a problem | ||
| 8/15/2025 | Price change | $1,495-5.7%$1/sqft |
Source: Zillow Rentals Report a problem | ||
| 7/18/2025 | Listed for rent | $1,585$1/sqft |
Source: Zillow Rentals Report a problem | ||
| 2/22/2016 | Sold | $101,000-32.7%$69/sqft |
Source: Public Record Report a problem | ||
| 5/28/2008 | Sold | $150,000+0.1%$102/sqft |
Source: Public Record Report a problem | ||
| 4/4/2008 | Listed for sale | $149,900+18%$102/sqft |
Source: Coldwell Banker** #760893 Report a problem | ||
| 7/1/2003 | Sold | $127,000$87/sqft |
Source: Public Record Report a problem | ||
Public tax history
| Year | Property taxes | Tax assessment |
|---|---|---|
| 2025 | $2,606 +2.4% | $238,060 |
| 2024 | $2,546 +1% | $238,060 |
| 2023 | $2,522 +46.7% | $238,060 +72.8% |
| 2022 | $1,719 +0.2% | $137,730 |
| 2021 | $1,715 | $137,730 |
| 2020 | $1,715 +0.8% | $137,730 |
| 2019 | $1,701 +11.9% | $137,730 +13.1% |
| 2018 | $1,520 | $121,730 |
| 2017 | $1,520 +4.1% | $121,730 |
| 2016 | $1,460 | $121,730 |
| 2015 | $1,460 -7.1% | $121,730 -11.2% |
| 2014 | $1,572 | $137,100 |
| 2013 | -- | $137,100 |
| 2012 | -- | $137,100 |
| 2011 | -- | $137,100 +5.5% |
| 2010 | -- | $129,920 |
| 2009 | -- | $129,920 |
| 2008 | -- | $129,920 |
| 2007 | -- | $129,920 +2.1% |
| 2006 | -- | $127,230 |
| 2005 | -- | $127,230 |
| 2004 | -- | $127,230 +324.1% |
| 2003 | -- | $30,000 |
Find assessor info on the county website
Monthly payment
Est. payment
Payment breakdown
Explore the cost of this home by adjusting the details. Changes won't be saved.Climate risks
Neighborhood: 28117
Nearby schools
Schools provided by the listing agent
- Elementary: Lake Norman
- Middle: Woodland Heights
- High: Lake Norman
Source: Canopy MLS as distributed by MLS GRID. This data may not be complete. We recommend contacting the local school district to confirm school assignments for this home.


Similar homes
- $249,9002 bd3 ba1.4k sqftStation 115, Mooresville, NC 28115For Sale

 MLS ID #4418818, Terry Edmundson, LKN Property Pros LLC. Canopy MLS as distributed by MLS GRID
 - $245,0002 bd3 ba1.5k sqftGabriel Estates, Mooresville, NC 28115For Sale
 MLS ID #4389711, Tonja Schult, Ivester Jackson Christie's. Canopy MLS as distributed by MLS GRID
 - $252,5002 bd3 ba1.3k sqft175 Limerick Rd #B, Mooresville, NC 28115For Sale
 MLS ID #4385531, Darien Swain, Modern Nest Realty LLC. Canopy MLS as distributed by MLS GRID
 - $315,0003 bd2 ba1.4k sqft617 Reed Creek Rd, Mooresville, NC 28117For Sale
 MLS ID #4390831, Lisa McGill, Opendoor Brokerage LLC. Canopy MLS as distributed by MLS GRID
 - $300,0002 bd2 ba1k sqft121 Driftwood Dr, Mooresville, NC 28117For SaleMLS ID #4410615, Lisa Belk, Mark Spain Real Estate. Canopy MLS as distributed by MLS GRID
- $349,9003 bd2 ba1.2k sqft134 Mills Valley Dr, Mooresville, NC 28117For SaleMLS ID #4417612, Tammy Wingo, Waters Edge Real Estate Firm Inc. Canopy MLS as distributed by MLS GRID
- $270,0003 bd2 ba1.1k sqft13 Cascade St, Mooresville, NC 28115For SaleMLS ID #4163022, Cathy Lynch, #1 Properties of Lake Norman. Canopy MLS as distributed by MLS GRID
- $238,0002 bd2 ba1.1k sqft21230 Hickory St, Cornelius, NC 28031For SaleMLS ID #4374106, Lucas Jones, Carolina Landmark Realty. Canopy MLS as distributed by MLS GRID
- $290,0003 bd3 ba1.5k sqft7129 Founders Club Ct, Charlotte, NC 28269For SaleMLS ID #4413310, Lisa McGill, Opendoor Brokerage LLC. Canopy MLS as distributed by MLS GRID
- $175,9002 bd1 ba962 sqft23 Selma Dr, Mooresville, NC 28115For SaleMLS ID #4418254, Chris Anderson, Bottom Line Real Estate. Canopy MLS as distributed by MLS GRID
- $284,9002 bd3 ba1.3k sqft17439 Caldwell Track Dr, Cornelius, NC 28031For SaleMLS ID #4377822, Nick Huscroft, Chosen Realty of NC LLC. Canopy MLS as distributed by MLS GRID
- $259,9003 bd3 ba1.3k sqft3024 Mayer House Ct, Charlotte, NC 28214For SaleMLS ID #4406207, Kirk Sipe, Southern Homes of the Carolinas, Inc. Canopy MLS as distributed by MLS GRID
- $314,9003 bd3 ba1.4k sqft17756 Trolley Crossing Way, Cornelius, NC 28031For SaleMLS ID #4409726, Nick Huscroft, Chosen Realty of NC LLC. Canopy MLS as distributed by MLS GRID
- $269,9002 bd2 ba1.2k sqft119 Nevermore Ln, Statesville, NC 28677For SaleMLS ID #4383283, Jennifer Martin, Weichert, Realtors - Team Metro. Canopy MLS as distributed by MLS GRID
- $314,5002 bd3 ba1.3k sqft10541 Trolley Run Dr, Cornelius, NC 28031For SaleMLS ID #4408681, Nick Huscroft, Chosen Realty of NC LLC. Canopy MLS as distributed by MLS GRID
- $230,0003 bd3 ba1.4k sqftRozzelles Landing, Charlotte, NC 28214For SaleMLS ID #4392929, Kathy Pirrung, ERA Live Moore. Canopy MLS as distributed by MLS GRID
- $245,0002 bd3 ba1.2k sqft4944 Kotlik Dr, Charlotte, NC 28269For SaleMLS ID #4326057, Whitney Williams, Whitney Williams Realty. Canopy MLS as distributed by MLS GRID
- $315,0003 bd3 ba1.5k sqft17450 Caldwell Track Dr, Cornelius, NC 28031For SaleMLS ID #4403161, Nick Huscroft, Chosen Realty of NC LLC. Canopy MLS as distributed by MLS GRID
- $225,0003 bd3 ba1.1k sqft3103 Summercroft Ln, Charlotte, NC 28269For SaleMLS ID #4399477, Michael Harman, Tierra Bella Realty Inc.. Canopy MLS as distributed by MLS GRID
- $295,0003 bd2 ba1.7k sqft10380 Turnplow Dr #8, Davidson, NC 28036For SaleMLS ID #4411390, Erwin Tonch, Realty Advisors LLC. Canopy MLS as distributed by MLS GRID
