Welcome to Gabriel Estates! Where tree lined streets welcome you home. Charming, partially brick front, end-unit townhome that offers comfort, convenience, and abundant natural light thanks to its desirable additional windows throughout. Inviting interior features wood flooring, spacious dining area highlighted by the bay window, and functional main level complete with a half bath and laundry area. Updated light fixtures, new carpet and newer roof. Upstairs, you'll find generously sized bedrooms with walk-in closets. Spacious primary suite features a tray ceiling, full vanity, and garden tub with shower, creating the perfect place to unwind after a long day. Enjoy outdoor living on the private patio complete with a convenient storage room. HOA dues cover water, trash service, and lawn maintenance, helping provide a low-maintenance lifestyle. One assigned parking space is included, with additional parking available for residents and guests. Ideally located just minutes from charming Downtown Mooresville, Highway 150, Lake Norman, shopping, dining, and everyday conveniences, this townhome offers exceptional value in a prime location.
Active
Price cut: $5K (7/5)
$245,000
1965 Charlotte Hwy APT 406, Mooresville, NC 28115
2beds
1,543sqft
Townhouse
Built in 2002
0.03 Acres Lot
$241,500 Zestimate®
$159/sqft
$225/mo HOA
What's special
Abundant natural lightPrivate patioTray ceilingWood flooringPartially brick frontUpdated light fixturesGarden tub with shower
- 82 days
- 177
- 5
Zillow last checked:
Listing updated:
Listed by:
Tonja Schult TonjaS@ivesterjackson.com,
Ivester Jackson Christie's
Source: Canopy MLS as distributed by MLS GRID,MLS#: 4389711
Facts & features
Interior
Bedrooms & bathrooms
- Bedrooms: 2
- Bathrooms: 3
- Full bathrooms: 2
- 1/2 bathrooms: 1
Primary bedroom
- Level: Upper
Bedroom s
- Level: Upper
Bathroom half
- Level: Main
Bathroom full
- Level: Upper
Bathroom full
- Level: Upper
Dining room
- Level: Main
Kitchen
- Level: Main
Laundry
- Level: Main
Living room
- Level: Main
Heating
- Forced Air
Cooling
- Central Air
Appliances
- Included: Dishwasher, Electric Range, Microwave, Refrigerator
- Laundry: Electric Dryer Hookup, In Hall, Main Level
Features
- Breakfast Bar, Soaking Tub, Storage, Walk-In Closet(s)
- Flooring: Carpet, Wood
- Has basement: No
- Attic: Pull Down Stairs
Interior area
- Total structure area: 1,543
- Total interior livable area: 1,543 sqft
- Finished area above ground: 1,543
- Finished area below ground: 0
Property
Parking
- Parking features: Assigned
Features
- Levels: Two
- Stories: 2
- Entry location: Main
- Patio & porch: Front Porch, Patio
Lot
- Size: 0.03 Acres
- Features: End Unit
Details
- Parcel number: 4658870126.000
- Zoning: CC
- Special conditions: Standard
Construction
Type & style
- Home type: Townhouse
- Architectural style: Traditional
- Property subtype: Townhouse
Materials
- Aluminum, Brick Partial, Vinyl
- Foundation: Slab
Condition
- New construction: No
- Year built: 2002
Details
- Builder name: Ryan Homes
Utilities & green energy
- Sewer: Public Sewer
- Water: City
- Utilities for property: Cable Connected, Electricity Connected
Community & HOA
Community
- Subdivision: Gabriel Estates
HOA
- Has HOA: Yes
- HOA fee: $225 monthly
- HOA name: Main Street Management Group
- HOA phone: 704-255-1266
Location
- Region: Mooresville
Financial & listing details
- Price per square foot: $159/sqft
- Tax assessed value: $210,830
- Date on market: 6/12/2026
- Cumulative days on market: 82 days
- Listing terms: Cash,Conventional,FHA,VA Loan
- Electric utility on property: Yes
- Road surface type: Paved
Estimated market value
$241,500
$229,000 - $254,000
$1,727/mo
Price history
| Date | Event | Price |
|---|---|---|
| 7/5/2026 | Price change | $245,000-2%$159/sqft |
Source:  Canopy MLS as distributed by MLS GRID #4389711 Report a problem Canopy MLS as distributed by MLS GRID #4389711 Report a problem | ||
| 6/12/2026 | Listed for sale | $250,000+4.2%$162/sqft |
Source: Canopy MLS as distributed by MLS GRID #4389711 Report a problem | ||
| 11/20/2023 | Sold | $240,000-5.9%$156/sqft |
Source: Canopy MLS as distributed by MLS GRID #4071673 Report a problem | ||
| 10/19/2023 | Pending sale | $255,000$165/sqft |
Source: Canopy MLS as distributed by MLS GRID #4071673 Report a problem | ||
| 9/29/2023 | Price change | $255,000-3.8%$165/sqft |
Source: Canopy MLS as distributed by MLS GRID #4071673 Report a problem | ||
| 9/22/2023 | Listed for sale | $265,000$172/sqft |
Source: Canopy MLS as distributed by MLS GRID #4071673 Report a problem | ||
Public tax history
Tax history is unavailable.
Monthly payment
Est. payment
Payment breakdown
Explore the cost of this home by adjusting the details. Changes won't be saved.Climate risks
Neighborhood: 28115
Nearby schools
Schools provided by the listing agent
- Elementary: Shepherd
- Middle: Lakeshore
- High: South Iredell
Source: Canopy MLS as distributed by MLS GRID. This data may not be complete. We recommend contacting the local school district to confirm school assignments for this home.
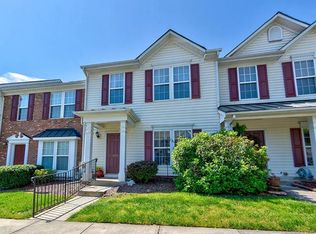
- $234,5002 bd2 ba1.4k sqft1965 Charlotte Hwy APT 504, Mooresville, NC 28115Off Market
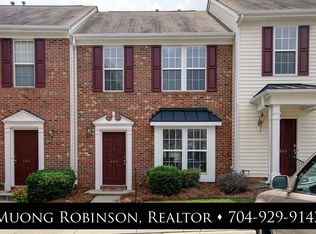
- $223,1002 bd2 ba1.4k sqft1965 Charlotte Hwy, Mooresville, NC 28115Off Market
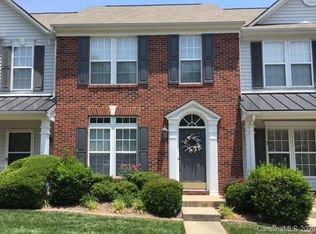
- $233,7003 bd2 ba1.4k sqft1965 Charlotte Hwy, Mooresville, NC 28115Off Market

- $235,0002 bd2 ba1.4k sqft1965 Charlotte Hwy, Mooresville, NC 28115Sold
Similar homes
- $249,9002 bd3 ba1.4k sqft117 Talbert Town Loop, Mooresville, NC 28117For Sale

 MLS ID #4401832, Joe Puma, Puma & Associates Realty, Inc.. Canopy MLS as distributed by MLS GRID
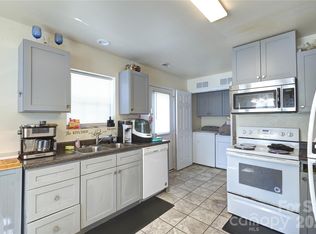
 - $265,0003 bd2 ba1k sqft419 N Academy St, Mooresville, NC 28115For Sale
 MLS ID #4365334, Karen Negron, Fathom Realty NC LLC. Canopy MLS as distributed by MLS GRID
 - $334,9003 bd3 ba1.7k sqft104 Boxtail Way, Mooresville, NC 28115For Sale
 MLS ID #4374934, Beth Pihl, Southern Homes of the Carolinas, Inc. Canopy MLS as distributed by MLS GRID
 - $220,0002 bd2 ba1.7k sqft121 Sylvan Dr, Statesville, NC 28677For Sale
 MLS ID #4414812, John McJunkin, NorthGroup Real Estate LLC. Canopy MLS as distributed by MLS GRID
 - $349,9003 bd2 ba1.2k sqft134 Mills Valley Dr, Mooresville, NC 28117For SaleMLS ID #4417612, Tammy Wingo, Waters Edge Real Estate Firm Inc. Canopy MLS as distributed by MLS GRID
- $290,0003 bd3 ba1.5k sqft7129 Founders Club Ct, Charlotte, NC 28269For SaleMLS ID #4413310, Lisa McGill, Opendoor Brokerage LLC. Canopy MLS as distributed by MLS GRID
- $315,0003 bd2 ba1.4k sqft617 Reed Creek Rd, Mooresville, NC 28117For SaleMLS ID #4390831, Lisa McGill, Opendoor Brokerage LLC. Canopy MLS as distributed by MLS GRID
- $365,0003 bd3 ba1.7k sqft119 Canter Ln, Mooresville, NC 28115For SaleMLS ID #4301770, Beth Welch, Southern Homes of the Carolinas, Inc. Canopy MLS as distributed by MLS GRID
- $249,0002 bd1 ba1.2k sqft4934 E State Highway 10, Catawba, NC 28609For SaleMLS ID #4406959, Sarah Sztyber, Godstead Properties. Canopy MLS as distributed by MLS GRID
- $367,5004 bd3 ba2.2k sqft112 Elrosa Rd, Mooresville, NC 28115For SaleMLS ID #4404998, Dan Jones, Carolina Real Estate Experts The Dan Jones Group. Canopy MLS as distributed by MLS GRID
- $300,0002 bd2 ba1k sqft121 Driftwood Dr, Mooresville, NC 28117For SaleMLS ID #4410615, Lisa Belk, Mark Spain Real Estate. Canopy MLS as distributed by MLS GRID
- $269,9002 bd2 ba1.2k sqft119 Nevermore Ln, Statesville, NC 28677For SaleMLS ID #4383283, Jennifer Martin, Weichert, Realtors - Team Metro. Canopy MLS as distributed by MLS GRID
- $239,9013 bd2 ba1.1k sqft1003 Robinhood Ln, Kannapolis, NC 28081For SaleMLS ID #4416450, Jacqueline Hernandez, Paradise Realty. Canopy MLS as distributed by MLS GRID
- $209,0003 bd2 ba1k sqft186 Jasmine Cir, Troutman, NC 28166For SaleMLS ID #4379699, Lisa Belk, Mark Spain Real Estate. Canopy MLS as distributed by MLS GRID
- $237,0003 bd2 ba1.4k sqft599 Scotts Creek Rd, Statesville, NC 28625For SaleMLS ID #4414968, Crystal Fry, The Carolina Property Group. Canopy MLS as distributed by MLS GRID
- $259,9003 bd2 ba1.1k sqft1209 S Juniper St, Kannapolis, NC 28081For SaleMLS ID #4415022, Justin Porter, Call It Closed International Inc. Canopy MLS as distributed by MLS GRID
- $238,0002 bd2 ba1.1k sqft21230 Hickory St, Cornelius, NC 28031For SaleMLS ID #4374106, Lucas Jones, Carolina Landmark Realty. Canopy MLS as distributed by MLS GRID
- $259,9002 bd2 ba1.4k sqft432 Virginia Ave, Statesville, NC 28677For SaleMLS ID #4334660, Mike Cerven, Howard Hanna Allen Tate Royal Properties. Canopy MLS as distributed by MLS GRID
- $248,0003 bd2 ba1k sqft1327 Reid St, Statesville, NC 28677For SaleMLS ID #4368807, Luis Villalobos, Coldwell Banker Realty. Canopy MLS as distributed by MLS GRID
- $239,9002 bd2 ba840 sqft802 Grace Ave, Kannapolis, NC 28083For SaleMLS ID #4413262, LUCY Rojas, NorthGroup Real Estate LLC. Canopy MLS as distributed by MLS GRID
