Stunning end-unit townhome in Caldwell Station recently updated in 2026! This bright two-story home offers abundant natural light and open living space with brand new luxury vinyl planking throughout main level. You'll also love the kitchen with the brand new s/s refrig, range, and microwave with large island overlooking the spacious great room, breakfast area and the light-filled Sunroom. There is also a separate dining room/flex room. Entire home was painted in June 2026. Upstairs you'll find a large primary bedroom with private bath, two additional bedrooms, full bath and laundry. Relax on the covered front porch which is perfect for morning coffee or evening relaxation. Private parking directly in back of home. Enjoy all the amenities that the community offers including pool, fitness center, club house and playground. Low-maintenance living at its finest with all exterior maintenance, roof, lawn & landscaping taken care of by HOA so you can relax and enjoy your home! Move-in ready!
Active
$319,000
17450 Caldwell Track Dr, Cornelius, NC 28031
3beds
1,538sqft
:
Get pre-qualified$2,173/mo
Townhouse
Built in 2008
0.04 Acres Lot
$314,000 Zestimate®
$207/sqft
$296/mo HOA
What's special
Abundant natural lightLight-filled sunroomBright two-story homeBreakfast areaOpen living space
- 27 days |
- 320 |
- 20 |
Zillow last checked:
Listing updated:
Listed by:
Nick Huscroft 330-249-3499,
Chosen Realty of NC LLC
Source: Canopy MLS as distributed by MLS GRID,MLS#: 4403161
Facts & features
Interior
Bedrooms & bathrooms
- Bedrooms: 3
- Bathrooms: 3
- Full bathrooms: 2
- 1/2 bathrooms: 1
Primary bedroom
- Level: Upper
Bedroom s
- Level: Upper
Bedroom s
- Level: Upper
Bathroom half
- Level: Main
Bathroom full
- Level: Upper
Dining room
- Level: Main
Great room
- Level: Main
Kitchen
- Level: Main
Laundry
- Level: Upper
Living room
- Level: Main
Sunroom
- Level: Main
Heating
- Electric
Cooling
- Central Air
Appliances
- Included: Dishwasher, Dryer, Electric Range, Microwave, Refrigerator, Washer
- Laundry: Laundry Closet, Upper Level
Features
- Attic Other, Kitchen Island, Open Floorplan
- Flooring: Carpet, Linoleum, Vinyl
- Has basement: No
- Attic: Other
Interior area
- Total structure area: 1,538
- Total interior livable area: 1,538 sqft
- Finished area above ground: 1,538
- Finished area below ground: 0
Property
Parking
- Parking features: On Street, Parking Space(s)
- Has uncovered spaces: Yes
- Details: Private parking directly in back of townhome
Features
- Levels: Two
- Stories: 2
- Entry location: Main
- Patio & porch: Covered, Front Porch
- Exterior features: Lawn Maintenance
- Pool features: Community
Lot
- Size: 0.04 Acres
- Features: Corner Lot
Details
- Parcel number: 00544501
- Zoning: NR(TND-O)
- Special conditions: Standard
Construction
Type & style
- Home type: Townhouse
- Architectural style: Traditional
- Property subtype: Townhouse
Materials
- Vinyl
- Foundation: Slab
Condition
- New construction: No
- Year built: 2008
Utilities & green energy
- Sewer: Public Sewer
- Water: City
Community & HOA
Community
- Features: Clubhouse, Fitness Center, Playground, Sidewalks, Street Lights
- Subdivision: Caldwell Station
HOA
- Has HOA: Yes
- HOA fee: $296 monthly
- HOA name: Alluvia Management
- HOA phone: 704-746-9070
Location
- Region: Cornelius
Financial & listing details
- Price per square foot: $207/sqft
- Tax assessed value: $281,100
- Date on market: 7/13/2026
- Cumulative days on market: 27 days
- Road surface type: Asphalt, Paved
Estimated market value
$314,000
$298,000 - $330,000
$2,034/mo
Price history
| Date | Event | Price |
|---|---|---|
| 7/13/2026 | Listed for sale | $319,000$207/sqft |
Source:  Canopy MLS as distributed by MLS GRID #4403161 Report a problem Canopy MLS as distributed by MLS GRID #4403161 Report a problem | ||
Public tax history
Tax history is unavailable.
Monthly payment
Est. payment
Payment breakdown
Explore the cost of this home by adjusting the details. Changes won't be saved.Climate risks
Neighborhood: 28031
Nearby schools
GreatSchools rating
- 9/10J.V. Washam ElementaryGrades: K-5Distance: 1.5 mi
- 10/10Bailey Middle SchoolGrades: 6-8Distance: 1.3 mi
- 7/10William Amos Hough HighGrades: 9-12Distance: 1.7 mi
- $298,1003 bd2 ba1.4k sqft17450 Caldwell Track Dr, Huntersville, NC 28078Off Market
- $312,0003 bd3 ba1.4k sqft17450 Caldwell Track Dr #605, Cornelius, NC 28031Off Market

- $289,0002 bd3 ba1.3k sqft17439 Caldwell Track Dr, Cornelius, NC 28031For Sale
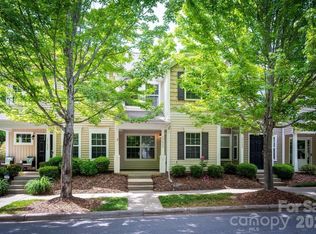
- $286,1002 bd2 ba1.3k sqft17446 Caldwell Track Dr, Huntersville, NC 28078Off Market

- $308,7003 bd3 ba1.5k sqft17442 Caldwell Track Dr, Huntersville, NC 28078Off Market
- $326,8003 bd3 ba1.5k sqft17442 Caldwell Track Dr, Cornelius, NC 28031Off Market
- $249,4002 bd3 ba1k sqft17443 Caldwell Track Dr, Huntersville, NC 28078Off Market
- $243,1002 bd2 ba1k sqft17443 Caldwell Track Dr, Cornelius, NC 28031Off Market
A local agent can set up tours, give advice and negotiate with sellers.
Similar homes
- $319,0003 bd3 ba1.4k sqft17756 Trolley Crossing Way, Cornelius, NC 28031For Sale
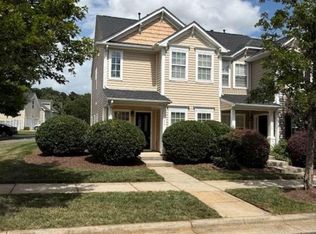
 MLS ID #4409726, Nick Huscroft, Chosen Realty of NC LLC. Canopy MLS as distributed by MLS GRID
 - $319,0002 bd3 ba1.3k sqft10541 Trolley Run Dr, Cornelius, NC 28031For Sale
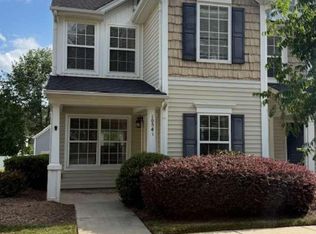 MLS ID #4408681, Nick Huscroft, Chosen Realty of NC LLC. Canopy MLS as distributed by MLS GRID
 - $297,5553 bd3 ba1.2k sqft18429 Streamline Ct, Cornelius, NC 28031For Sale
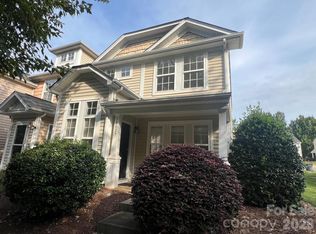 MLS ID #4399164, Vickie Barrett, Dazcon Properties. Canopy MLS as distributed by MLS GRID
 - $289,0002 bd3 ba1.3k sqft17439 Caldwell Track Dr, Cornelius, NC 28031For SaleMLS ID #4377822, Nick Huscroft, Chosen Realty of NC LLC. Canopy MLS as distributed by MLS GRID
- $290,0002 bd3 ba1.3k sqft10523 Trolley Run Dr, Cornelius, NC 28031For SaleMLS ID #4392718, Krysti Hawkins-Lowry, Wilson Realty. Canopy MLS as distributed by MLS GRID
- $349,9002 bd3 ba1.5k sqft18629 Shawnee Ridge Rd, Cornelius, NC 28031For SaleMLS ID #4396328, Nick Huscroft, Chosen Realty of NC LLC. Canopy MLS as distributed by MLS GRID
- $370,0003 bd3 ba2k sqft15404 Crossing Gate Dr, Cornelius, NC 28031For SaleMLS ID #4363409, Cynthia Team, Southern Homes of the Carolinas, Inc. Canopy MLS as distributed by MLS GRID
- $335,0003 bd3 ba1.4k sqft12417 Bryton Ridge Pkwy, Huntersville, NC 28078For SaleMLS ID #4401551, Ian Starowicz, Modern Realty, LLC. Canopy MLS as distributed by MLS GRID
- $305,0003 bd2 ba1.6k sqft4873 Prosperity Ridge Rd, Charlotte, NC 28269For SaleMLS ID #4403215, Mark Myrick, Salmark Realty LLC. Canopy MLS as distributed by MLS GRID
- $345,0003 bd2 ba1.1k sqft12519 Twelvetrees Ln, Huntersville, NC 28078For SaleMLS ID #4375770, Chrystal Brown, Keller Williams Premier. Canopy MLS as distributed by MLS GRID
- $369,9003 bd3 ba1.3k sqft12601 Cumberland Crest Dr, Huntersville, NC 28078For SaleMLS ID #4402258, Jenny Loretto, TAH North Carolina LLC. Canopy MLS as distributed by MLS GRID
- $305,0003 bd3 ba1.3k sqft10443 Benfield Rd, Charlotte, NC 28269For SaleMLS ID #4380013, Bishwa Kharel, Raya Homes LLC. Canopy MLS as distributed by MLS GRID
- $339,0003 bd4 ba1.7k sqft11724 Blessington Rd, Huntersville, NC 28078For SaleMLS ID #4220282, Gregory Evangelist, E Realty. Canopy MLS as distributed by MLS GRID
- $299,0003 bd2 ba1k sqft6625 Cool Water Ct, Charlotte, NC 28215For SaleMLS ID #4412242, Esteban Pena De La Paz, Coldwell Banker Realty. Canopy MLS as distributed by MLS GRID
- $300,0003 bd2 ba1.2k sqft1633 Gordon Walters Dr, Charlotte, NC 28213For SaleMLS ID #4412559, Lisa Belk, Mark Spain Real Estate. Canopy MLS as distributed by MLS GRID
- $305,0004 bd3 ba1.4k sqft7329 Hidden Creek Dr, Charlotte, NC 28214For SaleMLS ID #4411997, Thomas Shoupe, Opendoor Brokerage LLC. Canopy MLS as distributed by MLS GRID
- $315,0003 bd2 ba1.4k sqft617 Reed Creek Rd, Mooresville, NC 28117For SaleMLS ID #4390831, Lisa McGill, Opendoor Brokerage LLC. Canopy MLS as distributed by MLS GRID
- $339,0003 bd3 ba1.7k sqft4715 Stoney Brook Ln #21, Harrisburg, NC 28075For SaleMLS ID #4408041, Marie Wellman, Morton Malloy Realty. Canopy MLS as distributed by MLS GRID
- $335,0002 bd3 ba1.6k sqftPreserve at Prosperity Church, Charlotte, NC 28269For SaleMLS ID #4370168, Chelsea He, NorthGroup Real Estate LLC. Canopy MLS as distributed by MLS GRID
- $330,0003 bd2 ba1.2k sqft121 Brookstone Dr, Mount Holly, NC 28120For SaleMLS ID #4409916, Lisa Belk, Mark Spain Real Estate. Canopy MLS as distributed by MLS GRID
