Located in a beautiful community just minutes from I-485 with easy access to I-77 and I-85, this well-maintained townhome offers a perfect blend of comfort and convenience. Featuring 2 BR, 2.5 bath, and a versatile loft, it provides an inviting and spacious layout. The main level showcases a large entryway, deep storage closet, and engineered hardwood floors throughout. SS appliances, granite countertops with bar, white cabinetry in the kitchen, and a bright breakfast area opens to the back patio and overlooks the great room. Upstairs features an open loft, a spacious primary suite with a walk-in closet and an attached study/office, a secondary bedroom, a full guest bath with soaking tub, and a laundry room. HOA dues include lawn care, water and sewer, exterior maintenance, as well as access to the community clubhouse, fitness center, and outdoor pool. Refrigerator and washer/dryer convey. Enjoy the comfort, convenience and all the community amenities this home has to offer! Move-in ready and truly a must-see!!
Active
$335,000
4629 Quinton Ln, Charlotte, NC 28269
2beds
1,600sqft
Townhouse
Built in 2017
0.04 Acres Lot
$-- Zestimate®
$209/sqft
$233/mo HOA
What's special
Bright breakfast areaEngineered hardwood floors throughoutGranite countertops with barDeep storage closetLarge entrywaySs appliancesSpacious primary suite
- 77 days |
- 36 |
- 4 |
Zillow last checked:
Listing updated:
Listed by:
Chelsea He chelseacarolina2023@gmail.com,
NorthGroup Real Estate LLC
Source: Canopy MLS as distributed by MLS GRID,MLS#: 4370168
Facts & features
Interior
Bedrooms & bathrooms
- Bedrooms: 2
- Bathrooms: 3
- Full bathrooms: 2
- 1/2 bathrooms: 1
Primary bedroom
- Level: Upper
Bedroom s
- Level: Upper
Bathroom half
- Level: Main
Bathroom full
- Level: Upper
Breakfast
- Level: Main
Great room
- Level: Main
Kitchen
- Level: Main
Laundry
- Level: Upper
Loft
- Level: Upper
Study
- Level: Upper
Heating
- Central, Forced Air, Natural Gas
Cooling
- Ceiling Fan(s), Central Air
Appliances
- Included: Dishwasher, Disposal, Dryer, Electric Water Heater, Microwave, Oven, Refrigerator, Washer
- Laundry: Electric Dryer Hookup, Laundry Room, Upper Level
Features
- Flooring: Carpet, Vinyl, Wood
- Has basement: No
Interior area
- Total structure area: 1,600
- Total interior livable area: 1,600 sqft
- Finished area above ground: 1,600
- Finished area below ground: 0
Property
Parking
- Total spaces: 1
- Parking features: Driveway, Attached Garage, Garage on Main Level
- Attached garage spaces: 1
- Has uncovered spaces: Yes
Features
- Levels: Two
- Stories: 2
- Entry location: Main
- Patio & porch: Front Porch, Patio, Rear Porch
- Pool features: Community
Lot
- Size: 0.04 Acres
Details
- Parcel number: 02708831
- Zoning: R309
- Special conditions: Standard
Construction
Type & style
- Home type: Townhouse
- Property subtype: Townhouse
Materials
- Brick Partial, Vinyl
- Foundation: Slab
Condition
- New construction: No
- Year built: 2017
Utilities & green energy
- Sewer: Public Sewer
- Water: City
- Utilities for property: Electricity Connected
Community & HOA
Community
- Features: Clubhouse, Fitness Center, Sidewalks, Street Lights
- Subdivision: Preserve at Prosperity Church
HOA
- Has HOA: Yes
- HOA fee: $233 monthly
- HOA name: AMS
- HOA phone: 704-940-6100
Location
- Region: Charlotte
Financial & listing details
- Price per square foot: $209/sqft
- Tax assessed value: $303,700
- Annual tax amount: $166
- Date on market: 5/7/2026
- Cumulative days on market: 77 days
- Listing terms: Cash,Conventional,FHA,VA Loan
- Electric utility on property: Yes
- Road surface type: Concrete, Paved
Estimated market value
Not available
Estimated sales range
Not available
$2,229/mo
Price history
| Date | Event | Price |
|---|---|---|
| 5/7/2026 | Listed for sale | $335,000+3.8%$209/sqft |
Source:  Canopy MLS as distributed by MLS GRID #4370168 Report a problem Canopy MLS as distributed by MLS GRID #4370168 Report a problem | ||
| 6/6/2022 | Sold | $322,800+0.9%$202/sqft |
Source: Canopy MLS as distributed by MLS GRID #3851303 Report a problem | ||
| 4/23/2022 | Contingent | $320,000$200/sqft |
Source: Canopy MLS as distributed by MLS GRID #3851303 Report a problem | ||
| 4/22/2022 | Listed for sale | $320,000+59.6%$200/sqft |
Source: Canopy MLS as distributed by MLS GRID #3851303 Report a problem | ||
| 3/28/2018 | Sold | $200,450$125/sqft |
Source: Agent Provided Report a problem | ||
Public tax history
| Year | Property taxes | Tax assessment |
|---|---|---|
| 2017 | $166 | $12,800 |
| 2016 | $166 | $12,800 |
| 2015 | $166 +0.8% | $12,800 |
| 2014 | $164 | $12,800 |
| 2013 | -- | $12,800 |
| 2012 | -- | $12,800 |
| 2011 | -- | $12,800 -8.6% |
| 2010 | -- | $14,000 |
Find assessor info on the county website
Monthly payment
Est. payment
Payment breakdown
Explore the cost of this home by adjusting the details. Changes won't be saved.Climate risks
Neighborhood: Prosperity Village
Nearby schools
GreatSchools rating
- 4/10Legette Blythe ElementaryGrades: PK-5Distance: 2.8 mi
- 2/10John M Alexander MiddleGrades: 6-8Distance: 2.9 mi
- 6/10North Mecklenburg HighGrades: 9-12Distance: 2.9 mi
Schools provided by the listing agent
- Elementary: Blythe
- Middle: J.M. Alexander
- High: North Mecklenburg
Source: Canopy MLS as distributed by MLS GRID. This data may not be complete. We recommend contacting the local school district to confirm school assignments for this home.
- $307,6003 bd2 ba1.5k sqft4629 Quinton Ln, Charlotte, NC 28269Off Market
- $12,8003 bd3 ba1.3k sqft4633 Quinton Ln, Charlotte, NC 28269Off Market

- $285,9003 bd2 ba1.3k sqft4633 Quinton Ln, Charlotte, NC 28269Off Market
- $12,8003 bd3 ba1.3k sqft4625 Quinton Ln, Charlotte, NC 28269Off Market
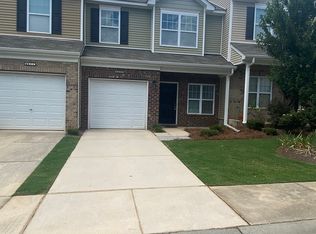
- $280,5003 bd2 ba1.3k sqft4625 Quinton Ln, Charlotte, NC 28269Off Market
- $12,8003 bd3 ba1.7k sqft4637 Quinton Ln, Charlotte, NC 28269Off Market
- $293,9003 bd3 ba1.6k sqft4621 Quinton Ln, Charlotte, NC 28269Off Market
- $12,8003 bd3 ba1.6k sqft4621 Quinton Ln, Charlotte, NC 28269Off Market
A local agent can set up tours, give advice and negotiate with sellers.
Similar homes
- $315,0003 bd2 ba1.6k sqft4873 Prosperity Ridge Rd, Charlotte, NC 28269For Sale

 MLS ID #4403215, Mark Myrick, Salmark Realty LLC. Canopy MLS as distributed by MLS GRID
 - $284,9003 bd3 ba1.5k sqft6450 Terrace View Ct, Charlotte, NC 28269For Sale
 MLS ID #4375218, Robert Salmons, Entera Realty LLC. Canopy MLS as distributed by MLS GRID
 - $355,0003 bd3 ba1.4k sqft12548 Panthersville Dr, Charlotte, NC 28269For Sale
 MLS ID #4365754, Sarah Zdeb, Carolina Living Associates LLC. Canopy MLS as distributed by MLS GRID
 - $345,7753 bd3 ba1.9k sqft3107 Briar Rose Ct, Charlotte, NC 28269For Sale
 MLS ID #4387933, Kevin Corzine, Southern Homes of the Carolinas, Inc. Canopy MLS as distributed by MLS GRID
 - $334,9003 bd3 ba1.4k sqft7524 Grabill Dr, Charlotte, NC 28269For SaleMLS ID #4391339, Robert Salmons, Entera Realty LLC. Canopy MLS as distributed by MLS GRID
- $255,0003 bd3 ba1.3k sqft6491 Saint Bernard Way, Charlotte, NC 28269For SaleMLS ID #4400216, Max Cooper, EXP Realty LLC Mooresville. Canopy MLS as distributed by MLS GRID
- $334,9004 bd3 ba1.7k sqft6308 Dumont Ln, Charlotte, NC 28269For SaleMLS ID #4361987, Robert Salmons, Entera Realty LLC. Canopy MLS as distributed by MLS GRID
- $267,9002 bd4 ba1.4k sqft6320 Royal Celadon Way, Charlotte, NC 28269For SaleMLS ID #4400123, Michael Harman, Tierra Bella Realty Inc.. Canopy MLS as distributed by MLS GRID
- $295,0003 bd2 ba1.1k sqft9035 Meadowmont View Dr, Charlotte, NC 28269For SaleMLS ID #4402729, Rebekah Taylor, Call It Closed International Inc. Canopy MLS as distributed by MLS GRID
- $249,8002 bd3 ba1.2k sqft4944 Kotlik Dr, Charlotte, NC 28269For SaleMLS ID #4326057, Whitney Williams, Whitney Williams Realty. Canopy MLS as distributed by MLS GRID
- $359,9004 bd3 ba1.7k sqft2910 Azalea Hills Dr, Charlotte, NC 28262For SaleMLS ID #4385950, Eva Hockenberry, Mainstay Brokerage LLC. Canopy MLS as distributed by MLS GRID
- $318,9992 bd3 ba1.4k sqftVillages At Rosedale, Huntersville, NC 28078For SaleMLS ID #4395846, Ryan Hollins, Century 21 At The University. Canopy MLS as distributed by MLS GRID
- $309,9003 bd3 ba2k sqft7601 Eben Dr, Charlotte, NC 28269For SaleMLS ID #4315907, Robert Salmons, Entera Realty LLC. Canopy MLS as distributed by MLS GRID
- $419,9004 bd3 ba2.3k sqft8539 Suttonview Dr, Charlotte, NC 28269For SaleMLS ID #4389167, Robert Salmons, Entera Realty LLC. Canopy MLS as distributed by MLS GRID
- $309,9003 bd3 ba1.8k sqft4427 Glenlea Commons Dr, Charlotte, NC 28216For SaleMLS ID #4395331, Samuel Nueman, Nueman Real Estate Inc. Canopy MLS as distributed by MLS GRID
- $384,9003 bd3 ba2k sqft12927 Deaton Hill Dr, Charlotte, NC 28269For SaleMLS ID #4350631, Erika Bell, Bridge Homes. Canopy MLS as distributed by MLS GRID
- $299,9003 bd3 ba1.6k sqftOxford Commons, Concord, NC 28027For SaleMLS ID #4376460, Teresa Long, David Hoffman Realty Lake Norman Cornelius. Canopy MLS as distributed by MLS GRID
- $439,9004 bd3 ba2.2k sqft5142 Bentgrass Run Dr, Charlotte, NC 28269For SaleMLS ID #4381272, Robert Salmons, Entera Realty LLC. Canopy MLS as distributed by MLS GRID
- $299,9003 bd3 ba1.4k sqft2418 Cairns Mill Ct, Charlotte, NC 28269For SaleMLS ID #4360937, Robert Salmons, Entera Realty LLC. Canopy MLS as distributed by MLS GRID
- $299,0003 bd3 ba1k sqft2534 Stream Bank Dr, Charlotte, NC 28269For SaleMLS ID #4388978, Lisa Belk, Mark Spain Real Estate. Canopy MLS as distributed by MLS GRID
