STUNNING TURN-KEY 1.5-STORY RETREAT IN GLENLEA PARK—3 BED / 3 FULL BATH. Completely renovated with soaring vaulted ceilings, brand-new uniform LVP flooring, and plush bedroom carpet. The chef's kitchen features solid slab granite countertops, an expansive breakfast bar, a clean subway tile backsplash, and brand-new stainless steel gas appliances. Enjoy all-new designer fixtures, modern-height raised vanities, and professionally reglazed tubs and showers, including a deep primary soaking garden tub. Upstairs features a private, independent third bedroom suite with its own full bath and single vanity—perfect for guests or co-primary living. Mechanical systems are optimized with a brand-new A/C unit and coil system. Includes a spacious 2-car garage with light-reflecting epoxy floors, a private covered rear patio, a one-year home warranty, and access to the community pool and clubhouse. Perfectly positioned with rapid access to the I-77/I-85 corridors for a seamless commute to Uptown Charlotte and Northlake shopping and dining. Maintenance-free living at its absolute finest!
Under contract-no show
$309,900
4427 Glenlea Commons Dr, Charlotte, NC 28216
3beds
1,899sqft
:
Get pre-qualified$2,085/mo
Townhouse
Built in 2004
0.07 Acres Lot
$305,800 Zestimate®
$163/sqft
$242/mo HOA
What's special
Modern-height raised vanitiesSoaring vaulted ceilingsExpansive breakfast barBrand-new uniform lvp flooringAll-new designer fixturesClean subway tile backsplashSolid slab granite countertops
- 30 days |
- 1,182 |
- 95 |
Likely to sell faster than
Zillow last checked:
Listing updated:
Listed by:
Samuel Nueman Sam@NRESells.com,
Nueman Real Estate Inc,
KJ Barnes,
Nueman Real Estate Inc
Source: Canopy MLS as distributed by MLS GRID,MLS#: 4395331
Facts & features
Interior
Bedrooms & bathrooms
- Bedrooms: 3
- Bathrooms: 3
- Full bathrooms: 3
- Main level bedrooms: 2
Primary bedroom
- Features: Walk-In Closet(s)
- Level: Main
Bedroom s
- Features: Ceiling Fan(s)
- Level: Main
Bedroom s
- Features: Ceiling Fan(s)
- Level: Upper
Bathroom full
- Features: Garden Tub
- Level: Main
Bathroom full
- Level: Main
Bathroom full
- Level: Upper
Bathroom full
- Level: Main
Dining room
- Level: Main
Great room
- Features: Ceiling Fan(s), Open Floorplan, Vaulted Ceiling(s)
- Level: Main
Kitchen
- Features: Breakfast Bar, Open Floorplan
- Level: Main
Laundry
- Level: Main
Heating
- Central, Natural Gas
Cooling
- Central Air
Appliances
- Included: Dishwasher, Disposal, Gas Range, Microwave, Refrigerator
- Laundry: Laundry Room, Main Level
Features
- Breakfast Bar, Soaking Tub, Open Floorplan, Pantry, Walk-In Closet(s)
- Flooring: Carpet, Vinyl
- Has basement: No
- Fireplace features: Gas, Great Room
Interior area
- Total structure area: 1,899
- Total interior livable area: 1,899 sqft
- Finished area above ground: 1,899
- Finished area below ground: 0
Video & virtual tour
Property
Parking
- Total spaces: 2
- Parking features: Driveway, Attached Garage, Garage Door Opener, Garage Faces Front, Garage on Main Level
- Attached garage spaces: 2
- Has uncovered spaces: Yes
Features
- Levels: 1 Story/F.R.O.G.
- Entry location: Main
- Patio & porch: Covered, Front Porch, Patio
- Pool features: Community
Lot
- Size: 0.07 Acres
- Features: End Unit
Details
- Parcel number: 03711871
- Zoning: R-12MF(CD)
- Special conditions: Standard
Construction
Type & style
- Home type: Townhouse
- Property subtype: Townhouse
Materials
- Aluminum, Brick Partial
- Foundation: Crawl Space
Condition
- New construction: No
- Year built: 2004
Utilities & green energy
- Sewer: Public Sewer
- Water: City
- Utilities for property: Cable Available
Community & HOA
Community
- Features: Clubhouse, Sidewalks
- Subdivision: Glenlea Park
HOA
- Has HOA: Yes
- HOA fee: $242 monthly
- HOA name: Cedar Management Group
- HOA phone: 704-644-8808
Location
- Region: Charlotte
Financial & listing details
- Price per square foot: $163/sqft
- Tax assessed value: $306,600
- Date on market: 7/2/2026
- Cumulative days on market: 29 days
- Listing terms: Cash,Conventional,VA Loan
- Road surface type: Concrete, Paved
Estimated market value
$305,800
$291,000 - $321,000
$2,016/mo
Price history
| Date | Event | Price |
|---|---|---|
| 7/24/2026 | Pending sale | $309,900$163/sqft |
Source:  Canopy MLS as distributed by MLS GRID #4395331 Report a problem Canopy MLS as distributed by MLS GRID #4395331 Report a problem | ||
| 7/2/2026 | Listed for sale | $309,900+47.6%$163/sqft |
Source: Canopy MLS as distributed by MLS GRID #4395331 Report a problem | ||
| 6/11/2026 | Sold | $210,000$111/sqft |
Source: Public Record Report a problem | ||
Public tax history
| Year | Property taxes | Tax assessment |
|---|---|---|
| 2025 | -- | $306,600 |
| 2024 | -- | $306,600 |
| 2023 | $2,293 +43.4% | $306,600 +89.7% |
| 2022 | $1,599 -4.5% | $161,600 |
| 2021 | $1,674 +4.7% | $161,600 |
| 2020 | $1,599 +0.4% | $161,600 |
| 2019 | $1,593 +32.7% | $161,600 +80.8% |
| 2018 | $1,200 +1.9% | $89,400 |
| 2017 | $1,178 | $89,400 |
| 2016 | $1,178 | $89,400 |
| 2015 | $1,178 -0.8% | $89,400 |
| 2014 | $1,187 | $89,400 |
| 2013 | -- | $89,400 |
| 2012 | -- | $89,400 |
| 2011 | -- | $89,400 -35.8% |
| 2010 | -- | $139,200 |
| 2009 | -- | $139,200 |
| 2008 | -- | $139,200 |
| 2007 | -- | $139,200 |
| 2006 | -- | $139,200 |
| 2005 | -- | $139,200 |
Find assessor info on the county website
Monthly payment
Est. payment
Payment breakdown
Explore the cost of this home by adjusting the details. Changes won't be saved.Climate risks
Neighborhood: Sunset Road
Nearby schools
GreatSchools rating
- 3/10Hornets Nest ElementaryGrades: PK-5Distance: 1.3 mi
- 3/10Ranson MiddleGrades: 6-8Distance: 1.6 mi
- 5/10Hopewell HighGrades: 9-12Distance: 5.7 mi
Schools provided by the listing agent
- Elementary: Hornets Nest
- Middle: Ranson
- High: Hopewell
Source: Canopy MLS as distributed by MLS GRID. This data may not be complete. We recommend contacting the local school district to confirm school assignments for this home.
- $228,2002 bd2 ba1.5k sqft4423 Glenlea Commons Dr, Charlotte, NC 28216Off Market
- $252,0003 bd2 ba1.6k sqft4509 Glenlea Commons Dr, Charlotte, NC 28216Sold

- $307,7003 bd3 ba1.8k sqft4505 Glenlea Commons Dr, Charlotte, NC 28216Off Market
- $271,7002 bd2 ba1.8k sqft4515 Glenlea Commons Dr, Charlotte, NC 28216Off Market
- $280,3003 bd3 ba1.8k sqft4419 Glenlea Commons Dr, Charlotte, NC 28216Off Market
- $278,4003 bd3 ba2k sqft4521 Glenlea Commons Dr, Charlotte, NC 28216Off Market
- $286,9003 bd3 ba1.7k sqft4525 Glenlea Commons Dr, Charlotte, NC 28216Off Market
- $265,3003 bd3 ba1.5k sqft4525 Glenlea Commons Dr #192, Charlotte, NC 28216Off Market
A local agent can set up tours, give advice and negotiate with sellers.
Similar homes
- $319,9003 bd3 ba1.4k sqft5336 Beam Lake Dr, Charlotte, NC 28216For Sale
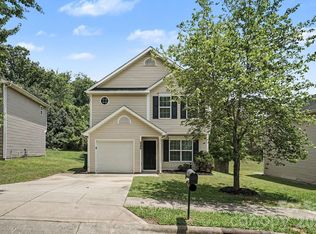
 MLS ID #4398542, Robert Salmons, Entera Realty LLC. Canopy MLS as distributed by MLS GRID
 - $279,9002 bd3 ba1.6k sqft8318 Christmas Ct, Charlotte, NC 28216For Sale
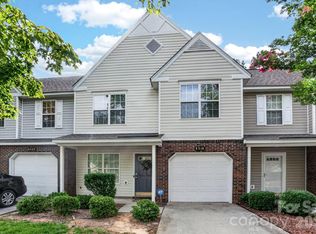 MLS ID #4407255, Tarrah Portnova, Magnolia Real Estate. Canopy MLS as distributed by MLS GRID
 - $269,9003 bd3 ba1.4k sqft8230 Rudolph Rd, Charlotte, NC 28216For Sale
 MLS ID #4389639, Matt Stone, Stone Realty Group. Canopy MLS as distributed by MLS GRID
 - $349,0003 bd3 ba1.9k sqft6826 Chieftain Dr, Charlotte, NC 28216For Sale
 MLS ID #4388778, Jessica Vogel, Carolinas Advantage Real Estate. Canopy MLS as distributed by MLS GRID
 - $300,0003 bd3 ba1.3k sqft4005 Marygrove Ct, Charlotte, NC 28213For SaleMLS ID #4397350, Robbie Bendig, Lantern Realty & Development LLC. Canopy MLS as distributed by MLS GRID
- $309,9004 bd3 ba1.8k sqft2021 Sonoma Valley Dr, Charlotte, NC 28214For SaleMLS ID #4370971, Robert Salmons, Entera Realty LLC. Canopy MLS as distributed by MLS GRID
- $309,0004 bd4 ba1.9k sqft308 Langhorne Dr, Mount Holly, NC 28120For SaleMLS ID #4405120, Beth Holland, Mark Spain Real Estate. Canopy MLS as distributed by MLS GRID
- $260,0003 bd3 ba1.5k sqft3337 Ellingford Rd, Charlotte, NC 28214For SaleMLS ID #4402458, Sheala Mann, Mark Spain Real Estate. Canopy MLS as distributed by MLS GRID
- $310,0003 bd3 ba1.9k sqft6000 Boathouse Ln Unit C, Cramerton, NC 28032For SaleMLS ID #4399673, Lauren Jarus, Keller Williams Unified. Canopy MLS as distributed by MLS GRID
- $320,0003 bd3 ba1.4k sqft7495 Red Mulberry Way, Charlotte, NC 28273For SaleMLS ID #4400539, Liana Matheney, Berkshire Hathaway HomeServices Carolinas Realty. Canopy MLS as distributed by MLS GRID
- $314,9002 bd3 ba1.6k sqft7323 Jane Parks Way, Charlotte, NC 28217For SaleMLS ID #4402584, Anil Kanapadinhare, Real Broker, LLC. Canopy MLS as distributed by MLS GRID
- $375,0003 bd3 ba1.7k sqft1160 Harland St, Charlotte, NC 28216For SaleMLS ID #4396970, Niki Neel, Keller Williams South Park. Canopy MLS as distributed by MLS GRID
- $279,9003 bd2 ba1k sqft5463 Realtree Ln, Charlotte, NC 28214For SaleMLS ID #4382954, Robert Salmons, Entera Realty LLC. Canopy MLS as distributed by MLS GRID
- $282,0002 bd3 ba1.4k sqft6172 Prosperity Church Rd, Charlotte, NC 28269For SaleMLS ID #4396079, Don Gomez, C-A-RE Realty. Canopy MLS as distributed by MLS GRID
- $300,0002 bd2 ba1.4k sqft6005 Pale Moss Ln, Charlotte, NC 28269For SaleMLS ID #4370980, Lisa Belk, Mark Spain Real Estate. Canopy MLS as distributed by MLS GRID
- $409,9003 bd3 ba1.4k sqft1450 Winding Stream Rd, Charlotte, NC 28206For SaleMLS ID #4399168, Mike Hege, COMPASS. Canopy MLS as distributed by MLS GRID
- $309,9004 bd3 ba1.5k sqft7916 McGarry Trl, Charlotte, NC 28214For SaleMLS ID #4375221, Robert Salmons, Entera Realty LLC. Canopy MLS as distributed by MLS GRID
- $344,9003 bd3 ba1.9k sqft4636 Meadowfield Rd, Charlotte, NC 28215For SaleMLS ID #4398535, Robert Salmons, Entera Realty LLC. Canopy MLS as distributed by MLS GRID
- $299,9003 bd3 ba1.6k sqftOxford Commons, Concord, NC 28027For SaleMLS ID #4376460, Teresa Long, David Hoffman Realty Lake Norman Cornelius. Canopy MLS as distributed by MLS GRID
- $349,9993 bd3 ba1.9k sqft2100 Cranberry Woods Ct, Charlotte, NC 28208For SaleMLS ID #4366878, Jennifer Friedman, Giving Tree Realty. Canopy MLS as distributed by MLS GRID
