Skip main navigation
Closed
  • $256,400

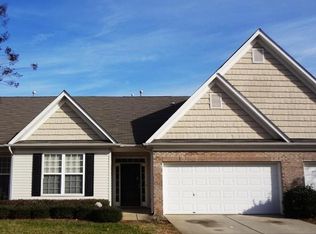
    4525 Glenlea Commons Dr #192, Charlotte, NC 28216

    3beds
    1,505sqft
    Townhouse
    Built in 2003
    0.06 Acres Lot
    $256,400 Zestimate®
    $170/sqft
    $1,855 Estimated rent

    Home value

    $256,400

    $244,000 - $269,000

    $1,855/mo

    Zestimate® history
    Loading
    Loading...

    Owner options

    List your home for rent

    $1,855/mo

    Rent Zestimate®

    Find your next renter with Zillow Rental Manager. Plus, with online applications, you can quickly screen prospective tenants – for free.

    Learn more

    $1,855/mo

    Rent Zestimate®

    Refinance and save

    $1,721/mo

    Est. payment

    Refinancing to a lower rate could help reduce your monthly payments and save thousands over the life of the loan.

    See today's rates

    $1,721/mo

    Est. payment

    Explore your selling options

    Work with a Zillow partner agent

    Leverage their expertise and Zillow's premium Showcase listings to get your home seen by more buyers.

    Get started

    List with your own agent

    Get your home in front of millions of buyers by listing it on Zillow.

    Learn how to do it

    Sell it yourself

    Take full control of how buyers see your home on Zillow by listing For Sale by Owner (FSBO).

    List your home

    What's special

    Immaculate home with many upgrades in the past year. Granite countertops, 42” cabinets, stainless appliances & new wood flooring on main and upper level. Lots of cabinets & breakfast bar. Pantry. 2 master bedrooms, 1 up, 1 down. Main level master has 2 walk-in closets. Ceiling fans throughout. Gas log fireplace in great rm. High ceilings throughout. Master BA has dbl vanities, garden tub & sep shower. 2 car garage. Neutral colors. Nice covered patio in back to entertain & grill rain or shine.

    This property is not currently displayed as for sale or rent on Zillow. This may be different from what's on other websites or public sources.

    Zillow last checked:

    Listing updated:

    Listed by:

    Larry Nooe larry.nooe@selectcharlotte.com,

    RE/MAX Executive

    Bought with:

    M Tony Ricci

    ERA Live Moore

    Source: Canopy MLS as distributed by MLS GRID,MLS#: 3109769MLS Logo

    Facts & features

    Interior

    Bedrooms & bathrooms
    • Bedrooms: 3
    • Bathrooms: 3
    • Full bathrooms: 3
    • Main level bedrooms: 2
    Primary bedroom
    • Level: Main
    Primary bedroom
    • Level: Main
    Bedroom s
    • Level: Upper
    Bedroom s
    • Level: Main
    Bedroom s
    • Level: Upper
    Bedroom s
    • Level: Main
    Bathroom full
    • Level: Upper
    Bathroom full
    • Level: Main
    Bathroom full
    • Level: Upper
    Bathroom full
    • Level: Main
    Other
    • Level: Upper
    Other
    • Level: Upper
    Breakfast
    • Level: Main
    Breakfast
    • Level: Main
    Great room
    • Level: Main
    Great room
    • Level: Main
    Kitchen
    • Level: Main
    Kitchen
    • Level: Main
    Laundry
    • Level: Main
    Laundry
    • Level: Main
    Heating
    • Central, Forced Air, Natural Gas
    Cooling
    • Ceiling Fan(s)
    Appliances
    • Included: Dishwasher, Disposal, Electric Oven, Electric Range, Gas Water Heater, Microwave, Plumbed For Ice Maker
    • Laundry: Laundry Closet, Main Level
    Features
    • Flooring: Hardwood, Vinyl
    • Windows: Insulated Windows
    • Fireplace features: Gas Log, Great Room
    Interior area
    • Total structure area: 1,505
    • Total interior livable area: 1,505 sqft
    • Finished area above ground: 1,505
    • Finished area below ground: 0

    Property

    Parking
    • Total spaces: 2
    • Parking features: Attached Garage
    • Attached garage spaces: 2
    Features
    • Levels: One and One Half
    • Stories: 1.5
    • Entry location: Main
    • Patio & porch: Patio
    • Pool features: Community
    Lot
    • Size: 0.06 Acres
    • Dimensions: .06 acres
    Details
    • Parcel number: 03711876
    • Zoning: R12MFCD
    • Special conditions: Relocation

    Construction

    Type & style
    • Home type: Townhouse
    • Architectural style: Transitional
    • Property subtype: Townhouse
    • Attached to another structure: Yes
    Materials
    • Brick Partial, Vinyl
    • Foundation: Slab
    Condition
    • New construction: No
    • Year built: 2003

    Utilities & green energy

    • Sewer: Public Sewer
    • Water: City

    Community & HOA

    Community
    • Features: Clubhouse
    • Subdivision: Glenlea Park
    HOA
    • Has HOA: Yes
    • HOA fee: $162 monthly
    • HOA name: Carolina Assoc Mgmt
    • HOA phone: 704-531-6822
    Location
    • Region: Charlotte

    Financial & listing details

    • Price per square foot: $170/sqft
    • Tax assessed value: $76,600
    • Date on market: 8/21/2015
    • Cumulative days on market: 4 days
    • Listing terms: Cash,Conventional,FHA,VA Loan,Relocation Property

    Price history

    DateEventPrice
    10/6/2015Sold$115,000+7%$76/sqft
    Source: Canopy MLS as distributed by MLS GRID #3109769 Report a problem
    9/12/2014Sold$107,500+31.4%$71/sqft
    Source: Canopy MLS as distributed by MLS GRID #3026853 Report a problem
    1/3/2014Sold$81,809$54/sqft
    Source: Canopy MLS as distributed by MLS GRID #2197031 Report a problem

    Public tax history

    Tax history is unavailable.

    Neighborhood: Sunset Road

    Nearby schools

    GreatSchools rating
    Schools provided by the listing agent
    • Elementary: Hornets Nest
    • Middle: Ranson
    • High: Hopewell

    Source: Canopy MLS as distributed by MLS GRID. This data may not be complete. We recommend contacting the local school district to confirm school assignments for this home.

    Get a cash offer in 3 minutes
    Find out how much your home could sell for in as little as 3 minutes with a no-obligation cash offer.
    Estimated market value
    $256,400
    Get a cash offer in 3 minutes
    Find out how much your home could sell for in as little as 3 minutes with a no-obligation cash offer.
    Estimated market value
    $256,400