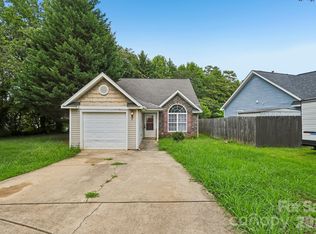
Welcome to this move-in ready, 3-bedroom, 2.5-bathroom home with a 2-car garage in North Charlotte.
The ground level features a cohesive layout for entertaining, with the kitchen providing a direct view of the living room. The living room is the perfect focal point, complete with a cozy fireplace. All bedrooms are located on the second floor for added privacy. This level also includes a versatile flex space that is ideal as a secondary living area, game room, or media space. Schedule your showings today!
Under contract-show
$284,900
7601 Eben Dr, Charlotte, NC 28269
3beds
2,090sqft
:
Get pre-qualified$1,694/mo
Single Family Residence
Built in 2006
0.15 Acres Lot
$-- Zestimate®
$136/sqft
$-- HOA
What's special
- 244 days |
- 1,174 |
- 124 |
Zillow last checked:
Listing updated:
Listed by:
Robert Salmons rsl@enterarealty.com,
Entera Realty LLC
Source: Canopy MLS as distributed by MLS GRID,MLS#: 4315907
Facts & features
Interior
Bedrooms & bathrooms
- Bedrooms: 3
- Bathrooms: 3
- Full bathrooms: 2
- 1/2 bathrooms: 1
Primary bedroom
- Level: Upper
- Area: 280 Square Feet
- Dimensions: 14' 0" X 20' 0"
Bedroom s
- Level: Upper
- Area: 132 Square Feet
- Dimensions: 12' 0" X 11' 0"
Bedroom s
- Level: Upper
- Area: 130 Square Feet
- Dimensions: 13' 0" X 10' 0"
Heating
- Central
Cooling
- Central Air
Appliances
- Included: Dishwasher, Gas Range, Microwave, Refrigerator
- Laundry: Upper Level
Features
- Has basement: No
- Fireplace features: Living Room
Interior area
- Total structure area: 2,090
- Total interior livable area: 2,090 sqft
- Finished area above ground: 2,090
- Finished area below ground: 0
Property
Parking
- Total spaces: 2
- Parking features: Attached Garage, Garage on Main Level
- Attached garage spaces: 2
Features
- Levels: Two
- Stories: 2
- Waterfront features: None
Lot
- Size: 0.15 Acres
Details
- Parcel number: 04318261
- Zoning: N1-B
- Special conditions: Standard
Construction
Type & style
- Home type: SingleFamily
- Architectural style: Traditional
- Property subtype: Single Family Residence
Materials
- Vinyl
- Foundation: Slab
- Roof: Composition
Condition
- New construction: No
- Year built: 2006
Utilities & green energy
- Sewer: Public Sewer
- Water: City
- Utilities for property: Electricity Connected
Community & HOA
Community
- Subdivision: Potters Glen
Location
- Region: Charlotte
Financial & listing details
- Price per square foot: $136/sqft
- Tax assessed value: $323,600
- Annual tax amount: $2,656
- Date on market: 12/8/2025
- Cumulative days on market: 126 days
- Listing terms: Cash,Conventional,FHA,VA Loan
- Electric utility on property: Yes
- Road surface type: Asphalt, Concrete
Estimated market value
Not available
Estimated sales range
Not available
Not available
Price history
| Date | Event | Price |
|---|---|---|
| 7/31/2026 | Price change | $284,900-8.1%$136/sqft |
Source:  Canopy MLS as distributed by MLS GRID #4315907 Report a problem Canopy MLS as distributed by MLS GRID #4315907 Report a problem | ||
| 1/29/2026 | Price change | $309,900-3.1%$148/sqft |
Source: Canopy MLS as distributed by MLS GRID #4315907 Report a problem | ||
| 12/9/2025 | Listed for sale | $319,900+219.9%$153/sqft |
Source: Canopy MLS as distributed by MLS GRID #4315907 Report a problem | ||
| 10/6/2025 | Listing removed | $1,860$1/sqft |
Source: Zillow Rentals Report a problem | ||
| 9/23/2025 | Price change | $1,860-1.6%$1/sqft |
Source: Zillow Rentals Report a problem | ||
| 9/3/2025 | Price change | $1,890-2.3%$1/sqft |
Source: Zillow Rentals Report a problem | ||
| 8/14/2025 | Price change | $1,935-1%$1/sqft |
Source: Zillow Rentals Report a problem | ||
| 8/6/2025 | Price change | $1,955-1.5%$1/sqft |
Source: Zillow Rentals Report a problem | ||
| 7/30/2025 | Price change | $1,985-2.5%$1/sqft |
Source: Zillow Rentals Report a problem | ||
| 7/23/2025 | Price change | $2,035-2.2%$1/sqft |
Source: Zillow Rentals Report a problem | ||
| 7/12/2025 | Price change | $2,080-0.7%$1/sqft |
Source: Zillow Rentals Report a problem | ||
| 7/8/2025 | Price change | $2,095-1.9%$1/sqft |
Source: Zillow Rentals Report a problem | ||
| 7/3/2025 | Price change | $2,135-3.6%$1/sqft |
Source: Zillow Rentals Report a problem | ||
| 6/13/2025 | Listed for rent | $2,215+0.9%$1/sqft |
Source: Zillow Rentals Report a problem | ||
| 5/30/2025 | Listing removed | $2,195$1/sqft |
Source: Zillow Rentals Report a problem | ||
| 5/1/2025 | Price change | $2,195-0.7%$1/sqft |
Source: Zillow Rentals Report a problem | ||
| 3/23/2025 | Listed for rent | $2,210+58.4%$1/sqft |
Source: Zillow Rentals Report a problem | ||
| 3/23/2018 | Listing removed | $1,395$1/sqft |
Source: American Homes 4 Rent Report a problem | ||
| 1/10/2018 | Listed for rent | $1,395+3.3%$1/sqft |
Source: American Homes 4 Rent Report a problem | ||
| 2/21/2017 | Listing removed | $1,350$1/sqft |
Source: American Homes 4 Rent Report a problem | ||
| 2/8/2017 | Listed for rent | $1,350+8%$1/sqft |
Source: American Homes 4 Rent Report a problem | ||
| 10/31/2014 | Listing removed | $1,250$1/sqft |
Source: American Homes 4 Rent Report a problem | ||
| 8/26/2014 | Listed for rent | $1,250+8.7%$1/sqft |
Source: American Homes 4 Rent Management Report a problem | ||
| 4/8/2014 | Listing removed | $1,150$1/sqft |
Source: American Homes 4 Rent Management Report a problem | ||
| 1/23/2014 | Listed for rent | $1,150$1/sqft |
Source: American Homes 4 Rent Management Report a problem | ||
| 12/5/2013 | Sold | $100,000-35.7%$48/sqft |
Source: Public Record Report a problem | ||
| 4/27/2010 | Sold | $155,548+11.1%$74/sqft |
Source: Public Record Report a problem | ||
| 8/4/2006 | Sold | $140,000$67/sqft |
Source: Public Record Report a problem | ||
Public tax history
| Year | Property taxes | Tax assessment |
|---|---|---|
| 2025 | $2,656 +2% | $323,600 |
| 2024 | $2,604 | $323,600 -4.8% |
| 2023 | -- | $339,800 +73.4% |
| 2022 | $2,017 | $196,000 |
| 2021 | -- | $196,000 |
| 2020 | $1,999 +0.8% | $196,000 |
| 2019 | $1,983 +35.2% | $196,000 +84.6% |
| 2018 | $1,467 +2.7% | $106,200 |
| 2017 | $1,428 | $106,200 |
| 2016 | $1,428 | $106,200 |
| 2015 | $1,428 +0.1% | $106,200 |
| 2014 | $1,426 | $106,200 |
| 2013 | -- | $106,200 |
| 2012 | -- | $106,200 |
| 2011 | -- | $106,200 -29.2% |
| 2010 | -- | $149,900 |
| 2009 | -- | $149,900 |
| 2008 | -- | $149,900 |
| 2007 | -- | -- |
Find assessor info on the county website
Monthly payment
Est. payment
Payment breakdown
Explore the cost of this home by adjusting the details. Changes won't be saved.Climate risks
Neighborhood: West Sugar Creek-W T Harris Bl
Nearby schools
GreatSchools rating
- 4/10David Cox Road ElementaryGrades: PK-5Distance: 1 mi
- 2/10Ridge Road Middle SchoolGrades: 6-8Distance: 4.5 mi
- 4/10Mallard Creek HighGrades: 9-12Distance: 3.7 mi
Schools provided by the listing agent
- Elementary: David Cox Road
- Middle: Ridge Road
- High: Mallard Creek
Source: Canopy MLS as distributed by MLS GRID. This data may not be complete. We recommend contacting the local school district to confirm school assignments for this home.
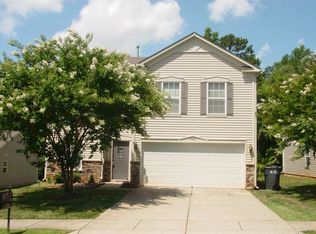
- $370,7003 bd2 ba2.6k sqft7535 Eben Dr, Charlotte, NC 28269Off Market
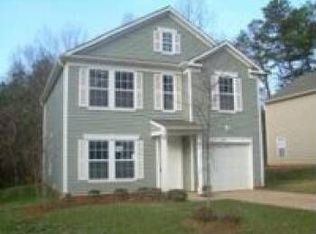
- $295,7003 bd2 ba1.6k sqft7605 Eben Dr, Charlotte, NC 28269Off Market
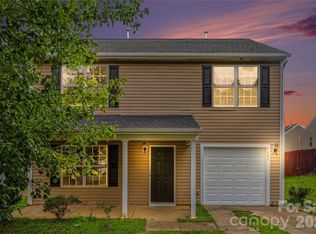
- $---- bd-- ba-- sqftEben Dr, Charlotte, NC 28269Off Market
- $290,7003 bd2 ba1.1k sqft7531 Eben Dr, Charlotte, NC 28269Off Market
- $297,6003 bd2 ba1.6k sqft7611 Eben Dr, Charlotte, NC 28269Off Market
- $319,3004 bd2 ba1.6k sqft7527 Eben Dr, Charlotte, NC 28216Off Market
- $358,8004 bd3 ba2.3k sqft7606 Eben Dr, Charlotte, NC 28269Off Market
- $308,3003 bd2 ba1.6k sqft7536 Eben Dr, Charlotte, NC 28269Off Market
A local agent can set up tours, give advice and negotiate with sellers.
Similar homes
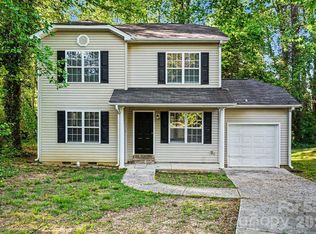
- $325,0003 bd3 ba1.6k sqft5626 Graypark Dr, Charlotte, NC 28269For Sale
 MLS ID #4398433, Andrew Farley, NorthGroup Real Estate LLC. Canopy MLS as distributed by MLS GRID
 - $299,9004 bd3 ba1.3k sqft3409 Durham Ln, Charlotte, NC 28269For Sale
 MLS ID #4368817, Robert Salmons, Entera Realty LLC. Canopy MLS as distributed by MLS GRID
 - $270,0003 bd2 ba1.1k sqft3611 Maggie Laney Dr, Charlotte, NC 28216For Sale
 MLS ID #4411588, Charles Shaw, DASH Carolina. Canopy MLS as distributed by MLS GRID
 - $300,0003 bd3 ba1.3k sqft2729 Meadow Knoll Dr, Charlotte, NC 28269For Sale
 MLS ID #4408544, James Taylor, Mark Spain Real Estate. Canopy MLS as distributed by MLS GRID
 - $295,0003 bd2 ba1.1k sqft9035 Meadowmont View Dr, Charlotte, NC 28269For SaleMLS ID #4402729, Rebekah Taylor, Call It Closed International Inc. Canopy MLS as distributed by MLS GRID
- $289,9003 bd3 ba1.3k sqft511 Lightspun Ln, Charlotte, NC 28216For SaleMLS ID #4382805, Justin Bagwell, ERA Live Moore. Canopy MLS as distributed by MLS GRID
- $253,0003 bd3 ba1.3k sqft6491 Saint Bernard Way, Charlotte, NC 28269For SaleMLS ID #4400216, Max Cooper, EXP Realty LLC Mooresville. Canopy MLS as distributed by MLS GRID
- $319,9003 bd3 ba1.4k sqft5336 Beam Lake Dr, Charlotte, NC 28216For SaleMLS ID #4398542, Robert Salmons, Entera Realty LLC. Canopy MLS as distributed by MLS GRID
- $299,9003 bd3 ba1.5k sqft1602 Matthew Allen Cir, Kannapolis, NC 28081For SaleMLS ID #4411089, Tyler Antrican, EXP Realty LLC Mooresville. Canopy MLS as distributed by MLS GRID
- $378,9004 bd3 ba2k sqft9524 Robert Burns Ct, Charlotte, NC 28213For SaleMLS ID #4411368, Rory Cummins, EXP Realty LLC Ballantyne. Canopy MLS as distributed by MLS GRID
- $279,9002 bd3 ba1.6k sqft8318 Christmas Ct, Charlotte, NC 28216For SaleMLS ID #4407255, Tarrah Portnova, Magnolia Real Estate. Canopy MLS as distributed by MLS GRID
- $334,9003 bd2 ba1.6k sqft6209 Springfield Dr, Charlotte, NC 28212For SaleMLS ID #4411035, Robert Salmons, Entera Realty LLC. Canopy MLS as distributed by MLS GRID
- $339,0004 bd3 ba2.2k sqft3219 Decapolis Dr, Charlotte, NC 28215For SaleMLS ID #4409794, Angelia Dodson, K2 Real Estate Group. Canopy MLS as distributed by MLS GRID
- $299,9004 bd3 ba1.5k sqft911 Valley Ridge Rd, Charlotte, NC 28214For SaleMLS ID #4360939, Robert Salmons, Entera Realty LLC. Canopy MLS as distributed by MLS GRID
- $300,0003 bd3 ba1.4k sqft8500 Four Sisters Ln, Charlotte, NC 28215For SaleMLS ID #4404292, Sean Langston, Langston Realty Group LLC. Canopy MLS as distributed by MLS GRID
- $235,0003 bd2 ba1k sqft2664 Old Steele Creek Rd, Charlotte, NC 28208For SaleMLS ID #4411594, Charles Shaw, DASH Carolina. Canopy MLS as distributed by MLS GRID
- $379,9004 bd3 ba2.4k sqft7305 Larwill Ln, Charlotte, NC 28216For SaleMLS ID #4409248, Kelly Bergstein, BSI Builder Services. Canopy MLS as distributed by MLS GRID
- $269,9003 bd3 ba1.4k sqft8230 Rudolph Rd, Charlotte, NC 28216For SaleMLS ID #4389639, Matt Stone, Stone Realty Group. Canopy MLS as distributed by MLS GRID
- $249,8002 bd3 ba1.2k sqft4944 Kotlik Dr, Charlotte, NC 28269For SaleMLS ID #4326057, Whitney Williams, Whitney Williams Realty. Canopy MLS as distributed by MLS GRID
- $370,0003 bd2 ba1.7k sqft1604 Bray Dr, Charlotte, NC 28214For SaleMLS ID #4409695, Nancy Buckstad, EXP Realty LLC Mooresville. Canopy MLS as distributed by MLS GRID
