Ideally situated on the tranquil border of Northeast Charlotte and Harrisburg, this stunning 3-bedroom, 2.5-bathroom with loft, residence offers a rare opportunity to live close to everything but far enough away from the hustle and bustle. Positioned just minutes from Reedy Creek Nature Preserve, this home is a haven for those who value an active outdoor lifestyle. Enjoy the local flair of Harrisburg Town Center’s shops, seasonal farmers' markets, and highly-rated restaurants just minutes away. The house has recent updates to include, new kitchen cabinets, new granite counter tops, new flooring throughout the entire house. New stainless steel appliances so you can move right in and start enjoying yourself. Not to mention several new light fixtures and renovated bathrooms too. Neighborhood amenities include a pool, for cooling off on the blazing hot summer days. Don't miss this opportunity! Lender is offering a 1% Lender credit for any buyer that works with him directly.
Active
$300,000
8500 Four Sisters Ln, Charlotte, NC 28215
3beds
1,456sqft
:
Get pre-qualified$1,822/mo
Single Family Residence
Built in 2014
0.2 Acres Lot
$295,000 Zestimate®
$206/sqft
$37/mo HOA
What's special
Several new light fixturesRenovated bathroomsNew granite countertopsNew stainless steel appliances
- 15 days |
- 453 |
- 34 |
Likely to sell faster than
Zillow last checked:
Listing updated:
Listed by:
Sean Langston sean@langstonrealtygroup.com,
Langston Realty Group LLC
Source: Canopy MLS as distributed by MLS GRID,MLS#: 4404292
Facts & features
Interior
Bedrooms & bathrooms
- Bedrooms: 3
- Bathrooms: 3
- Full bathrooms: 2
- 1/2 bathrooms: 1
Primary bedroom
- Level: Upper
Bedroom s
- Level: Upper
Bathroom half
- Level: Main
Bathroom full
- Level: Upper
Dining room
- Level: Main
Great room
- Level: Main
Kitchen
- Level: Main
Loft
- Level: Upper
Heating
- Heat Pump
Cooling
- Ceiling Fan(s), Central Air
Appliances
- Included: Dishwasher, Electric Oven, Electric Range, Electric Water Heater, Exhaust Fan, Microwave, Refrigerator
- Laundry: Main Level
Features
- Flooring: Carpet, Vinyl
- Has basement: No
Interior area
- Total structure area: 1,456
- Total interior livable area: 1,456 sqft
- Finished area above ground: 1,456
- Finished area below ground: 0
Property
Parking
- Total spaces: 1
- Parking features: Driveway, Attached Garage, Garage on Main Level
- Attached garage spaces: 1
- Has uncovered spaces: Yes
Features
- Levels: Two
- Stories: 2
Lot
- Size: 0.2 Acres
Details
- Parcel number: 11101574
- Zoning: N1-B
- Special conditions: Standard
Construction
Type & style
- Home type: SingleFamily
- Property subtype: Single Family Residence
Materials
- Vinyl
- Foundation: Slab
Condition
- New construction: No
- Year built: 2014
Utilities & green energy
- Sewer: Public Sewer
- Water: City
Community & HOA
Community
- Subdivision: Reedy Creek Plantation
HOA
- Has HOA: Yes
- HOA fee: $448 annually
Location
- Region: Charlotte
Financial & listing details
- Price per square foot: $206/sqft
- Tax assessed value: $330,500
- Date on market: 7/16/2026
- Cumulative days on market: 15 days
- Listing terms: Cash,Conventional,FHA,VA Loan
- Road surface type: Concrete, Paved
Estimated market value
$295,000
$280,000 - $310,000
$1,961/mo
Price history
| Date | Event | Price |
|---|---|---|
| 7/17/2026 | Listed for sale | $300,000+177.8%$206/sqft |
Source:  Canopy MLS as distributed by MLS GRID #4404292 Report a problem Canopy MLS as distributed by MLS GRID #4404292 Report a problem | ||
| 5/23/2023 | Listing removed | -- |
Source: Zillow Rentals Report a problem | ||
| 5/12/2023 | Price change | $1,700-2.9%$1/sqft |
Source: Zillow Rentals Report a problem | ||
| 3/29/2023 | Listed for rent | $1,750$1/sqft |
Source: Zillow Rentals Report a problem | ||
| 9/29/2014 | Sold | $108,000+0.3%$74/sqft |
Source: Public Record Report a problem | ||
| 5/31/2014 | Pending sale | $107,640$74/sqft |
Source: Wade Jurney Homes, INC #3005410 Report a problem | ||
| 5/30/2014 | Listed for sale | $107,640$74/sqft |
Source: Wade Jurney Homes, Inc #3005410 Report a problem | ||
Public tax history
| Year | Property taxes | Tax assessment |
|---|---|---|
| 2025 | -- | $330,500 |
| 2024 | -- | $330,500 |
| 2023 | -- | $330,500 +94.4% |
| 2022 | -- | $170,000 |
| 2021 | -- | $170,000 |
| 2020 | -- | $170,000 |
| 2019 | $1,732 +15.8% | $170,000 +56.8% |
| 2018 | $1,496 +2.7% | $108,400 |
| 2017 | $1,457 | $108,400 |
| 2016 | $1,457 | $108,400 +447.5% |
| 2015 | $1,457 +472.8% | $19,800 |
| 2014 | $254 | $19,800 |
| 2013 | -- | $19,800 |
| 2012 | -- | $19,800 |
| 2011 | -- | $19,800 -34% |
| 2010 | -- | $30,000 |
| 2009 | -- | $30,000 |
| 2008 | -- | $30,000 |
| 2007 | -- | $30,000 |
| 2006 | -- | $30,000 |
| 2005 | -- | $30,000 |
Find assessor info on the county website
Monthly payment
Est. payment
Payment breakdown
Explore the cost of this home by adjusting the details. Changes won't be saved.Climate risks
Neighborhood: Reedy Creek Plantation
Nearby schools
GreatSchools rating
- 4/10Reedy Creek ElementaryGrades: PK-5Distance: 0.3 mi
- 4/10Northridge MiddleGrades: 6-8Distance: 2.7 mi
- 2/10Rocky River HighGrades: 9-12Distance: 3.8 mi
Schools provided by the listing agent
- Elementary: Reedy Creek
- Middle: North Ridge
- High: Rocky River
Source: Canopy MLS as distributed by MLS GRID. This data may not be complete. We recommend contacting the local school district to confirm school assignments for this home.
- $342,4003 bd2 ba1.9k sqft8504 Four Sisters Ln, Charlotte, NC 28215Off Market

- $321,0004 bd3 ba1.6k sqft8428 Four Sisters Ln, Charlotte, NC 28215Off Market
- $330,3004 bd2 ba1.6k sqft10929 Gold Pan Rd, Charlotte, NC 28215Off Market
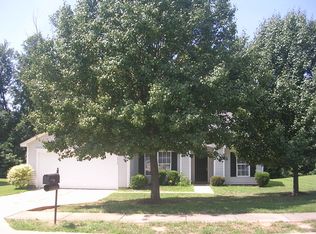
- $324,9003 bd2 ba1.5k sqft10935 Gold Pan Rd, Charlotte, NC 28215Off Market
- $390,1004 bd3 ba2.4k sqft8424 Four Sisters Ln, Charlotte, NC 28215Off Market
- $403,3004 bd3 ba2.3k sqft8508 Four Sisters Ln, Charlotte, NC 28215Off Market
- $322,6003 bd2 ba1.7k sqft10923 Gold Pan Rd, Charlotte, NC 28215Off Market
- $391,2003 bd2 ba2.3k sqft10524 Little Whiteoak Rd, Charlotte, NC 28215Off Market
A local agent can set up tours, give advice and negotiate with sellers.
Similar homes
- $320,0003 bd2 ba1.2k sqft8732 Brookstead Meadow Ct, Charlotte, NC 28215For Sale
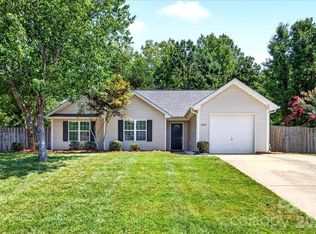
 MLS ID #4405881, Sarah Menzer, NextHome Paramount. Canopy MLS as distributed by MLS GRID
 - $349,9003 bd3 ba1.7k sqft8722 Woodhill Manor Ct, Charlotte, NC 28215For Sale
 MLS ID #4407468, Robert Salmons, Entera Realty LLC. Canopy MLS as distributed by MLS GRID
 - $310,0003 bd2 ba1.2k sqft8110 Slickrock Cir, Charlotte, NC 28215For Sale
 MLS ID #4373196, Craig LePage, EXP Realty LLC Mooresville. Canopy MLS as distributed by MLS GRID
 - $339,9003 bd3 ba1.7k sqft8220 Upsall Ct, Charlotte, NC 28215For Sale
 MLS ID #4407199, Jacqueline Shaffer, OfferPad Brokerage LLC. Canopy MLS as distributed by MLS GRID
 - $--3 bd2 ba1.6k sqft11100 Clayford Rdg, Charlotte, NC 28215AuctionAuction.com 2
- $295,0003 bd3 ba1.5k sqft8601 Sawleaf Ct #46, Charlotte, NC 28215For SaleMLS ID #4400676, Justin Yingst, Keller Williams Ballantyne Area. Canopy MLS as distributed by MLS GRID
- $315,0003 bd2 ba1.3k sqft8625 Terra Cotta Dr, Charlotte, NC 28215For SaleMLS ID #4387374, Craig Tribus, Beycome Brokerage Realty LLC. Canopy MLS as distributed by MLS GRID
- $360,0003 bd3 ba1.7k sqft7218 Cuddington Dr, Charlotte, NC 28215For SaleMLS ID #4407800, Kevin Kee, Berkshire Hathaway HomeServices Blue Ridge REALTORS®. Canopy MLS as distributed by MLS GRID
- $340,0003 bd2 ba1.6k sqft8704 Hornwood Ct, Charlotte, NC 28215For SaleMLS ID #4388830, Gustavo Moreno, The Dream Realty Collective LLC. Canopy MLS as distributed by MLS GRID
- $--5 bd3 ba1.9k sqft6938 Ludell Ln, Charlotte, NC 28215AuctionXome
- $308,0003 bd2 ba1.4k sqft8222 Gabon Ct, Charlotte, NC 28215For SaleMLS ID #4400999, Nakia Walker, Opendoor Brokerage LLC. Canopy MLS as distributed by MLS GRID
- $295,0003 bd2 ba1.5k sqft7925 Turquoise Dr, Charlotte, NC 28215For SaleMLS ID #4390137, Lisa Belk, Mark Spain Real Estate. Canopy MLS as distributed by MLS GRID
- $324,9003 bd2 ba1.2k sqft5423 Timbertop Ln, Charlotte, NC 28215For SaleMLS ID #4403060, Tracy Dowling, Homecoin.com. Canopy MLS as distributed by MLS GRID
- $293,0002 bd3 ba1.4k sqftKingstree, Charlotte, NC 28215For SaleMLS ID #4394434, Krystal Allmon, The Village & Co Real Estate. Canopy MLS as distributed by MLS GRID
- $339,9003 bd2 ba1.5k sqft1029 Culver Spring Way, Charlotte, NC 28215For SaleMLS ID #4391324, Robert Salmons, Entera Realty LLC. Canopy MLS as distributed by MLS GRID
- $319,9003 bd2 ba1.4k sqft10120 Rockwood Rd, Charlotte, NC 28215For SaleMLS ID #4352253, Al Solis, NorthGroup Real Estate LLC. Canopy MLS as distributed by MLS GRID
- $329,9003 bd2 ba1.5k sqft10608 Glenmac Rd, Charlotte, NC 28215For SaleMLS ID #4346750, Logan Smith, ProStead Realty. Canopy MLS as distributed by MLS GRID
- $325,0003 bd2 ba1.2k sqft12151 Stewarts Crossing Dr, Charlotte, NC 28215For SaleMLS ID #4389450, Angy Banegas De Andino, NorthGroup Real Estate LLC. Canopy MLS as distributed by MLS GRID
- $315,0003 bd2 ba1.4k sqft7200 Daerwood Pl, Charlotte, NC 28215For SaleMLS ID #4376205, Eva Hockenberry, Mainstay Brokerage LLC. Canopy MLS as distributed by MLS GRID
- $350,0003 bd3 ba1.7k sqft1112 Creedmore Ct, Charlotte, NC 28215For SaleMLS ID #4385093, Randy McCray, Mark Spain Real Estate. Canopy MLS as distributed by MLS GRID
