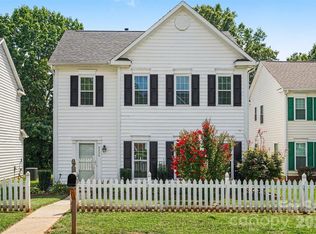
Surrounded by community space with peaceful views, this home welcomes you with a charming covered front porch. Inside, you’re greeted by a bright and spacious living room featuring 9-foot ceilings and abundant natural light. The eat-in kitchen offers plenty of room to gather, complete with white cabinetry, stainless steel appliances, and great flow into the main living area. Step outside to your back patio and enjoy the privacy of your backyard, perfect for relaxing or entertaining. Upstairs, you’ll find a versatile loft space ideal for a home office, playroom, or second living area. The primary suite features a vaulted ceiling, generous space for furnishings, and a walk-in closet. Two additional bedrooms and a full bath complete the upper level. Major updates include LVP flooring downstairs (2024), LVP flooring upstairs (2025), fresh interior paint (2024), roof (2021), and HVAC (2014). Additional overnight parking can be found along Leaf Plum Dr, just a few houses away!
Active
$295,000
8601 Sawleaf Ct #46, Charlotte, NC 28215
3beds
1,538sqft
:
Get pre-qualified$1,813/mo
Single Family Residence
Built in 2002
0.08 Acres Lot
$-- Zestimate®
$192/sqft
$58/mo HOA
What's special
Versatile loft spaceAbundant natural lightCharming covered front porchEat-in kitchenGenerous space for furnishingsPrivacy of your backyardWalk-in closet
- 20 days |
- 1,540 |
- 122 |
Likely to sell faster than
Zillow last checked:
Listing updated:
Listed by:
Justin Yingst 704-589-1811,
Keller Williams Ballantyne Area
Source: Canopy MLS as distributed by MLS GRID,MLS#: 4400676
Facts & features
Interior
Bedrooms & bathrooms
- Bedrooms: 3
- Bathrooms: 3
- Full bathrooms: 2
- 1/2 bathrooms: 1
Primary bedroom
- Level: Upper
Laundry
- Level: Main
Loft
- Level: Upper
Heating
- Central
Cooling
- Central Air
Appliances
- Included: Dishwasher, Electric Range
- Laundry: Main Level
Features
- Has basement: No
- Fireplace features: Gas
Interior area
- Total structure area: 1,538
- Total interior livable area: 1,538 sqft
- Finished area above ground: 1,538
- Finished area below ground: 0
Property
Parking
- Total spaces: 1
- Parking features: Attached Garage, Garage Faces Front, Garage on Main Level
- Attached garage spaces: 1
Features
- Levels: Two
- Stories: 2
- Fencing: Partial
Lot
- Size: 0.08 Acres
Details
- Parcel number: 10806587
- Zoning: MX-2
- Special conditions: Standard
Construction
Type & style
- Home type: SingleFamily
- Property subtype: Single Family Residence
Materials
- Vinyl
- Foundation: Slab
Condition
- New construction: No
- Year built: 2002
Utilities & green energy
- Sewer: Public Sewer
- Water: City
Community & HOA
Community
- Subdivision: Kingstree
HOA
- Has HOA: Yes
- HOA fee: $173 quarterly
- HOA name: Kingstree Residential HOA
Location
- Region: Charlotte
Financial & listing details
- Price per square foot: $192/sqft
- Tax assessed value: $287,200
- Date on market: 7/5/2026
- Cumulative days on market: 20 days
- Listing terms: Cash,Conventional,FHA,VA Loan
- Road surface type: Concrete, Paved
Estimated market value
Not available
Estimated sales range
Not available
Not available
Price history
| Date | Event | Price |
|---|---|---|
| 7/7/2026 | Listed for sale | $295,000$192/sqft |
Source:  Canopy MLS as distributed by MLS GRID #4400676 Report a problem Canopy MLS as distributed by MLS GRID #4400676 Report a problem | ||
Public tax history
Tax history is unavailable.
Monthly payment
Est. payment
Payment breakdown
Explore the cost of this home by adjusting the details. Changes won't be saved.Climate risks
Neighborhood: Kingstree
Nearby schools
GreatSchools rating
- 4/10Reedy Creek ElementaryGrades: PK-5Distance: 1.9 mi
- 4/10Northridge MiddleGrades: 6-8Distance: 3.3 mi
- 2/10Rocky River HighGrades: 9-12Distance: 2.7 mi
Schools provided by the listing agent
- Elementary: Reedy Creek
- Middle: Northridge
- High: Rocky River
Source: Canopy MLS as distributed by MLS GRID. This data may not be complete. We recommend contacting the local school district to confirm school assignments for this home.
- $295,0003 bd3 ba1.6k sqft8601 Sawleaf Ct, Charlotte, NC 28215Sold
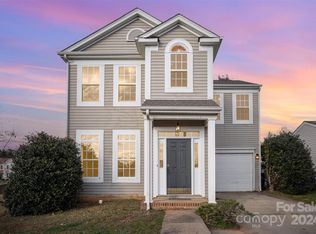
- $300,0003 bd2 ba1.5k sqft8605 Sawleaf Ct, Charlotte, NC 28215Sold

- $284,8003 bd2 ba1.7k sqft8609 Sawleaf Ct, Charlotte, NC 28215Off Market
- $297,5003 bd2 ba1.6k sqft8606 Sawleaf Ct, Charlotte, NC 28215Off Market
- $277,1003 bd2 ba1.6k sqft7856 Paper Birch Dr, Charlotte, NC 28215Off Market
- $323,5003 bd2 ba1.7k sqft6127 Raisin Tree Ln, Charlotte, NC 28215Off Market
- $310,8003 bd2 ba1.7k sqft7862 Paper Birch Dr, Charlotte, NC 28215Off Market
- $231,7003 bd2 ba1.6k sqft7852 Paper Birch Dr, Charlotte, NC 28215Off Market
A local agent can set up tours, give advice and negotiate with sellers.
Similar homes
- $355,0003 bd3 ba1.7k sqft1112 Creedmore Ct, Charlotte, NC 28215For Sale
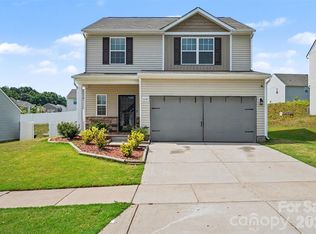
 MLS ID #4385093, Randy McCray, Mark Spain Real Estate. Canopy MLS as distributed by MLS GRID
 - $314,9003 bd3 ba1.5k sqft5932 Scots Bluff Dr, Charlotte, NC 28227For Sale
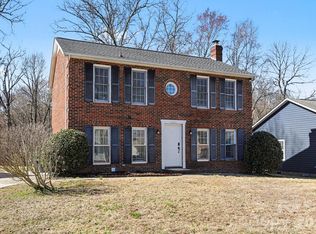 MLS ID #4344774, Robert Salmons, Entera Realty LLC. Canopy MLS as distributed by MLS GRID
 - $434,9994 bd3 ba2.2k sqft9836 Oak Barrel Ln, Charlotte, NC 28215For Sale
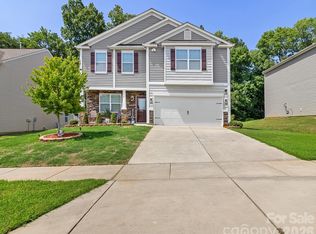 MLS ID #4401156, Zachary Howze, Keller Williams Ballantyne Area. Canopy MLS as distributed by MLS GRID
 - $335,0003 bd3 ba1.6k sqft9224 Ligon Ct, Charlotte, NC 28213For Sale
 MLS ID #4397997, Bruce Hurley, Mark Spain Real Estate. Canopy MLS as distributed by MLS GRID
 - $319,9003 bd3 ba1.4k sqft5336 Beam Lake Dr, Charlotte, NC 28216For SaleMLS ID #4398542, Robert Salmons, Entera Realty LLC. Canopy MLS as distributed by MLS GRID
- $325,0003 bd2 ba1.4k sqft5917 Black Bear Ct, Charlotte, NC 28214For SaleMLS ID #4400228, Carolina Flores, Granite Real Estate Investments, LLC. Canopy MLS as distributed by MLS GRID
- $315,0003 bd3 ba1.3k sqft6555 Wedron Ct #82, Charlotte, NC 28216For SaleMLS ID #4399510, Oumar Niang, Austin-Barnett Realty LLC. Canopy MLS as distributed by MLS GRID
- $325,0003 bd3 ba1.6k sqft4008 Brandie Glen Rd, Charlotte, NC 28269For SaleMLS ID #4396112, Kim Baker, Wilcox Real Estate Group. Canopy MLS as distributed by MLS GRID
- $380,0003 bd3 ba1.8k sqft9025 Davis Crossing Ct, Charlotte, NC 28269For SaleMLS ID #4407034, Andrea Murray, EXP Realty LLC Ballantyne. Canopy MLS as distributed by MLS GRID
- $420,0003 bd3 ba2.1k sqft2419 Impatien Dr, Charlotte, NC 28215For SaleMLS ID #4355109, Marilyn Santiago, Keller Williams South Park. Canopy MLS as distributed by MLS GRID
- $340,0003 bd3 ba1.9k sqft1131 Morning Glory Dr, Charlotte, NC 28262For SaleMLS ID #4394711, Maria Claypool, Mark Spain Real Estate. Canopy MLS as distributed by MLS GRID
- $319,9003 bd3 ba1.6k sqft3013 Robin Terry Ct, Charlotte, NC 28208For SaleMLS ID #4386475, Robert Salmons, Entera Realty LLC. Canopy MLS as distributed by MLS GRID
- $360,0003 bd3 ba1.7k sqft2206 Turtle Point Rd, Charlotte, NC 28262For SaleMLS ID #4393801, Shayla Houston, DASH Carolina. Canopy MLS as distributed by MLS GRID
- $295,0004 bd3 ba1.6k sqft1409 Majestic Meadow Dr, Charlotte, NC 28216For SaleMLS ID #4350510, Larry Graham, Mark Spain Real Estate. Canopy MLS as distributed by MLS GRID
- $299,9003 bd2 ba1.2k sqft5132 Deerton Rd, Charlotte, NC 28269For SaleMLS ID #4375219, Robert Salmons, Entera Realty LLC. Canopy MLS as distributed by MLS GRID
- $289,9003 bd3 ba1.4k sqft6532 Pennacook Dr, Charlotte, NC 28214For SaleMLS ID #4382292, Robert Salmons, Entera Realty LLC. Canopy MLS as distributed by MLS GRID
- $309,9003 bd2 ba1.2k sqft4106 Woodbury Ter NW, Concord, NC 28027For SaleMLS ID #4396454, Robert Salmons, Entera Realty LLC. Canopy MLS as distributed by MLS GRID
- $330,0003 bd2 ba1.3k sqft5960 Charlie Walker Rd, Kannapolis, NC 28081For SaleMLS ID #4406735, Amanda Bernal, NextHome World Class. Canopy MLS as distributed by MLS GRID
- $309,9003 bd2 ba1k sqft9937 Austin Samuel Pl, Charlotte, NC 28214For SaleMLS ID #4395056, Robert Salmons, Entera Realty LLC. Canopy MLS as distributed by MLS GRID
- $279,0002 bd2 ba1.2k sqft8057 Sultana Cir, Charlotte, NC 28227For SaleMLS ID #4344775, Jeremy Nord, Howard Hanna Allen Tate Charlotte South. Canopy MLS as distributed by MLS GRID
