PRIME LOCATION - UNCC campus, PNC Music Pavilion, Charlotte Motor Speedway, I-485, & I-85 all within 3.5 miles!! This Beautiful home is in the Fairfield community, has been renovated with tasteful upgrades. The kitchen was redone with appliances, granite countertops, island & light fixtures in 2021. Roof replaced in 2021, Flooring 2023, Water Heater replaced June 2026. Garage has an A/C split unit installed in 2023. Back patio done in 2022. Fireplace resurface with Natural Stone Ledger Panel. Move in ready. The open layout is perfect for everyday living.
When using the sellers Preferred Lender, there are potential interest rates available as low as 5.375 and additional rebates and lender credits available thru September.
Active
Price cut: $15K (7/29)
$325,000
1131 Morning Glory Dr, Charlotte, NC 28262
3beds
1,973sqft
:
Get pre-qualified$1,952/mo
Single Family Residence
Built in 1998
0.21 Acres Lot
$-- Zestimate®
$165/sqft
$20/mo HOA
What's special
Renovated with tasteful upgradesLight fixturesGranite countertops
- 44 days |
- 987 |
- 103 |
Likely to sell faster than
Zillow last checked:
Listing updated:
Listed by:
Maria Claypool mariaclaypool@markspain.com,
Mark Spain Real Estate
Source: Canopy MLS as distributed by MLS GRID,MLS#: 4394711
Facts & features
Interior
Bedrooms & bathrooms
- Bedrooms: 3
- Bathrooms: 3
- Full bathrooms: 2
- 1/2 bathrooms: 1
Primary bedroom
- Level: Upper
Bedroom s
- Level: Upper
Bedroom s
- Level: Upper
Bathroom full
- Level: Upper
Bathroom full
- Level: Upper
Bathroom half
- Level: Main
Dining area
- Level: Main
Kitchen
- Level: Main
Laundry
- Level: Main
Living room
- Level: Main
Heating
- Central
Cooling
- Ceiling Fan(s), Central Air, Ductless, Electric
Appliances
- Included: Dishwasher, Electric Range, Microwave, Refrigerator, Wine Refrigerator
- Laundry: Electric Dryer Hookup, In Hall, Inside, Washer Hookup
Features
- Kitchen Island, Pantry
- Flooring: Tile, Vinyl
- Has basement: No
Interior area
- Total structure area: 1,973
- Total interior livable area: 1,973 sqft
- Finished area above ground: 1,973
- Finished area below ground: 0
Property
Parking
- Total spaces: 2
- Parking features: Attached Garage, Garage on Main Level
- Attached garage spaces: 2
Features
- Levels: Two
- Stories: 2
- Fencing: Partial
Lot
- Size: 0.21 Acres
- Features: Level
Details
- Parcel number: 05105316
- Zoning: N1-A
- Special conditions: Standard
Construction
Type & style
- Home type: SingleFamily
- Property subtype: Single Family Residence
Materials
- Vinyl
- Foundation: Slab
- Roof: Composition
Condition
- New construction: No
- Year built: 1998
Utilities & green energy
- Sewer: Public Sewer
- Water: City
Community & HOA
Community
- Features: Sidewalks, Street Lights
- Subdivision: Fairfield
HOA
- Has HOA: Yes
- HOA fee: $60 quarterly
- HOA name: Hawthorne Management Company
- HOA phone: 704-377-0114
Location
- Region: Charlotte
Financial & listing details
- Price per square foot: $165/sqft
- Tax assessed value: $313,900
- Date on market: 6/18/2026
- Cumulative days on market: 44 days
- Road surface type: Concrete, Paved
Estimated market value
Not available
Estimated sales range
Not available
Not available
Price history
| Date | Event | Price |
|---|---|---|
| 7/29/2026 | Price change | $325,000-4.4%$165/sqft |
Source:  Canopy MLS as distributed by MLS GRID #4394711 Report a problem Canopy MLS as distributed by MLS GRID #4394711 Report a problem | ||
| 6/18/2026 | Listed for sale | $340,000+93.2%$172/sqft |
Source: Canopy MLS as distributed by MLS GRID #4394711 Report a problem | ||
| 5/14/2018 | Sold | $176,000+43%$89/sqft |
Source: Canopy MLS as distributed by MLS GRID #3351925 Report a problem | ||
| 11/14/2006 | Sold | $123,116-2.3%$62/sqft |
Source: Public Record Report a problem | ||
| 5/28/1999 | Sold | $126,000$64/sqft |
Source: Public Record Report a problem | ||
Public tax history
| Year | Property taxes | Tax assessment |
|---|---|---|
| 2025 | -- | $313,900 |
| 2024 | -- | $313,900 |
| 2023 | $2,442 +43.6% | $313,900 +92.3% |
| 2022 | $1,700 +0.7% | $163,200 |
| 2021 | $1,689 +0.4% | $163,200 |
| 2020 | $1,682 +0.9% | $163,200 |
| 2019 | $1,666 +1.1% | $163,200 +36% |
| 2018 | $1,648 +2.6% | $120,000 |
| 2017 | $1,607 | $120,000 |
| 2016 | $1,607 | $120,000 |
| 2015 | $1,607 +0.2% | $120,000 |
| 2014 | $1,603 | $120,000 |
| 2013 | -- | $120,000 -0.2% |
| 2012 | -- | $120,300 |
| 2011 | -- | $120,300 -3.7% |
| 2010 | -- | $124,900 |
| 2009 | -- | $124,900 |
| 2008 | -- | $124,900 |
| 2007 | -- | $124,900 |
| 2006 | -- | $124,900 |
| 2005 | -- | $124,900 |
| 2004 | -- | $124,900 |
| 2003 | -- | $124,900 +3.8% |
| 2002 | -- | $120,290 |
| 2001 | -- | $120,290 |
| 2000 | -- | $120,290 |
Find assessor info on the county website
Monthly payment
Est. payment
Payment breakdown
Explore the cost of this home by adjusting the details. Changes won't be saved.Climate risks
Neighborhood: Harris-Houston
Nearby schools
GreatSchools rating
- 2/10Stoney Creek ElementaryGrades: K-5Distance: 2.2 mi
- 5/10James Martin MiddleGrades: 6-8Distance: 3.4 mi
- 3/10Julius L. Chambers High SchoolGrades: 9-12Distance: 3.5 mi
Schools provided by the listing agent
- Elementary: Stoney Creek
- Middle: James Martin
- High: Julius L. Chambers
Source: Canopy MLS as distributed by MLS GRID. This data may not be complete. We recommend contacting the local school district to confirm school assignments for this home.
- $315,9003 bd2 ba1.4k sqft1139 Morning Glory Dr, Charlotte, NC 28262Off Market
- $---- bd-- ba-- sqft1913 Safflower Cir, Charlotte, NC 28262Off Market
- $327,0003 bd2 ba1.7k sqft1913 Safflower Cres, Charlotte, NC 28262Off Market
- $313,3003 bd2 ba1.3k sqft1919 Safflower Cres, Charlotte, NC 28262Off Market
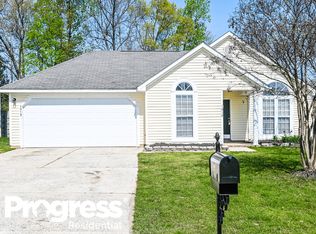
- $321,6003 bd2 ba1.5k sqft2404 Celosia Dr, Charlotte, NC 28262Off Market
- $318,6003 bd3 ba1.6k sqft1909 Safflower Cir, Charlotte, NC 28262Off Market
- $341,6003 bd4 ba1.6k sqft1909 Safflower Cres, Charlotte, NC 28262Off Market
- $312,5003 bd2 ba1.3k sqft2418 Celosia Dr, Charlotte, NC 28262Off Market
A local agent can set up tours, give advice and negotiate with sellers.
Similar homes
- $335,0003 bd3 ba1.6k sqft9224 Ligon Ct, Charlotte, NC 28213For Sale
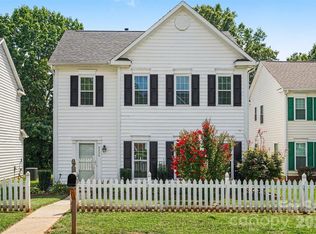
 MLS ID #4397997, Bruce Hurley, Mark Spain Real Estate. Canopy MLS as distributed by MLS GRID
 - $400,0003 bd2 ba1.6k sqft8223 Knollwood Cres, Charlotte, NC 28213For Sale
 MLS ID #4406519, Jenna Black, Lantern Realty & Development, LLC. Canopy MLS as distributed by MLS GRID
 - $365,4903 bd3 ba1.6k sqft6337 Lily Pad Ct, Charlotte, NC 28262For Sale
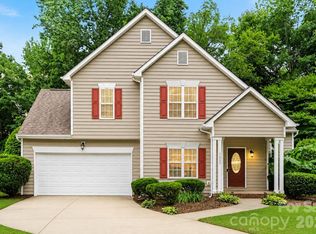 MLS ID #4399459, Lesley Ritch, Realty One Group Revolution. Canopy MLS as distributed by MLS GRID
 - $315,0003 bd3 ba1.6k sqft4008 Brandie Glen Rd, Charlotte, NC 28269For Sale
 MLS ID #4396112, Kim Baker, Wilcox Real Estate Group. Canopy MLS as distributed by MLS GRID
 - $312,5003 bd2 ba1.4k sqft6324 Grove Park Blvd, Charlotte, NC 28215For SaleMLS ID #4387347, Paula Villalva, Clifton Property Investment. Canopy MLS as distributed by MLS GRID
- $295,0003 bd2 ba1.5k sqft7925 Turquoise Dr, Charlotte, NC 28215For SaleMLS ID #4390137, Lisa Belk, Mark Spain Real Estate. Canopy MLS as distributed by MLS GRID
- $329,0003 bd3 ba1.6k sqft4819 Hopewood Ln, Charlotte, NC 28216For SaleMLS ID #4390818, Thomas Hester, Erstwhile Realty Co.. Canopy MLS as distributed by MLS GRID
- $385,0004 bd3 ba2.1k sqft2823 Forest Grove Ct, Charlotte, NC 28269For SaleMLS ID #4398307, Kara Coll, COMPASS. Canopy MLS as distributed by MLS GRID
- $359,9903 bd3 ba1.7k sqft9428 Quilting Bee Ln, Charlotte, NC 28216For SaleMLS ID #4400381, Sheryl Allen, Allen Options Realty, LLC. Canopy MLS as distributed by MLS GRID
- $339,0003 bd2 ba1.2k sqft1048 Sandy Point Dr SW, Concord, NC 28025For SaleMLS ID #4400416, Leanne Pogue-Wooten, RE/MAX Leading Edge. Canopy MLS as distributed by MLS GRID
- $334,9003 bd2 ba1.7k sqft6225 Sid Crane Dr, Charlotte, NC 28216For SaleMLS ID #4374536, Maria Martinez, NorthGroup Real Estate LLC. Canopy MLS as distributed by MLS GRID
- $385,0003 bd2 ba1.8k sqft5946 Brookstone Dr NW, Concord, NC 28027For SaleMLS ID #4390135, Joe Hartsell, Keller Williams South Park. Canopy MLS as distributed by MLS GRID
- $325,0003 bd2 ba1.7k sqft7944 Pawtuckett Rd, Charlotte, NC 28214For SaleMLS ID #4389168, Carolyn Goodrum, L&E Properties. Canopy MLS as distributed by MLS GRID
- $300,0003 bd1 ba1.5k sqft8410 Gidleigh Ct, Charlotte, NC 28216For SaleMLS ID #4398326, Mary Page Haslett, Coldwell Banker Realty. Canopy MLS as distributed by MLS GRID
- $325,0003 bd2 ba1.4k sqft5917 Black Bear Ct, Charlotte, NC 28214For SaleMLS ID #4400228, Carolina Flores, Granite Real Estate Investments, LLC. Canopy MLS as distributed by MLS GRID
- $329,9003 bd2 ba1.3k sqft216 Hillside Ave SW, Concord, NC 28025For SaleMLS ID #4389070, Robert Brooks, RE Brooks, REALTORS. Canopy MLS as distributed by MLS GRID
- $360,0003 bd3 ba1.6k sqft13403 Willow Falls Rd, Charlotte, NC 28215For SaleMLS ID #4376045, Jennifer Villalobos, Keller Williams South Park. Canopy MLS as distributed by MLS GRID
- $400,0004 bd3 ba2.5k sqft4923 Eagle Creek Dr, Charlotte, NC 28269For SaleMLS ID #4397626, Joshua Hong, Keller Williams Ballantyne Area. Canopy MLS as distributed by MLS GRID
- $349,0003 bd3 ba1.9k sqft6826 Chieftain Dr, Charlotte, NC 28216For SaleMLS ID #4388778, Jessica Vogel, Carolinas Advantage Real Estate. Canopy MLS as distributed by MLS GRID
- $379,0003 bd3 ba1.6k sqft6901 Daerwood Pl, Charlotte, NC 28215For SaleMLS ID #4386128, Greg Macaluso, EXP Realty LLC Ballantyne. Canopy MLS as distributed by MLS GRID
