This 4-bedroom, 2.5-bathroom home makes a grand first impression with soaring high ceilings at the entry, creating an immediate sense of light and space. The interior is defined by its architectural character, featuring elegant bay windows and oversized windows throughout that flood the living areas with natural light. The heart of the home is anchored by a cozy fireplace, providing a warm focal point for the main living zone. While the home boasts impressive bones and a functional layout, including an attached two-car garage, it requires some repairs to restore its full luster. This property represents a fantastic opportunity for a buyer or investor to modernize a home with high-end architectural features and build significant equity in the process.
Under contract-show
Price cut: $5K (7/11)
$439,900
5142 Bentgrass Run Dr, Charlotte, NC 28269
4beds
2,206sqft
:
Get pre-qualified$2,629/mo
Single Family Residence
Built in 1998
0.18 Acres Lot
$-- Zestimate®
$199/sqft
$71/mo HOA
What's special
Cozy fireplaceArchitectural characterOversized windows throughoutAttached two-car garageElegant bay windowsFunctional layout
- 54 days |
- 628 |
- 44 |
Zillow last checked:
Listing updated:
Listed by:
Robert Salmons rsl@enterarealty.com,
Entera Realty LLC
Source: Canopy MLS as distributed by MLS GRID,MLS#: 4381272
Facts & features
Interior
Bedrooms & bathrooms
- Bedrooms: 4
- Bathrooms: 3
- Full bathrooms: 2
- 1/2 bathrooms: 1
Primary bedroom
- Level: Upper
- Area: 238 Square Feet
- Dimensions: 17' 0" X 14' 0"
Bedroom s
- Level: Upper
- Area: 121 Square Feet
- Dimensions: 11' 0" X 11' 0"
Bedroom s
- Level: Upper
- Area: 156 Square Feet
- Dimensions: 12' 0" X 13' 0"
Bedroom s
- Level: Upper
- Area: 143 Square Feet
- Dimensions: 11' 0" X 13' 0"
Kitchen
- Level: Main
Living room
- Level: Main
- Area: 182 Square Feet
- Dimensions: 13' 0" X 14' 0"
Heating
- Central, Natural Gas
Cooling
- Central Air
Appliances
- Included: Dishwasher, Disposal, Gas Range, Microwave, Refrigerator
- Laundry: Upper Level
Features
- Flooring: Laminate
- Has basement: No
- Fireplace features: Gas Log, Great Room
Interior area
- Total structure area: 2,206
- Total interior livable area: 2,206 sqft
- Finished area above ground: 2,206
- Finished area below ground: 0
Property
Parking
- Total spaces: 2
- Parking features: Attached Garage, Garage on Main Level
- Attached garage spaces: 2
Features
- Levels: Two
- Stories: 2
- Exterior features: Other - See Remarks
- Fencing: Back Yard
- Has view: Yes
- View description: City
Lot
- Size: 0.18 Acres
- Dimensions: 140 x 67 x 126 x 18 x 35
Details
- Parcel number: 02975335
- Zoning: R-9PUD
- Special conditions: Standard
Construction
Type & style
- Home type: SingleFamily
- Property subtype: Single Family Residence
Materials
- Brick Full, Vinyl
- Foundation: Slab
- Roof: Composition
Condition
- New construction: No
- Year built: 1998
Utilities & green energy
- Sewer: Public Sewer
- Water: Public
- Utilities for property: Cable Connected, Electricity Connected
Community & HOA
Community
- Subdivision: Whistle Peace
HOA
- Has HOA: Yes
- HOA fee: $212 quarterly
- HOA name: Oakbrooke Homeowners Association
Location
- Region: Charlotte
Financial & listing details
- Price per square foot: $199/sqft
- Tax assessed value: $406,200
- Annual tax amount: $3,290
- Date on market: 6/5/2026
- Cumulative days on market: 54 days
- Listing terms: Cash,Conventional,FHA,VA Loan
- Electric utility on property: Yes
- Road surface type: Asphalt, Concrete
Estimated market value
Not available
Estimated sales range
Not available
Not available
Price history
| Date | Event | Price |
|---|---|---|
| 7/11/2026 | Price change | $439,900-1.1%$199/sqft |
Source:  Canopy MLS as distributed by MLS GRID #4381272 Report a problem Canopy MLS as distributed by MLS GRID #4381272 Report a problem | ||
| 6/5/2026 | Listed for sale | $444,900+144.5%$202/sqft |
Source: Canopy MLS as distributed by MLS GRID #4381272 Report a problem | ||
| 11/12/2024 | Listing removed | $2,235$1/sqft |
Source: Zillow Rentals Report a problem | ||
| 10/4/2024 | Listed for rent | $2,235+2.1%$1/sqft |
Source: Zillow Rentals Report a problem | ||
| 9/18/2023 | Listing removed | -- |
Source: Zillow Rentals Report a problem | ||
| 8/26/2023 | Price change | $2,190-0.9%$1/sqft |
Source: Zillow Rentals Report a problem | ||
| 8/11/2023 | Price change | $2,210-0.9%$1/sqft |
Source: Zillow Rentals Report a problem | ||
| 8/3/2023 | Price change | $2,230-0.9%$1/sqft |
Source: Zillow Rentals Report a problem | ||
| 7/19/2023 | Price change | $2,250-2%$1/sqft |
Source: Zillow Rentals Report a problem | ||
| 7/14/2023 | Listed for rent | $2,295+21.1%$1/sqft |
Source: Zillow Rentals Report a problem | ||
| 8/11/2020 | Listing removed | $1,895$1/sqft |
Source: American Homes 4 Rent Report a problem | ||
| 7/17/2020 | Listed for rent | $1,895+5.6%$1/sqft |
Source: American Homes 4 Rent Report a problem | ||
| 5/6/2019 | Listing removed | $1,795$1/sqft |
Source: American Homes 4 Rent Report a problem | ||
| 5/2/2019 | Price change | $1,795-3%$1/sqft |
Source: American Homes 4 Rent Report a problem | ||
| 1/31/2019 | Listed for rent | $1,850+13.8%$1/sqft |
Source: American Homes 4 Rent Report a problem | ||
| 3/4/2017 | Listing removed | $1,625$1/sqft |
Source: American Homes 4 Rent Report a problem | ||
| 2/9/2017 | Listed for rent | $1,625$1/sqft |
Source: American Homes 4 Rent Report a problem | ||
| 11/3/2016 | Sold | $182,000+40.5%$83/sqft |
Source: Public Record Report a problem | ||
| 11/3/2014 | Listing removed | -- |
Source: Auction.com Report a problem | ||
| 10/29/2014 | Price change | $129,500-32.7%$59/sqft |
Source: Auction.com Report a problem | ||
| 10/16/2014 | Listed for sale | -- |
Source: Auction.com Report a problem | ||
| 5/22/2006 | Sold | $192,500+22.2%$87/sqft |
Source: Public Record Report a problem | ||
| 8/27/1998 | Sold | $157,500$71/sqft |
Source: Public Record Report a problem | ||
Public tax history
| Year | Property taxes | Tax assessment |
|---|---|---|
| 2025 | $3,290 +1.9% | $406,200 |
| 2024 | $3,229 | $406,200 |
| 2023 | -- | $406,200 +60.5% |
| 2022 | $2,568 | $253,100 |
| 2021 | -- | $253,100 |
| 2020 | $2,550 | $253,100 |
| 2019 | -- | $253,100 +46.9% |
| 2018 | $2,334 +2.2% | $172,300 |
| 2017 | $2,284 | $172,300 |
| 2016 | $2,284 | $172,300 |
| 2015 | $2,284 +0.4% | $172,300 |
| 2014 | $2,275 | -- |
| 2013 | -- | $172,300 |
| 2012 | -- | $172,300 |
| 2011 | -- | $172,300 +3.4% |
| 2010 | -- | $166,600 |
| 2009 | -- | $166,600 |
| 2008 | -- | $166,600 |
| 2007 | -- | $166,600 |
| 2006 | -- | $166,600 |
| 2005 | -- | $166,600 |
| 2004 | -- | $166,600 |
| 2003 | -- | $166,600 +4.1% |
| 2002 | -- | $159,990 |
| 2001 | -- | $159,990 |
| 2000 | -- | $159,990 |
Find assessor info on the county website
Monthly payment
Est. payment
Payment breakdown
Explore the cost of this home by adjusting the details. Changes won't be saved.Climate risks
Neighborhood: Highland Creek
Nearby schools
GreatSchools rating
- 7/10Highland Creek ElementaryGrades: K-5Distance: 0.5 mi
- 2/10Ridge Road Middle SchoolGrades: 6-8Distance: 0.7 mi
- 4/10Mallard Creek HighGrades: 9-12Distance: 1.3 mi
Schools provided by the listing agent
- Elementary: Highland
- Middle: Ridge Road
- High: Mallard Creek
Source: Canopy MLS as distributed by MLS GRID. This data may not be complete. We recommend contacting the local school district to confirm school assignments for this home.
- $445,0004 bd3 ba1.8k sqft5202 Bentgrass Run Dr, Charlotte, NC 28269Sold

- $397,9003 bd3 ba1.8k sqft5138 Bentgrass Run Dr, Charlotte, NC 28269Off Market
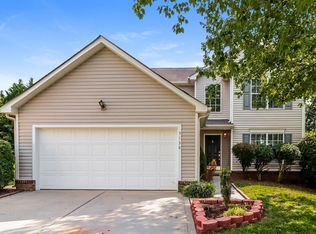
- $446,6004 bd2 ba2.2k sqft5142 Bentgrass Run Dr #0000, Charlotte, NC 28269Off Market
- $441,5004 bd2 ba2.2k sqft5134 Bentgrass Run Dr, Charlotte, NC 28269Off Market
- $426,1004 bd3 ba1.8k sqft5206 Bentgrass Run Dr, Charlotte, NC 28269Off Market
- $451,6003 bd3 ba2.2k sqft5622 Cambridge Bay Dr, Charlotte, NC 28269Off Market
- $457,3004 bd3 ba2k sqft5620 Cambridge Bay Dr, Charlotte, NC 28269Off Market
- $467,8004 bd3 ba2.4k sqft5626 Cambridge Bay Dr, Charlotte, NC 28269Off Market
A local agent can set up tours, give advice and negotiate with sellers.
Similar homes
- $424,9004 bd3 ba2.5k sqft12102 Hampton Place Dr, Charlotte, NC 28269For Sale
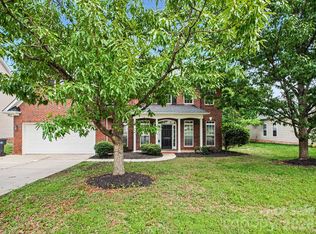
 MLS ID #4383452, Robert Salmons, Entera Realty LLC. Canopy MLS as distributed by MLS GRID
 - $470,0004 bd3 ba2.3k sqft12119 Meadow Post Ln, Charlotte, NC 28269For Sale
 MLS ID #4400578, Erica Fried, DASH Carolina. Canopy MLS as distributed by MLS GRID
 - $459,0004 bd3 ba2.4k sqft10050 Montrose Dr NW, Charlotte, NC 28269For Sale
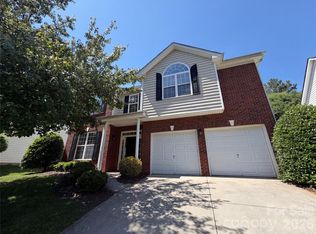 MLS ID #4383800, Regina Toner, Opendoor Brokerage LLC. Canopy MLS as distributed by MLS GRID
 - $419,9004 bd3 ba2.3k sqft8539 Suttonview Dr, Charlotte, NC 28269For Sale
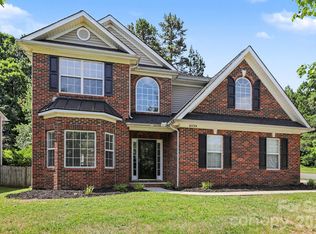 MLS ID #4389167, Robert Salmons, Entera Realty LLC. Canopy MLS as distributed by MLS GRID
 - $409,9003 bd3 ba1.7k sqft7413 Tupelo Ln, Charlotte, NC 28269For SaleMLS ID #4398162, Sydney Mann, Talford Realty International. Canopy MLS as distributed by MLS GRID
- $420,0004 bd3 ba2.1k sqft4630 Appley Mead Ln, Charlotte, NC 28269For SaleMLS ID #4357436, Nadia Kernytska, Dalton Wade, Inc.. Canopy MLS as distributed by MLS GRID
- $390,0004 bd3 ba2.1k sqft2823 Forest Grove Ct, Charlotte, NC 28269For SaleMLS ID #4398307, Kara Coll, COMPASS. Canopy MLS as distributed by MLS GRID
- $440,0003 bd3 ba2.5k sqft7128 Toxaway Ln, Charlotte, NC 28269For SaleMLS ID #4386205, Brittany Sellers, Keller Williams Ballantyne Area. Canopy MLS as distributed by MLS GRID
- $385,0004 bd3 ba2.1k sqft7104 Kinsmore Ln, Charlotte, NC 28269For SaleMLS ID #4389282, Daniel Koumou Nete, Keller Williams South Park. Canopy MLS as distributed by MLS GRID
- $355,0003 bd3 ba1.4k sqft12548 Panthersville Dr, Charlotte, NC 28269For SaleMLS ID #4365754, Sarah Zdeb, Carolina Living Associates LLC. Canopy MLS as distributed by MLS GRID
- $380,0004 bd3 ba2.3k sqft7227 Cypress Ridge Dr, Charlotte, NC 28262For SaleMLS ID #4406477, Lisa Belk, Mark Spain Real Estate. Canopy MLS as distributed by MLS GRID
- $334,9004 bd3 ba1.7k sqft6308 Dumont Ln, Charlotte, NC 28269For SaleMLS ID #4361987, Robert Salmons, Entera Realty LLC. Canopy MLS as distributed by MLS GRID
- $438,0003 bd3 ba2.1k sqft13062 Windy Lea Ln, Huntersville, NC 28078For SaleMLS ID #4356532, Summer Brady, Mainstay Brokerage LLC. Canopy MLS as distributed by MLS GRID
- $284,9003 bd3 ba1.5k sqft6450 Terrace View Ct, Charlotte, NC 28269For SaleMLS ID #4375218, Robert Salmons, Entera Realty LLC. Canopy MLS as distributed by MLS GRID
- $479,9004 bd3 ba2.2k sqft9539 Stawell Dr, Huntersville, NC 28078For SaleMLS ID #4387348, Matt Sarver, Keller Williams Lake Norman. Canopy MLS as distributed by MLS GRID
- $495,0004 bd3 ba2.9k sqft10912 Thousand Oaks Dr, Huntersville, NC 28078For SaleMLS ID #4398891, Willow Heverley, Southern Homes of the Carolinas, Inc. Canopy MLS as distributed by MLS GRID
- $424,9004 bd3 ba2.9k sqft2019 Aberglen Dr, Charlotte, NC 28262For SaleMLS ID #4323043, Valerie Greene, Carolina Greene Realty. Canopy MLS as distributed by MLS GRID
- $390,0004 bd3 ba1.8k sqft4891 Aldridge Pl NW, Concord, NC 28027For SaleMLS ID #4393706, Lisa Belk, Mark Spain Real Estate. Canopy MLS as distributed by MLS GRID
- $334,9003 bd3 ba1.4k sqft7524 Grabill Dr, Charlotte, NC 28269For SaleMLS ID #4391339, Robert Salmons, Entera Realty LLC. Canopy MLS as distributed by MLS GRID
- $499,9004 bd3 ba2.4k sqft11921 Moonshadow Ln, Huntersville, NC 28078For SaleMLS ID #4397466, Tammy Reghay, EXP Realty LLC Ballantyne. Canopy MLS as distributed by MLS GRID
