This 4-bedroom, 3-bathroom home offers a classic and functional layout, highlighted by a welcoming front porch and a traditional main floor featuring both a formal living room and a separate dining area. The heart of the home is an efficiently designed kitchen that provides a practical workspace for daily meals. Upstairs, the oversized primary suite serves as a true retreat, boasting a luxury bath and a generous walk-in closet. While the property needs some TLC, its substantial square footage and prime location near highways, shopping, and hospitals make it an incredible opportunity for a buyer looking to build equity in a highly convenient area.
Under contract-show
Price cut: $5K (7/17)
$424,900
12102 Hampton Place Dr, Charlotte, NC 28269
4beds
2,550sqft
:
Get pre-qualified$2,545/mo
Single Family Residence
Built in 2004
0.23 Acres Lot
$-- Zestimate®
$167/sqft
$44/mo HOA
What's special
Welcoming front porchTraditional main floorOversized primary suiteGenerous walk-in closetLuxury bathSeparate dining areaEfficiently designed kitchen
- 72 days |
- 831 |
- 82 |
Zillow last checked:
Listing updated:
Listed by:
Robert Salmons rsl@enterarealty.com,
Entera Realty LLC
Source: Canopy MLS as distributed by MLS GRID,MLS#: 4383452
Facts & features
Interior
Bedrooms & bathrooms
- Bedrooms: 4
- Bathrooms: 3
- Full bathrooms: 3
- Main level bedrooms: 1
Primary bedroom
- Level: Main
- Area: 270 Square Feet
- Dimensions: 18' 0" X 15' 0"
Bedroom s
- Level: Upper
- Area: 132 Square Feet
- Dimensions: 12' 0" X 11' 0"
Bedroom s
- Level: Upper
- Area: 121 Square Feet
- Dimensions: 11' 0" X 11' 0"
Bedroom s
- Level: Upper
- Area: 121 Square Feet
- Dimensions: 11' 0" X 11' 0"
Kitchen
- Level: Main
Living room
- Level: Main
Heating
- Central
Cooling
- Central Air
Appliances
- Included: Dishwasher, Microwave, Refrigerator
- Laundry: Upper Level
Features
- Elevator
- Has basement: No
- Fireplace features: Living Room
Interior area
- Total structure area: 2,550
- Total interior livable area: 2,550 sqft
- Finished area above ground: 2,550
- Finished area below ground: 0
Property
Parking
- Total spaces: 2
- Parking features: Attached Garage, Garage on Main Level
- Attached garage spaces: 2
Features
- Levels: Two
- Stories: 2
- Fencing: Fenced
Lot
- Size: 0.23 Acres
- Dimensions: 80 x 121 x 73 x 11 x 126
- Features: Level
Details
- Parcel number: 02710534
- Zoning: N1-B
- Special conditions: Standard
Construction
Type & style
- Home type: SingleFamily
- Architectural style: Traditional
- Property subtype: Single Family Residence
Materials
- Brick Full, Vinyl
- Foundation: Slab
- Roof: Composition
Condition
- New construction: No
- Year built: 2004
Utilities & green energy
- Sewer: Public Sewer
- Water: City
- Utilities for property: Electricity Connected
Community & HOA
Community
- Subdivision: Hampton Place
HOA
- Has HOA: Yes
- HOA fee: $528 annually
- HOA name: Hampton Place POA
Location
- Region: Charlotte
Financial & listing details
- Price per square foot: $167/sqft
- Tax assessed value: $361,700
- Annual tax amount: $2,948
- Date on market: 5/28/2026
- Cumulative days on market: 72 days
- Listing terms: Cash,Conventional,FHA,VA Loan
- Electric utility on property: Yes
- Road surface type: Asphalt, Concrete
Estimated market value
Not available
Estimated sales range
Not available
Not available
Price history
| Date | Event | Price |
|---|---|---|
| 7/17/2026 | Price change | $424,900-1.2%$167/sqft |
Source:  Canopy MLS as distributed by MLS GRID #4383452 Report a problem Canopy MLS as distributed by MLS GRID #4383452 Report a problem | ||
| 6/26/2026 | Price change | $429,900-1.1%$169/sqft |
Source: Canopy MLS as distributed by MLS GRID #4383452 Report a problem | ||
| 5/28/2026 | Listed for sale | $434,900+104.2%$171/sqft |
Source: Canopy MLS as distributed by MLS GRID #4383452 Report a problem | ||
| 3/30/2026 | Listing removed | $2,595$1/sqft |
Source: Zillow Rentals Report a problem | ||
| 3/25/2026 | Listed for rent | $2,595+5.5%$1/sqft |
Source: Zillow Rentals Report a problem | ||
| 8/7/2024 | Listing removed | -- |
Source: Zillow Rentals Report a problem | ||
| 8/1/2024 | Listed for rent | $2,460+17.4%$1/sqft |
Source: Zillow Rentals Report a problem | ||
| 6/4/2022 | Listing removed | -- |
Source: Zillow Rental Network Premium Report a problem | ||
| 5/27/2022 | Listed for rent | $2,095$1/sqft |
Source: Zillow Rental Network Premium Report a problem | ||
| 3/9/2022 | Listing removed | -- |
Source: Zillow Rental Network Premium Report a problem | ||
| 2/28/2022 | Listed for rent | $2,095+7.4%$1/sqft |
Source: Zillow Rental Network Premium Report a problem | ||
| 7/6/2020 | Listing removed | $1,950$1/sqft |
Source: American Homes 4 Rent Report a problem | ||
| 6/29/2020 | Listed for rent | $1,950$1/sqft |
Source: American Homes 4 Rent Report a problem | ||
| 6/20/2019 | Listing removed | $1,950$1/sqft |
Source: American Homes 4 Rent Report a problem | ||
| 6/16/2019 | Listed for rent | $1,950+2.9%$1/sqft |
Source: American Homes 4 Rent Report a problem | ||
| 6/1/2018 | Listing removed | $1,895$1/sqft |
Source: American Homes 4 Rent Report a problem | ||
| 5/3/2018 | Price change | $1,895-5%$1/sqft |
Source: American Homes 4 Rent Report a problem | ||
| 1/30/2018 | Listed for rent | $1,995+5.3%$1/sqft |
Source: American Homes 4 Rent Report a problem | ||
| 4/6/2017 | Listing removed | $1,895$1/sqft |
Source: American Homes 4 Rent Report a problem | ||
| 2/3/2017 | Listed for rent | $1,895+8.3%$1/sqft |
Source: American Homes 4 Rent Report a problem | ||
| 8/12/2015 | Listing removed | $1,750$1/sqft |
Source: American Homes 4 Rent Report a problem | ||
| 8/4/2015 | Listed for rent | $1,750+3.2%$1/sqft |
Source: American Homes 4 Rent Report a problem | ||
| 6/10/2014 | Listing removed | $1,695$1/sqft |
Source: American Homes 4 Rent Management Report a problem | ||
| 5/22/2014 | Listed for rent | $1,695$1/sqft |
Source: American Homes 4 Rent Management Report a problem | ||
| 4/24/2014 | Listing removed | $213,000+6%$84/sqft |
Source: Allen Tate Company #2163492 Report a problem | ||
| 4/11/2014 | Sold | $201,000-0.5%$79/sqft |
Source: Canopy MLS as distributed by MLS GRID #2163492 Report a problem | ||
| 7/30/2004 | Sold | $202,000$79/sqft |
Source: Public Record Report a problem | ||
Public tax history
| Year | Property taxes | Tax assessment |
|---|---|---|
| 2025 | $2,948 +1.9% | $361,700 |
| 2024 | $2,892 | $361,700 |
| 2023 | -- | $361,700 +48.2% |
| 2022 | $2,481 | $244,100 |
| 2021 | -- | $244,100 |
| 2020 | $2,463 +0.6% | $244,100 |
| 2019 | $2,447 -0.8% | $244,100 +33.8% |
| 2018 | $2,466 +2.2% | $182,400 |
| 2017 | $2,414 | $182,400 |
| 2016 | $2,414 | $182,400 -4.3% |
| 2015 | $2,414 -3.8% | $190,500 |
| 2014 | $2,509 | $190,500 |
| 2013 | -- | $190,500 |
| 2012 | -- | $190,500 |
| 2011 | -- | $190,500 -3.7% |
| 2010 | -- | $197,800 |
| 2009 | -- | $197,800 |
| 2008 | -- | -- |
| 2007 | -- | $188,800 |
| 2006 | -- | $188,800 |
| 2005 | -- | $188,800 |
| 2004 | -- | -- |
| 2003 | -- | $40,000 +14.3% |
| 2002 | -- | $35,000 |
| 2001 | -- | $35,000 |
Find assessor info on the county website
Monthly payment
Est. payment
Payment breakdown
Explore the cost of this home by adjusting the details. Changes won't be saved.Climate risks
Neighborhood: Prosperity Village
Nearby schools
GreatSchools rating
- 7/10Croft Community ElementaryGrades: PK-5Distance: 1 mi
- 2/10Ridge Road Middle SchoolGrades: 6-8Distance: 2.1 mi
- 4/10Mallard Creek HighGrades: 9-12Distance: 1.4 mi
Schools provided by the listing agent
- Elementary: Croft Community
- Middle: Ridge Road
- High: Mallard Creek
Source: Canopy MLS as distributed by MLS GRID. This data may not be complete. We recommend contacting the local school district to confirm school assignments for this home.
- $397,4004 bd2 ba1.9k sqft12034 Hampton Place Dr, Charlotte, NC 28269Off Market
- $421,6003 bd2 ba2.4k sqft12108 Hampton Place Dr, Charlotte, NC 28269Off Market
- $456,0003 bd3 ba2.5k sqft5027 Shadyside Ct, Charlotte, NC 28269Off Market
- $449,1005 bd3 ba2.5k sqft12020 Hampton Place Dr, Charlotte, NC 28269Off Market

- $449,0005 bd3 ba2.5k sqft5021 Shadyside Ct, Charlotte, NC 28269Sold
- $427,1004 bd3 ba2.4k sqft12035 Hampton Place Dr, Charlotte, NC 28269Off Market
- $503,7005 bd4 ba2.4k sqft5010 Bellville Ct, Charlotte, NC 28269Off Market
- $401,5004 bd2 ba1.8k sqft12103 Hampton Place Dr, Charlotte, NC 28269Off Market
A local agent can set up tours, give advice and negotiate with sellers.
Similar homes
- $414,9004 bd3 ba2.3k sqft8539 Suttonview Dr, Charlotte, NC 28269For Sale
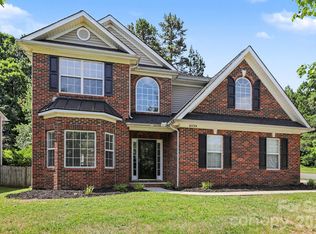
 MLS ID #4389167, Robert Salmons, Entera Realty LLC. Canopy MLS as distributed by MLS GRID
 - $475,0004 bd3 ba2.9k sqft8505 Delamere Ln, Charlotte, NC 28269For Sale
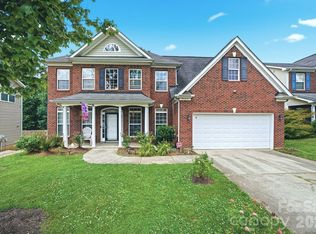 MLS ID #4392897, Robyn Licursi, Robyns Nest Realty. Canopy MLS as distributed by MLS GRID
 - $415,0005 bd3 ba2.7k sqft5011 Elementary View Dr, Charlotte, NC 28269For Sale
 MLS ID #4407861, Yolanda Rhodes, COMPASS. Canopy MLS as distributed by MLS GRID
 - $385,0004 bd3 ba2.1k sqft7104 Kinsmore Ln, Charlotte, NC 28269For Sale
 MLS ID #4389282, Daniel Koumou Nete, Keller Williams South Park. Canopy MLS as distributed by MLS GRID
 - $344,9003 bd3 ba1.8k sqft8401 Redstone View Dr, Charlotte, NC 28269For SaleMLS ID #4397005, Robert Salmons, Entera Realty LLC. Canopy MLS as distributed by MLS GRID
- $440,0003 bd3 ba2.5k sqft7128 Toxaway Ln, Charlotte, NC 28269For SaleMLS ID #4386205, Brittany Sellers, Keller Williams Ballantyne Area. Canopy MLS as distributed by MLS GRID
- $385,0004 bd3 ba2.1k sqft2823 Forest Grove Ct, Charlotte, NC 28269For SaleMLS ID #4398307, Kara Coll, COMPASS. Canopy MLS as distributed by MLS GRID
- $409,9003 bd3 ba1.7k sqft7413 Tupelo Ln, Charlotte, NC 28269For SaleMLS ID #4398162, Sydney Mann, Talford Realty International. Canopy MLS as distributed by MLS GRID
- $355,0003 bd3 ba1.4k sqft12548 Panthersville Dr, Charlotte, NC 28269For SaleMLS ID #4365754, Sarah Zdeb, Carolina Living Associates LLC. Canopy MLS as distributed by MLS GRID
- $380,0004 bd3 ba2.3k sqft7227 Cypress Ridge Dr, Charlotte, NC 28262For SaleMLS ID #4406477, Lisa Belk, Mark Spain Real Estate. Canopy MLS as distributed by MLS GRID
- $494,9005 bd3 ba3.3k sqft11124 Tradition View Dr, Charlotte, NC 28269For SaleMLS ID #4361986, Robert Salmons, Entera Realty LLC. Canopy MLS as distributed by MLS GRID
- $375,0003 bd3 ba1.6k sqft4902 Windchase Ln, Charlotte, NC 28269For SaleMLS ID #4389569, Pamela Temple, Keller Williams Unified. Canopy MLS as distributed by MLS GRID
- $424,9004 bd3 ba2.9k sqft2019 Aberglen Dr, Charlotte, NC 28262For SaleMLS ID #4323043, Valerie Greene, Carolina Greene Realty. Canopy MLS as distributed by MLS GRID
- $329,9003 bd3 ba1.4k sqft7524 Grabill Dr, Charlotte, NC 28269For SaleMLS ID #4391339, Robert Salmons, Entera Realty LLC. Canopy MLS as distributed by MLS GRID
- $425,0003 bd3 ba2.1k sqft13062 Windy Lea Ln, Huntersville, NC 28078For SaleMLS ID #4356532, Summer Brady, Mainstay Brokerage LLC. Canopy MLS as distributed by MLS GRID
- $349,9003 bd3 ba1.7k sqft8207 Belmont Stables Dr, Charlotte, NC 28216For SaleMLS ID #4409546, Angie Katherine Botero Culma, Gonzalez Realty. Canopy MLS as distributed by MLS GRID
- $409,9003 bd3 ba1.4k sqft16034 Farmall Dr, Huntersville, NC 28078For SaleMLS ID #4408520, Robert Salmons, Entera Realty LLC. Canopy MLS as distributed by MLS GRID
- $450,0004 bd3 ba2.2k sqft3826 Isenhour Rd, Kannapolis, NC 28081For SaleMLS ID #4400759, Will Simoneaux, Dreamline Realty, LLC. Canopy MLS as distributed by MLS GRID
- $424,9004 bd3 ba2.2k sqft10004 Barrands Ln, Charlotte, NC 28278For SaleMLS ID #4406172, Robert Salmons, Entera Realty LLC. Canopy MLS as distributed by MLS GRID
- $415,0004 bd3 ba1.8k sqft141 Drawbridge Ct, Mooresville, NC 28117For SaleMLS ID #4407387, Greg Martin, MartinGroup Properties Inc. Canopy MLS as distributed by MLS GRID
