This inviting single-level home offers an open, easy-flow floor plan, a vaulted living room, arched doorways and a beautiful vaulted all season sunroom added in 2021—the perfect spot to relax and enjoy views of the thoughtfully cultivated garden and yard. The desirable split-bedroom layout provides added privacy, while the spacious primary suite features dual closets, separate vanities, a large walk-in shower with seamless glass door and a soaking tub. Three generously sized secondary bedrooms share a conveniently located hall bath. Thoughtful updates add peace of mind, including HVAC replaced in 2019, a new roof in 2020, Bosch dishwasher in 2024, Samsung microwave in 2025, and LG refrigerator in 2026. The sellers are also offering a $5,000 flooring allowance, giving the new owner the opportunity to personalize the home to their own style. Enjoy comfortable one-level living, valuable recent updates, and a garden setting that is ready for its next owner to enjoy
Active
Price cut: $5K (9/8)
$445,000
12034 Hampton Place Dr, Charlotte, NC 28269
4beds
2,046sqft
Single Family Residence
Built in 2003
0.23 Acres Lot
$437,400 Zestimate®
$217/sqft
$44/mo HOA
What's special
Comfortable one-level livingInviting single-level homeConveniently located hall bathGarden settingSpacious primary suiteDual closetsSeparate vanities
- 28 days
- 581
- 56
Zillow last checked:
Listing updated:
Listed by:
Michelle Powers michelle.powers@redfin.com,
Redfin Corporation
Source: Canopy MLS as distributed by MLS GRID,MLS#: 4411824
Facts & features
Interior
Bedrooms & bathrooms
- Bedrooms: 4
- Bathrooms: 2
- Full bathrooms: 2
- Main level bedrooms: 4
Primary bedroom
- Level: Main
Bedroom s
- Level: Main
Bedroom s
- Level: Main
Bedroom s
- Level: Main
Bathroom full
- Level: Main
Bathroom full
- Level: Main
Breakfast
- Level: Main
Dining room
- Level: Main
Kitchen
- Level: Main
Laundry
- Level: Main
Living room
- Level: Main
Sunroom
- Level: Main
Heating
- Forced Air, Natural Gas
Cooling
- Ceiling Fan(s), Central Air
Appliances
- Included: Convection Oven, Dishwasher, Disposal, Dryer, Electric Cooktop, Electric Oven, Electric Range, Exhaust Fan, Exhaust Hood, Freezer, Gas Water Heater
- Laundry: Laundry Room, Main Level
Features
- Breakfast Bar, Built-in Features, Open Floorplan, Walk-In Closet(s)
- Flooring: Carpet, Laminate
- Windows: Window Treatments
- Has basement: No
- Attic: Pull Down Stairs
Interior area
- Total structure area: 2,046
- Total interior livable area: 2,046 sqft
- Finished area above ground: 2,046
- Finished area below ground: 0
Property
Parking
- Total spaces: 2
- Parking features: Driveway, Attached Garage, Parking Space(s), Garage on Main Level
- Attached garage spaces: 2
- Has uncovered spaces: Yes
Accessibility
- Accessibility features: Two or More Access Exits, Lever Door Handles, No Interior Steps
Features
- Levels: One
- Stories: 1
- Patio & porch: Front Porch
- Pool features: Community
- Fencing: Fenced
Lot
- Size: 0.23 Acres
- Dimensions: 57 x 93 x 126 x 149
Details
- Parcel number: 02710535
- Zoning: N1-B
- Special conditions: Standard
Construction
Type & style
- Home type: SingleFamily
- Property subtype: Single Family Residence
Materials
- Brick Partial, Vinyl
- Foundation: Slab
Condition
- New construction: No
- Year built: 2003
Utilities & green energy
- Sewer: Public Sewer
- Water: City
- Utilities for property: Underground Power Lines, Wired Internet Available
Community & HOA
Community
- Features: Playground, Tennis Court(s)
- Subdivision: Hampton Place
HOA
- Has HOA: Yes
- HOA fee: $132 quarterly
- HOA name: Hampton Place HOA-Nyjjh Harris
Location
- Region: Charlotte
Financial & listing details
- Price per square foot: $217/sqft
- Tax assessed value: $338,000
- Date on market: 8/12/2026
- Cumulative days on market: 20 days
- Listing terms: Cash,Conventional,FHA,VA Loan
- Exclusions: all blue flower pots, all plants in pots, outdoor swing, black metal garden arch, metal music stand or fountain.
- Road surface type: Concrete, Paved
Estimated market value
$437,400
$416,000 - $459,000
$2,185/mo
Price history
| Date | Event | Price |
|---|---|---|
| 9/8/2026 | Price change | $445,000-1.1%$217/sqft |
Source:  Canopy MLS as distributed by MLS GRID #4411824 Report a problem Canopy MLS as distributed by MLS GRID #4411824 Report a problem | ||
| 8/20/2026 | Listed for sale | $450,000+32%$220/sqft |
Source: Canopy MLS as distributed by MLS GRID #4411824 Report a problem | ||
| 11/17/2021 | Sold | $341,000+17.6%$167/sqft |
Source: Canopy MLS as distributed by MLS GRID #3796888 Report a problem | ||
| 10/18/2021 | Pending sale | $290,000$142/sqft |
Source: Canopy MLS as distributed by MLS GRID #3796888 Report a problem | ||
| 10/16/2021 | Listed for sale | $290,000+46.5%$142/sqft |
Source: Canopy MLS as distributed by MLS GRID #3796888 Report a problem | ||
| 10/31/2006 | Sold | $198,000+18.9%$97/sqft |
Source: Public Record Report a problem | ||
| 7/1/2003 | Sold | $166,500$81/sqft |
Source: Public Record Report a problem | ||
Public tax history
| Year | Property taxes | Tax assessment |
|---|---|---|
| 2025 | -- | $338,000 |
| 2024 | -- | $338,000 |
| 2023 | -- | $338,000 +53.3% |
| 2022 | -- | $220,500 |
| 2021 | $2,242 +0.3% | $220,500 |
| 2020 | $2,235 +0.7% | $220,500 |
| 2019 | $2,219 -0.1% | $220,500 +34.7% |
| 2018 | $2,221 +2.2% | $163,700 |
| 2017 | $2,172 | $163,700 |
| 2016 | $2,172 | $163,700 |
| 2015 | $2,172 +0.4% | $163,700 |
| 2014 | $2,165 | $163,700 |
| 2013 | -- | $163,700 |
| 2012 | -- | $163,700 |
| 2011 | -- | $163,700 -7.7% |
| 2010 | -- | $177,400 |
| 2009 | -- | $177,400 |
| 2008 | -- | $177,400 |
| 2007 | -- | $177,400 |
| 2006 | -- | $177,400 |
| 2005 | -- | $177,400 |
| 2004 | -- | $177,400 +343.5% |
| 2003 | -- | $40,000 +14.3% |
| 2002 | -- | $35,000 |
| 2001 | -- | $35,000 |
Find assessor info on the county website
Monthly payment
Est. payment
Payment breakdown
Explore the cost of this home by adjusting the details. Changes won't be saved.Climate risks
Neighborhood: Prosperity Village
Nearby schools
Schools provided by the listing agent
- Elementary: Croft Community
- Middle: Ridge Road
- High: Mallard Creek
Source: Canopy MLS as distributed by MLS GRID. This data may not be complete. We recommend contacting the local school district to confirm school assignments for this home.

Similar homes
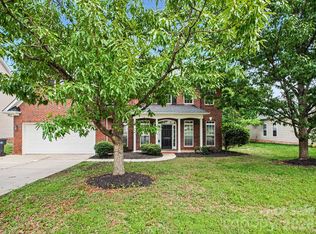
- $450,0004 bd3 ba2.4k sqft4314 Silvermere Way, Charlotte, NC 28269For Sale
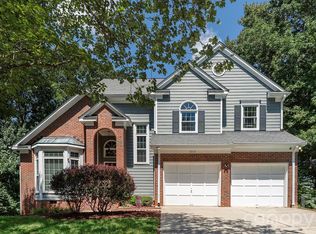
 MLS ID #4417932, LaDonna Bumgarner, Team Real Estate Sales & Service. Canopy MLS as distributed by MLS GRID
 - $435,0004 bd3 ba2.5k sqft11621 Fox Trot Dr, Charlotte, NC 28269For Sale
 MLS ID #4417369, Jason Abernethy, Howard Hanna Allen Tate Huntersville. Canopy MLS as distributed by MLS GRID
 - $450,0004 bd3 ba2.4k sqft12224 Sutters Hill Ct #5, Charlotte, NC 28269For Sale
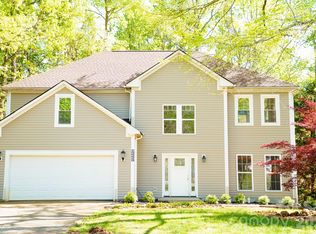 MLS ID #4355752, Nicole Wolfe, Century 21 Echelon. Canopy MLS as distributed by MLS GRID
 - $445,0004 bd3 ba2.7k sqft11932 Fox Glen Rd, Charlotte, NC 28269For Sale
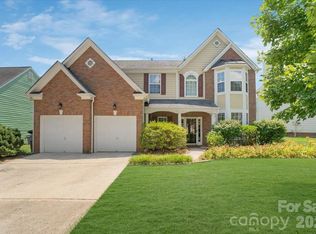 MLS ID #4402298, Ritika Dhakane, ERA Live Moore. Canopy MLS as distributed by MLS GRID
 - $399,5005 bd3 ba2.4k sqft4736 Kirkgard Trl, Charlotte, NC 28269For SaleMLS ID #4421731, Reggie McDavid, Reggie Realty, LLC. Canopy MLS as distributed by MLS GRID
- $404,9004 bd3 ba2.3k sqft8539 Suttonview Dr, Charlotte, NC 28269For SaleMLS ID #4389167, Robert Salmons, Entera Realty LLC. Canopy MLS as distributed by MLS GRID
- $456,9003 bd3 ba2.3k sqft3508 Mallard Cove Ct, Charlotte, NC 28269For SaleMLS ID #4416576, Timothy Mills, The Jamison Group. Canopy MLS as distributed by MLS GRID
- $395,0004 bd3 ba2.5k sqft4923 Eagle Creek Dr, Charlotte, NC 28269For SaleMLS ID #4397626, Joshua Hong, Keller Williams Ballantyne Area. Canopy MLS as distributed by MLS GRID
- $475,0004 bd3 ba2.9k sqft8505 Delamere Ln, Charlotte, NC 28269For SaleMLS ID #4392897, Robyn Licursi, Robyns Nest Realty. Canopy MLS as distributed by MLS GRID
- $470,0003 bd3 ba2k sqft4704 Lone Tree Ct, Charlotte, NC 28269For SaleMLS ID #4375294, Dwayne Ogles, Horizon Realty Carolinas. Canopy MLS as distributed by MLS GRID
- $475,0004 bd3 ba3k sqft4002 Trehurst Ct, Charlotte, NC 28269For SaleMLS ID #4414911, Earleas Fuller, MATHERS REALTY.COM. Canopy MLS as distributed by MLS GRID
- $419,0004 bd3 ba2.2k sqft10317 Stoneykirk Ln, Charlotte, NC 28269For SaleMLS ID #4382179, Nadia Kernytska, Dalton Wade, Inc.. Canopy MLS as distributed by MLS GRID
- $415,0004 bd3 ba2.1k sqft4630 Appley Mead Ln, Charlotte, NC 28269For SaleMLS ID #4357436, Nadia Kernytska, Dalton Wade, Inc.. Canopy MLS as distributed by MLS GRID
- $405,5004 bd3 ba2.6k sqft5227 Eagle Creek Dr, Charlotte, NC 28269For SaleMLS ID #4398762, Devin Moore, Innovation Properties LLC. Canopy MLS as distributed by MLS GRID
- $399,8993 bd3 ba2.2k sqft6918 Barefoot Forest Dr, Charlotte, NC 28269For SaleMLS ID #4420558, Sanchez Fair, MartinGroup Properties Inc. Canopy MLS as distributed by MLS GRID
- $425,0004 bd3 ba2.2k sqft6813 Neuhoff Ln, Charlotte, NC 28269For SaleMLS ID #4400846, Crystal Redfern, Keller Williams South Park. Canopy MLS as distributed by MLS GRID
- $400,0004 bd3 ba2.2k sqft4210 McKendree Way, Charlotte, NC 28269For SaleMLS ID #4341173, Joan Green, Howard Hanna Allen Tate Royal Properties. Canopy MLS as distributed by MLS GRID
- $489,0004 bd3 ba2.7k sqft8807 Royal Bluff Dr, Charlotte, NC 28269For SaleMLS ID #4411942, Aaron Blanton, Blanton Real Estate Group LLC. Canopy MLS as distributed by MLS GRID
- $429,0005 bd3 ba2.7k sqft6814 Barefoot Forest Dr, Charlotte, NC 28269For SaleMLS ID #4414798, Sarah Peebles, Keller Williams South Park. Canopy MLS as distributed by MLS GRID
