Welcome to Wellington, an established Charlotte community where location and lifestyle come together! One of the highlights of this property is being just steps from the Greenway access, perfect for stepping out your door and enjoying a peaceful walk surrounded by nature. Wellington residents also enjoy community amenities including a pool, tennis courts, playground, recreation areas, sidewalks and walking trails. Step inside this spacious 2-story home featuring 4 bedrooms, 2.5 baths and a 2-car garage. A welcoming 2-story foyer opens to a spacious formal living room and elegant dining room, offering wonderful flexibility for entertaining, working from home or creating spaces that fit your lifestyle. The sunny kitchen features quartz countertops, a breakfast area and kitchen appliances that convey. Just off the kitchen, a cozy family room with fireplace creates an inviting place to relax and unwind. From the breakfast area, step outside to the back porch and deck overlooking the private backyard, another great space to enjoy, entertain or make your own. A convenient half bath completes the main level. Upstairs, all four bedrooms are thoughtfully located together. The spacious primary suite features a large private bath with separate shower and tub, double vanity and generous walk-in closet. Three additional bedrooms and a full bath provide plenty of space and flexibility. With so many versatile living areas, this home offers endless opportunities to make each space your own. Ideally located just minutes from I-85, I-485 and I-77 with convenient access to area shopping, grocery stores, dining and more. Come discover the space, location and neighborhood lifestyle that make this Wellington home one to see!
Active
$450,000
4314 Silvermere Way, Charlotte, NC 28269
4beds
2,447sqft
Single Family Residence
Built in 1991
0.4 Acres Lot
$447,900 Zestimate®
$184/sqft
$62/mo HOA
What's special
Sunny kitchenPrivate backyardBreakfast areaQuartz countertopsSpacious primary suiteGenerous walk-in closetKitchen appliances that convey
- 2 days
- 416
- 26
Likely to sell faster than
Zillow last checked:
Listing updated:
Listed by:
LaDonna Bumgarner ladonnayouragent@gmail.com,
Team Real Estate Sales & Service
Source: Canopy MLS as distributed by MLS GRID,MLS#: 4417932
Facts & features
Interior
Bedrooms & bathrooms
- Bedrooms: 4
- Bathrooms: 3
- Full bathrooms: 2
- 1/2 bathrooms: 1
Primary bedroom
- Level: Upper
Bedroom s
- Level: Upper
Bedroom s
- Level: Upper
Bedroom s
- Level: Upper
Bathroom full
- Level: Upper
Bathroom full
- Level: Upper
Bathroom half
- Level: Main
Breakfast
- Level: Main
Dining room
- Level: Main
Family room
- Level: Main
Kitchen
- Level: Main
Living room
- Level: Main
Heating
- Central, Electric, Hot Water, Natural Gas, Fireplace(s)
Cooling
- Ceiling Fan(s), Central Air, Electric, Heat Pump
Appliances
- Included: Dishwasher, Disposal, Dryer, Electric Cooktop, Electric Oven, Electric Range, Microwave, Plumbed For Ice Maker, Refrigerator, Washer
- Laundry: Laundry Room, Main Level
Features
- Soaking Tub, Kitchen Island, Walk-In Closet(s)
- Flooring: Carpet, Linoleum, Hardwood
- Doors: Mirrored Closet Door(s)
- Has basement: No
- Attic: Pull Down Stairs
- Fireplace features: Den, Gas Log
Interior area
- Total structure area: 2,447
- Total interior livable area: 2,447 sqft
- Finished area above ground: 2,447
- Finished area below ground: 0
Property
Parking
- Total spaces: 2
- Parking features: Driveway, Garage on Main Level
- Garage spaces: 2
- Has uncovered spaces: Yes
Features
- Levels: Two
- Stories: 2
- Patio & porch: Deck
- Pool features: Community
Lot
- Size: 0.4 Acres
- Dimensions: 68 x 157 x 150 x 162
Details
- Parcel number: 02731236
- Zoning: N1-A
- Special conditions: Standard
Construction
Type & style
- Home type: SingleFamily
- Property subtype: Single Family Residence
Materials
- Brick Partial, Hardboard Siding
- Foundation: Crawl Space
Condition
- New construction: No
- Year built: 1991
Utilities & green energy
- Sewer: Public Sewer
- Water: City
- Utilities for property: Cable Available, Electricity Connected, Underground Power Lines
Community & HOA
Community
- Features: Clubhouse, Picnic Area, Playground, Street Lights, Tennis Court(s), Walking Trails, Other
- Subdivision: Wellington
HOA
- Has HOA: Yes
- HOA fee: $185 quarterly
- HOA name: Wellington HOA
Location
- Region: Charlotte
Financial & listing details
- Price per square foot: $184/sqft
- Tax assessed value: $401,100
- Date on market: 8/29/2026
- Cumulative days on market: 2 days
- Listing terms: Cash,Conventional,FHA,VA Loan
- Electric utility on property: Yes
- Road surface type: Concrete, Paved
Estimated market value
$447,900
$421,000 - $475,000
$2,452/mo
Price history
| Date | Event | Price |
|---|---|---|
| 8/29/2026 | Listed for sale | $450,000+160.1%$184/sqft |
Source:  Canopy MLS as distributed by MLS GRID #4417932 Report a problem Canopy MLS as distributed by MLS GRID #4417932 Report a problem | ||
| 5/28/1999 | Sold | $173,000$71/sqft |
Source: Public Record Report a problem | ||
Public tax history
| Year | Property taxes | Tax assessment |
|---|---|---|
| 2025 | -- | $401,100 |
| 2024 | -- | $401,100 |
| 2023 | -- | $401,100 +54% |
| 2022 | -- | $260,500 |
| 2021 | -- | $260,500 |
| 2020 | -- | $260,500 |
| 2019 | $2,605 +11.3% | $260,500 +50.8% |
| 2018 | $2,341 +2.2% | $172,800 |
| 2017 | $2,290 | $172,800 |
| 2016 | $2,290 | $172,800 |
| 2015 | $2,290 +0.4% | $172,800 |
| 2014 | $2,281 | -- |
| 2013 | -- | $172,800 |
| 2012 | -- | $172,800 |
| 2011 | -- | $172,800 +1.6% |
| 2010 | -- | $170,000 |
| 2009 | -- | $170,000 |
| 2008 | -- | $170,000 |
| 2007 | -- | $170,000 |
| 2006 | -- | $170,000 |
| 2005 | -- | $170,000 |
| 2004 | -- | $170,000 |
| 2003 | -- | $170,000 +3.3% |
| 2002 | -- | $164,490 |
| 2001 | -- | $164,490 |
| 2000 | -- | $164,490 |
Find assessor info on the county website
Monthly payment
Est. payment
Payment breakdown
Explore the cost of this home by adjusting the details. Changes won't be saved.Climate risks
Neighborhood: Prosperity Village
Nearby schools
Schools provided by the listing agent
- Elementary: Croft Community
- Middle: Ridge Road
- High: Mallard Creek
Source: Canopy MLS as distributed by MLS GRID. This data may not be complete. We recommend contacting the local school district to confirm school assignments for this home.
Similar homes
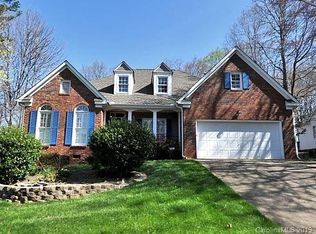
- $450,0004 bd4 ba2.7k sqft4113 Hallam Ct, Charlotte, NC 28269For Sale

 MLS ID #4410743, Josh Finigan, EXP Realty LLC Ballantyne. Canopy MLS as distributed by MLS GRID
 - $450,0004 bd3 ba2.4k sqft3837 Beauvista Dr, Charlotte, NC 28269For Sale
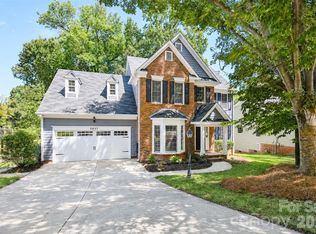 MLS ID #4418760, Christy Bradshaw, Call It Closed International Inc. Canopy MLS as distributed by MLS GRID
 - $435,0004 bd3 ba2.6k sqft4916 Elementary View Dr, Charlotte, NC 28269For Sale
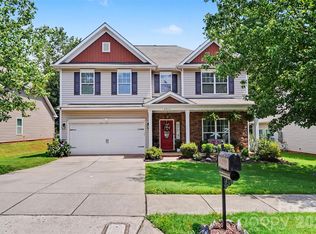 MLS ID #4406604, Angela Craghead, Angela Craghead Realty Group LLC. Canopy MLS as distributed by MLS GRID
 - $479,0004 bd3 ba2.7k sqft6401 Morningsong Ln, Charlotte, NC 28269For Sale
 MLS ID #4410092, Tony Karak, Better Homes and Garden Real Estate Paracle. Canopy MLS as distributed by MLS GRID
 - $465,0004 bd3 ba2.9k sqft235 Withershinn Dr, Charlotte, NC 28262For SaleMLS ID #4414548, Libby Allison, NextHome World Class. Canopy MLS as distributed by MLS GRID
- $400,0004 bd2 ba1.8k sqft8413 Suttonview Dr, Charlotte, NC 28269For SaleMLS ID #4414065, Nicole Berry, NorthGroup Real Estate LLC. Canopy MLS as distributed by MLS GRID
- $427,0003 bd3 ba2k sqft4219 Beauvista Dr, Charlotte, NC 28269For SaleMLS ID #4404919, Melissa Small, Coldwell Banker Realty. Canopy MLS as distributed by MLS GRID
- $425,0003 bd2 ba1.9k sqft10753 Tradition View Dr, Charlotte, NC 28269New ConstructionMLS ID #4406474, Barry Reeves, Keller Williams South Park. Canopy MLS as distributed by MLS GRID
- $425,0003 bd3 ba2.3k sqft5313 Bentgrass Run Dr, Charlotte, NC 28269For SaleMLS ID #4376388, John Bolos, Keller Williams South Park. Canopy MLS as distributed by MLS GRID
- $474,9004 bd3 ba2.6k sqft5335 Hackberry Ln SW, Concord, NC 28027For SaleMLS ID #4418402, Victoria Rhodes Singleton, EXP Realty LLC Ballantyne. Canopy MLS as distributed by MLS GRID
- $510,0003 bd3 ba2.7k sqft6216 Creek Breeze Rd, Charlotte, NC 28269For SaleMLS ID #4369995, Lori Guggenbiller, Berkshire Hathaway HomeServices Carolinas Realty. Canopy MLS as distributed by MLS GRID
- $525,0004 bd3 ba3.6k sqft13309 Rebecca Run Dr, Charlotte, NC 28269For SaleMLS ID #4392338, Nancy Braun, Showcase Realty LLC. Canopy MLS as distributed by MLS GRID
- $600,0004 bd3 ba3.2k sqft7418 Tarland Ln, Charlotte, NC 28269For SaleMLS ID #4413714, Michael Tiburtini, New Dream Homes Realty. Canopy MLS as distributed by MLS GRID
- $620,0004 bd3 ba3.4k sqft7613 Tarland Ln, Charlotte, NC 28269For SaleMLS ID #4408961, Debra Higgs, Howard Hanna Allen Tate Concord. Canopy MLS as distributed by MLS GRID
- $485,0005 bd4 ba2.9k sqft134 Lamplighter Ln, Mooresville, NC 28115For SaleMLS ID #4418304, Bruce Juengst, Keller Williams Unified. Canopy MLS as distributed by MLS GRID
- $440,0003 bd2 ba1.8k sqft12524 Willow Grove Way, Huntersville, NC 28078For SaleMLS ID #4414480, Anne Canosa, Premier South. Canopy MLS as distributed by MLS GRID
- $540,0004 bd3 ba2.5k sqft13829 Cedar Pond Cir, Huntersville, NC 28078For SaleMLS ID #4415266, Sarah Lucas, Coldwell Banker Realty. Canopy MLS as distributed by MLS GRID
- $515,0003 bd3 ba2.3k sqft508 Montgrove Pl NW, Concord, NC 28027For SaleMLS ID #4417924, Nick Sempert, COMPASS. Canopy MLS as distributed by MLS GRID
- $470,0003 bd3 ba2.5k sqftBerewick, Charlotte, NC 28278For SaleMLS ID #4405691, Todd Duvall, Keller Williams Select. Canopy MLS as distributed by MLS GRID
- $418,0004 bd3 ba2.4k sqft3387 Merchant Ln, Davidson, NC 28036For SaleMLS ID #4411374, Craig Tribus, Beycome Brokerage Realty LLC. Canopy MLS as distributed by MLS GRID
