Welcome to 4002 Trehurst Ct, a spacious full-brick 4-bedroom, 2.5-bath home with a large bonus room over the garage. Nestled in a tree-lined community on an approximately half-acre lot in a desirable Charlotte location, this 3,067-square-foot home offers generous living space, roomy bedrooms, and plenty of outdoor space to enjoy. Conveniently located near shopping, dining, schools, major roadways, and Charlotte-area amenities, the property also offers access to a large pool, tennis courts, and a walking trail for an active lifestyle. With excellent potential to personalize, this home is ready for you to make it your own.
Active
$475,000
4002 Trehurst Ct, Charlotte, NC 28269
4beds
3,067sqft
Single Family Residence
Built in 1988
0.54 Acres Lot
$461,900 Zestimate®
$155/sqft
$58/mo HOA
What's special
Tree-lined communityApproximately half-acre lotGenerous living spaceRoomy bedrooms
- 21 days
- 1,267
- 93
Likely to sell faster than
Zillow last checked:
Listing updated:
Listed by:
Earleas Fuller efullerhomes@gmail.com,
MATHERS REALTY.COM
Source: Canopy MLS as distributed by MLS GRID,MLS#: 4414911
Facts & features
Interior
Bedrooms & bathrooms
- Bedrooms: 4
- Bathrooms: 3
- Full bathrooms: 2
- 1/2 bathrooms: 1
Primary bedroom
- Features: En Suite Bathroom
- Level: Upper
Bonus room
- Level: Upper
Kitchen
- Level: Main
Heating
- Natural Gas
Cooling
- Central Air
Appliances
- Included: Dishwasher, Dryer, Electric Cooktop, Electric Oven, Gas Water Heater, Refrigerator, Washer
- Laundry: Inside
Features
- Flooring: Carpet, Parquet, Tile
- Doors: Storm Door(s)
- Has basement: No
- Attic: Pull Down Stairs
- Fireplace features: Wood Burning
Interior area
- Total structure area: 3,067
- Total interior livable area: 3,067 sqft
- Finished area above ground: 3,067
- Finished area below ground: 0
Property
Parking
- Total spaces: 2
- Parking features: Driveway, Attached Garage, Garage on Main Level
- Attached garage spaces: 2
- Has uncovered spaces: Yes
Accessibility
- Accessibility features: Stair Lift
Features
- Levels: Two
- Stories: 2
- Patio & porch: Deck
- Pool features: Community
Lot
- Size: 0.54 Acres
- Dimensions: 23,522 sq. ft.
- Features: Cul-De-Sac
Living quarters
- Secondary features: Other - See Remarks
Details
- Parcel number: 02731113
- Zoning: N1-A
- Special conditions: Standard
Construction
Type & style
- Home type: SingleFamily
- Architectural style: Traditional
- Property subtype: Single Family Residence
Materials
- Brick Full
- Foundation: Slab
Condition
- New construction: No
- Year built: 1988
Utilities & green energy
- Sewer: Public Sewer
- Water: City
- Utilities for property: Electricity Connected
Community & HOA
Community
- Features: Clubhouse, Playground, Tennis Court(s)
- Security: Security System
- Subdivision: Wellington
HOA
- Has HOA: Yes
- HOA fee: $174 quarterly
- HOA name: Wellington Community Association Mgt.
- HOA phone: 704-731-5560
Location
- Region: Charlotte
Financial & listing details
- Price per square foot: $155/sqft
- Tax assessed value: $458,500
- Date on market: 8/19/2026
- Cumulative days on market: 21 days
- Listing terms: Cash,Conventional,FHA,FHA 203(K),VA Loan
- Electric utility on property: Yes
- Road surface type: Concrete, Paved
Estimated market value
$461,900
$439,000 - $485,000
$2,952/mo
Price history
| Date | Event | Price |
|---|---|---|
| 8/19/2026 | Listed for sale | $475,000$155/sqft |
Source:  Canopy MLS as distributed by MLS GRID #4414911 Report a problem Canopy MLS as distributed by MLS GRID #4414911 Report a problem | ||
Public tax history
| Year | Property taxes | Tax assessment |
|---|---|---|
| 2025 | -- | $458,500 |
| 2024 | -- | $458,500 |
| 2023 | -- | $458,500 +58.9% |
| 2022 | -- | $288,600 |
| 2021 | -- | $288,600 |
| 2020 | -- | $288,600 |
| 2019 | $2,877 | $288,600 +45.5% |
| 2018 | -- | $198,400 |
| 2017 | $2,622 | $198,400 |
| 2016 | $2,622 | $198,400 |
| 2015 | $2,622 +0.4% | $198,400 |
| 2014 | $2,610 | -- |
| 2013 | -- | $198,400 |
| 2012 | -- | $198,400 |
| 2011 | -- | $198,400 +3.4% |
| 2010 | -- | $191,900 |
| 2009 | -- | $191,900 |
| 2008 | -- | $191,900 |
| 2007 | -- | $191,900 |
| 2006 | -- | $191,900 |
| 2005 | -- | $191,900 |
| 2004 | -- | $191,900 |
| 2003 | -- | $191,900 +5.7% |
| 2002 | -- | $181,620 |
| 2001 | -- | $181,620 |
| 2000 | -- | $181,620 |
Find assessor info on the county website
Monthly payment
Est. payment
Payment breakdown
Explore the cost of this home by adjusting the details. Changes won't be saved.Climate risks
Neighborhood: Prosperity Village
Nearby schools
Schools provided by the listing agent
- Elementary: Croft Community
- Middle: Ridge Road
- High: Mallard Creek
Source: Canopy MLS as distributed by MLS GRID. This data may not be complete. We recommend contacting the local school district to confirm school assignments for this home.


Similar homes
- $499,0004 bd3 ba2.7k sqft4015 Thistledown Ct, Charlotte, NC 28269For Sale
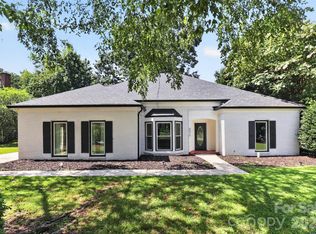
 MLS ID #4415073, Carolyn Russ, Carolyn Russ Realty Group LLC. Canopy MLS as distributed by MLS GRID
 - $450,0004 bd3 ba2.4k sqft4314 Silvermere Way, Charlotte, NC 28269For Sale
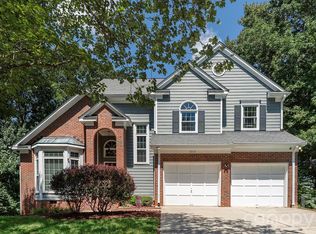 MLS ID #4417932, LaDonna Bumgarner, Team Real Estate Sales & Service. Canopy MLS as distributed by MLS GRID
 - $456,9003 bd3 ba2.3k sqft3508 Mallard Cove Ct, Charlotte, NC 28269For Sale
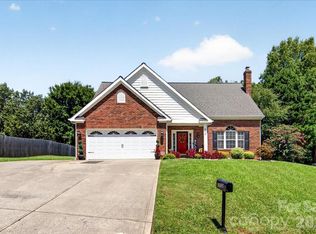 MLS ID #4416576, Timothy Mills, The Jamison Group. Canopy MLS as distributed by MLS GRID
 - $489,0004 bd3 ba2.7k sqft8807 Royal Bluff Dr, Charlotte, NC 28269For Sale
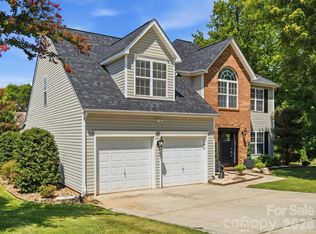 MLS ID #4411942, Aaron Blanton, Blanton Real Estate Group LLC. Canopy MLS as distributed by MLS GRID
 - $399,5005 bd3 ba2.4k sqft4736 Kirkgard Trl, Charlotte, NC 28269For SaleMLS ID #4421731, Reggie McDavid, Reggie Realty, LLC. Canopy MLS as distributed by MLS GRID
- $399,0003 bd2 ba1.5k sqft9803 Cooper Run Ln, Charlotte, NC 28269For SaleMLS ID #4419711, Leah Long, Better Homes and Garden Real Estate Paracle. Canopy MLS as distributed by MLS GRID
- $475,0004 bd3 ba2.9k sqft8505 Delamere Ln, Charlotte, NC 28269For SaleMLS ID #4392897, Robyn Licursi, Robyns Nest Realty. Canopy MLS as distributed by MLS GRID
- $550,0004 bd4 ba3.1k sqft10130 Fairlea Dr, Charlotte, NC 28269For SaleMLS ID #4395480, Kris Rainey, Mark Spain Real Estate. Canopy MLS as distributed by MLS GRID
- $499,0004 bd3 ba2.8k sqft6404 Lanzerac Manor Dr, Charlotte, NC 28269For SaleMLS ID #4415677, Victoria Blue, Helen Adams Realty. Canopy MLS as distributed by MLS GRID
- $515,0004 bd3 ba2.6k sqft3616 Linden Berry Ln, Charlotte, NC 28269For SaleMLS ID #4398496, Rebecca Bouknight, Southern Homes of the Carolinas, Inc. Canopy MLS as distributed by MLS GRID
- $450,0004 bd3 ba2.4k sqft12224 Sutters Hill Ct #5, Charlotte, NC 28269For SaleMLS ID #4355752, Nicole Wolfe, Century 21 Echelon. Canopy MLS as distributed by MLS GRID
- $435,0004 bd3 ba2.5k sqft11621 Fox Trot Dr, Charlotte, NC 28269For SaleMLS ID #4417369, Jason Abernethy, Howard Hanna Allen Tate Huntersville. Canopy MLS as distributed by MLS GRID
- $445,0004 bd3 ba2.7k sqft11932 Fox Glen Rd, Charlotte, NC 28269For SaleMLS ID #4402298, Ritika Dhakane, ERA Live Moore. Canopy MLS as distributed by MLS GRID
- $494,9005 bd3 ba3.3k sqft11124 Tradition View Dr, Charlotte, NC 28269For SaleMLS ID #4361986, Robert Salmons, Entera Realty LLC. Canopy MLS as distributed by MLS GRID
- $445,0004 bd2 ba2k sqft12034 Hampton Place Dr, Charlotte, NC 28269For SaleMLS ID #4411824, Michelle Powers, Redfin Corporation. Canopy MLS as distributed by MLS GRID
- $470,0003 bd3 ba2k sqft4704 Lone Tree Ct, Charlotte, NC 28269For SaleMLS ID #4375294, Dwayne Ogles, Horizon Realty Carolinas. Canopy MLS as distributed by MLS GRID
- $475,0005 bd3 ba3.2k sqft11803 Eversfield Ln, Charlotte, NC 28269For SaleMLS ID #4402065, Ron Taylor, HoneyBee Real Estate. Canopy MLS as distributed by MLS GRID
- $514,0004 bd3 ba3.2k sqft8522 Delamere Ln, Charlotte, NC 28269For SaleMLS ID #4402618, Sherry Miller Jernigan, Howard Hanna Allen Tate Rock Hill. Canopy MLS as distributed by MLS GRID
