Tucked away on a cul-de-sac, sitting on generous corner lot, this 4-bedroom, 2.5-bath home offers a comfortable layout with room to gather, relax, and enjoy the outdoors.
The first floor features new LVP flooring throughout, along with an updated kitchen showcasing white cabinetry, a smooth-top stove, brick backsplash, crown molding, and decorative hardware. A sunroom surrounded by windows brings in abundant natural light and offers a versatile area for reading, dining, entertaining, or simply enjoying the view of the backyard.
The family room features a wood-burning fireplace and crown molding, while the living and dining rooms provide additional areas for hosting guests or creating dedicated spaces for everyday living.
The backyard is designed for enjoying time at home, with a large deck, pool, and jacuzzi creating plenty of options for outdoor gatherings, weekend afternoons, and warm summer nights. A shed provides additional storage, and the side-load garage adds functionality.
Other notable features include a new roof and a well-positioned corner lot with room to enjoy the surrounding yard.
Located with easy access to I-485, I-85, and I-77, the home provides a straightforward commute throughout the Charlotte area. Uptown Charlotte is approximately 15 minutes away, putting restaurants, entertainment, sporting events, employment centers, and city amenities within easy reach.
Active
$489,999
3709 Stoneglen Path, Charlotte, NC 28269
4beds
2,326sqft
Single Family Residence
Built in 1988
0.48 Acres Lot
$476,800 Zestimate®
$211/sqft
$17/mo HOA
What's special
Abundant natural lightLarge deckCrown moldingDecorative hardwareSide-load garageGenerous corner lotView of the backyard
- 2 days
- 579
- 64
Likely to sell faster than
Zillow last checked:
Listing updated:
Listed by:
Valerie Lewis valerie.lewis@compass.com,
COMPASS
Source: Canopy MLS as distributed by MLS GRID,MLS#: 4419830
Facts & features
Interior
Bedrooms & bathrooms
- Bedrooms: 4
- Bathrooms: 3
- Full bathrooms: 2
- 1/2 bathrooms: 1
Primary bedroom
- Level: Upper
Bedroom s
- Level: Upper
Bedroom s
- Level: Upper
Bedroom s
- Level: Upper
Bathroom half
- Level: Main
Bathroom full
- Level: Upper
Bathroom full
- Level: Upper
Dining room
- Level: Main
Family room
- Level: Main
Kitchen
- Level: Main
Laundry
- Level: Main
Living room
- Level: Main
Sunroom
- Level: Main
Heating
- Heat Pump
Cooling
- Ceiling Fan(s), Central Air
Appliances
- Included: Dishwasher, Disposal, Electric Range, Exhaust Fan, Gas Range, Microwave
- Laundry: Electric Dryer Hookup, Laundry Room, Washer Hookup
Features
- Flooring: Carpet, Laminate
- Has basement: No
- Fireplace features: Family Room, Wood Burning
Interior area
- Total structure area: 2,326
- Total interior livable area: 2,326 sqft
- Finished area above ground: 2,326
- Finished area below ground: 0
Property
Parking
- Total spaces: 2
- Parking features: Driveway, Attached Garage, Garage Door Opener, Garage Faces Side, Garage on Main Level
- Attached garage spaces: 2
- Has uncovered spaces: Yes
Features
- Levels: Two
- Stories: 2
- Patio & porch: Deck, Front Porch
- Exterior features: Storage
- Pool features: In Ground
- Has spa: Yes
- Spa features: Heated
- Fencing: Back Yard,Fenced
Lot
- Size: 0.48 Acres
- Dimensions: 34 x 202 x 28 x x 7 x 156 x 193
- Features: Cul-De-Sac, Green Area, Level, Open Lot, Private
Details
- Additional structures: Shed(s)
- Parcel number: 02732107
- Zoning: N1-A
- Special conditions: Standard
Construction
Type & style
- Home type: SingleFamily
- Property subtype: Single Family Residence
Materials
- Hardboard Siding
- Foundation: Slab
- Roof: Composition
Condition
- New construction: No
- Year built: 1988
Utilities & green energy
- Sewer: Public Sewer
- Water: City
- Utilities for property: Cable Connected
Community & HOA
Community
- Subdivision: Brownes Ferry
HOA
- Has HOA: Yes
- HOA fee: $199 annually
- HOA name: Association Management Solution
- HOA phone: 704-940-6100
Location
- Region: Charlotte
Financial & listing details
- Price per square foot: $211/sqft
- Tax assessed value: $411,900
- Annual tax amount: $3,333
- Date on market: 9/18/2026
- Listing terms: Cash,Conventional,FHA,VA Loan
- Road surface type: Concrete, Paved
Estimated market value
$476,800
$453,000 - $501,000
$2,600/mo
Price history
| Date | Event | Price |
|---|---|---|
| 9/18/2026 | Listed for sale | $489,999+81.5%$211/sqft |
Source:  Canopy MLS as distributed by MLS GRID #4419830 Report a problem Canopy MLS as distributed by MLS GRID #4419830 Report a problem | ||
| 12/30/2019 | Sold | $270,000-5.3%$116/sqft |
Source: Canopy MLS as distributed by MLS GRID #3559397 Report a problem | ||
| 11/1/2019 | Pending sale | $285,000$123/sqft |
Source: NextHome At The Lake #3559397 Report a problem | ||
| 10/29/2019 | Price change | $285,000-5%$123/sqft |
Source: NextHome At The Lake #3559397 Report a problem | ||
| 10/15/2019 | Listed for sale | $300,000+50%$129/sqft |
Source: NextHome At The Lake #3559397 Report a problem | ||
| 3/30/2006 | Sold | $200,000+8.1%$86/sqft |
Source: Public Record Report a problem | ||
| 2/4/2002 | Sold | $185,000+5.7%$80/sqft |
Source: Public Record Report a problem | ||
| 4/10/2001 | Sold | $175,000$75/sqft |
Source: Public Record Report a problem | ||
Public tax history
| Year | Property taxes | Tax assessment |
|---|---|---|
| 2025 | $3,333 +1.9% | $411,900 |
| 2024 | $3,272 +3.5% | $411,900 |
| 2023 | $3,160 +22.8% | $411,900 +62.4% |
| 2022 | $2,573 | $253,600 |
| 2021 | -- | $253,600 |
| 2020 | $2,554 +0.6% | $253,600 |
| 2019 | $2,539 +12.4% | $253,600 +56.2% |
| 2018 | $2,258 +4.7% | $162,400 |
| 2017 | $2,156 | $162,400 |
| 2016 | $2,156 | $162,400 |
| 2015 | $2,156 +0.4% | $162,400 |
| 2014 | $2,148 | $162,400 |
| 2013 | -- | $162,400 -1% |
| 2012 | -- | $164,000 |
| 2011 | -- | $164,000 -1.4% |
| 2010 | -- | $166,300 |
| 2009 | -- | $166,300 |
| 2008 | -- | $166,300 |
| 2007 | -- | $166,300 |
| 2006 | -- | $166,300 |
| 2005 | -- | $166,300 |
| 2004 | -- | $166,300 |
| 2003 | -- | $166,300 -1.1% |
| 2002 | -- | $168,210 |
| 2001 | -- | $168,210 |
| 2000 | -- | $168,210 |
Find assessor info on the county website
Monthly payment
Est. payment
Payment breakdown
Explore the cost of this home by adjusting the details. Changes won't be saved.Climate risks
Neighborhood: Prosperity Village
- $423,7004 bd2 ba2.5k sqft3713 Stoneglen Path, Charlotte, NC 28269Off Market
- $388,2004 bd2 ba2.4k sqft7106 Cornerstone Dr, Charlotte, NC 28269Off Market
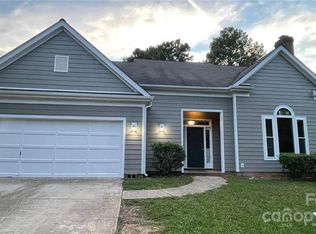
- $345,6003 bd2 ba1.6k sqft3724 Brownes Ferry Rd, Charlotte, NC 28269Off Market
- $410,9004 bd2 ba2.6k sqft3716 Brownes Ferry Rd, Charlotte, NC 28269Off Market
Similar homes
- $499,0004 bd3 ba2.6k sqft7513 Meridale Forest Dr, Charlotte, NC 28269For Sale

 MLS ID #4414384, Sean Rush, Keller Williams Unlimited. Canopy MLS as distributed by MLS GRID
 - $470,0005 bd3 ba2.6k sqft4411 Poplar Grove Dr, Charlotte, NC 28269For Sale
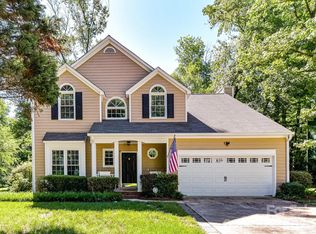 MLS ID #4396983, Greg Martin, MartinGroup Properties Inc. Canopy MLS as distributed by MLS GRID
 - $450,0004 bd3 ba2.4k sqft3837 Beauvista Dr, Charlotte, NC 28269For Sale
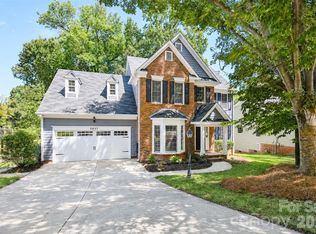 MLS ID #4418760, Christy Bradshaw, Call It Closed International Inc. Canopy MLS as distributed by MLS GRID
 - $510,0003 bd3 ba2.7k sqft6216 Creek Breeze Rd, Charlotte, NC 28269For Sale
 MLS ID #4369995, Lori Guggenbiller, Berkshire Hathaway HomeServices Carolinas Realty. Canopy MLS as distributed by MLS GRID
 - $465,0004 bd3 ba2.9k sqft235 Withershinn Dr, Charlotte, NC 28262For SaleMLS ID #4414548, Libby Allison, NextHome World Class. Canopy MLS as distributed by MLS GRID
- $569,0004 bd3 ba2.8k sqft12635 Headquarters Farm Rd, Charlotte, NC 28262For SaleMLS ID #4419128, Gerty Dagba, NorthGroup Real Estate LLC. Canopy MLS as distributed by MLS GRID
- $489,9004 bd3 ba3.4k sqft6934 Evanton Loch Rd, Charlotte, NC 28278For SaleMLS ID #4423258, Diana Brandon, Lifestyle Realty & Associates. Canopy MLS as distributed by MLS GRID
- $390,0003 bd3 ba1.7k sqft7413 Tupelo Ln, Charlotte, NC 28269For SaleMLS ID #4398162, Sydney Mann, Talford Realty International. Canopy MLS as distributed by MLS GRID
- $589,0005 bd3 ba3.3k sqft2127 Copperplate Rd, Charlotte, NC 28262For SaleMLS ID #4399680, Audrey Wallace, Superior Choice Properties, Inc. Canopy MLS as distributed by MLS GRID
- $574,9003 bd2 ba2.4k sqft5911 Sugarcane Ct, Mint Hill, NC 28227For SaleMLS ID #4426142, Lisa Kavelish, Lantern Realty & Development, LLC. Canopy MLS as distributed by MLS GRID
- $479,9004 bd3 ba2.2k sqft9539 Stawell Dr, Huntersville, NC 28078For SaleMLS ID #4387348, Matt Sarver, Keller Williams Lake Norman. Canopy MLS as distributed by MLS GRID
- $489,9004 bd3 ba2.5k sqft13514 Delstone Dr, Huntersville, NC 28078For SaleMLS ID #4406608, Aaron Mighty, Mighty Realty Inc. Canopy MLS as distributed by MLS GRID
- $479,0004 bd3 ba2.8k sqft2005 Mariah Glen Ct, Charlotte, NC 28213For SaleMLS ID #4393213, Ed Averette, Lifestyle International Realty. Canopy MLS as distributed by MLS GRID
- $484,9993 bd2 ba1.5k sqft3533 Stonehaven Dr, Charlotte, NC 28215For SaleMLS ID #4413246, Tess LeGrand, EXP Realty LLC. Canopy MLS as distributed by MLS GRID
- $529,5004 bd3 ba2.5k sqft13829 Cedar Pond Cir, Huntersville, NC 28078For SaleMLS ID #4415266, Sarah Lucas, Coldwell Banker Realty. Canopy MLS as distributed by MLS GRID
- $559,8003 bd2 ba1.8k sqft5208 Glenwalk Dr, Charlotte, NC 28269For SaleMLS ID #4414454, Jon Lewandowski, LPT Realty, LLC. Canopy MLS as distributed by MLS GRID
- $499,9004 bd3 ba2.1k sqft7205 Sagebrush Cir, Concord, NC 28025For SaleMLS ID #4381462, Ivonne Erion, Lantern Realty & Development, LLC. Canopy MLS as distributed by MLS GRID
- $380,0003 bd2 ba1.6k sqft911 Eldorado Ave, Charlotte, NC 28262For SaleMLS ID #4412351, Celia Leland, Celia Estrada, REALTORS. Canopy MLS as distributed by MLS GRID
- $524,9004 bd3 ba2.4k sqft635 Highland Ridge Rd, Mooresville, NC 28115For SaleMLS ID #4404821, Alyssa Milam, Keller Williams Lake Norman. Canopy MLS as distributed by MLS GRID
- $500,0004 bd3 ba2.3k sqft2908 Pinewood Hill Dr, Matthews, NC 28105For SaleMLS ID #4394283, Christie Wells, LKI Realty LLC. Canopy MLS as distributed by MLS GRID
