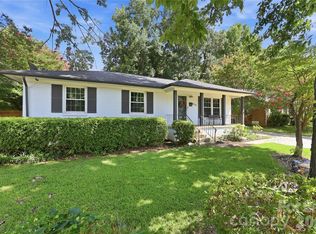
Location, location, location.... Come see this well maintained move-in ready Two-story home in Central Park Subdivision. Home sits on a quiet street in East Charlotte that is close to shopping and amenities. ROOF replaced in Nov/2025. Large Yard with storage shed. Step outside to enjoy a fully fenced backyard with a spacious patio, perfect for relaxing, entertaining, or enjoying quiet evenings at home. Located just minutes from the vibrant NoDa arts district, Downtown Charlotte, and major highways, this home offers the perfect blend of style, convenience, and long-term value. Don’t miss your chance to own this gem in a neighborhood full of charm and growth!
Active
Price cut: $6.9K (7/17)
$398,000
4900 Carriage Drive Cir, Charlotte, NC 28205
4beds
1,737sqft
:
Get pre-qualified$2,367/mo
Single Family Residence
Built in 1972
0.32 Acres Lot
$390,700 Zestimate®
$229/sqft
$-- HOA
What's special
Fully fenced backyardSpacious patioQuiet street
- 62 days |
- 653 |
- 53 |
Zillow last checked:
Listing updated:
Listed by:
Luis Mejia mejiahousesnc@gmail.com,
New Beginnings Real Estate Group, LLC
Source: Canopy MLS as distributed by MLS GRID,MLS#: 4385850
Facts & features
Interior
Bedrooms & bathrooms
- Bedrooms: 4
- Bathrooms: 2
- Full bathrooms: 2
- Main level bedrooms: 1
Primary bedroom
- Level: Upper
Bedroom s
- Level: Main
Bedroom s
- Level: Upper
Bathroom full
- Level: Main
Bathroom full
- Level: Upper
Dining room
- Level: Main
Kitchen
- Level: Main
Laundry
- Level: Main
Living room
- Level: Main
Heating
- Forced Air, Natural Gas
Cooling
- Central Air
Appliances
- Included: Dishwasher, Disposal, Electric Oven, Electric Range, Gas Water Heater, Plumbed For Ice Maker
- Laundry: Electric Dryer Hookup, Main Level
Features
- Flooring: Carpet, Tile, Vinyl, Wood
- Has basement: No
Interior area
- Total structure area: 1,737
- Total interior livable area: 1,737 sqft
- Finished area above ground: 1,737
- Finished area below ground: 0
Property
Parking
- Total spaces: 3
- Parking features: Driveway, Parking Space(s)
- Uncovered spaces: 3
Features
- Levels: Two
- Stories: 2
- Fencing: Back Yard,Fenced
Lot
- Size: 0.32 Acres
- Dimensions: 79 x 148 x 98 x 168
- Features: Cleared, Level
Details
- Additional structures: Shed(s)
- Parcel number: 10120404
- Zoning: N1-B
- Special conditions: Standard
Construction
Type & style
- Home type: SingleFamily
- Architectural style: Traditional
- Property subtype: Single Family Residence
Materials
- Hardboard Siding
- Foundation: Slab
Condition
- New construction: No
- Year built: 1972
Utilities & green energy
- Sewer: Public Sewer
- Water: City
Community & HOA
Community
- Subdivision: Central Park
Location
- Region: Charlotte
Financial & listing details
- Price per square foot: $229/sqft
- Tax assessed value: $308,700
- Date on market: 5/26/2026
- Cumulative days on market: 61 days
- Listing terms: Cash,Conventional,FHA,VA Loan
- Road surface type: Concrete, Paved
Estimated market value
$390,700
$371,000 - $410,000
$2,321/mo
Price history
| Date | Event | Price |
|---|---|---|
| 7/17/2026 | Price change | $398,000-1.7%$229/sqft |
Source:  Canopy MLS as distributed by MLS GRID #4385850 Report a problem Canopy MLS as distributed by MLS GRID #4385850 Report a problem | ||
| 6/20/2026 | Price change | $404,900-3.6%$233/sqft |
Source: Canopy MLS as distributed by MLS GRID #4385850 Report a problem | ||
| 5/26/2026 | Listed for sale | $419,900$242/sqft |
Source: Canopy MLS as distributed by MLS GRID #4385850 Report a problem | ||
Public tax history
Tax history is unavailable.
Monthly payment
Est. payment
Payment breakdown
Explore the cost of this home by adjusting the details. Changes won't be saved.Climate risks
Neighborhood: Windsor Park
Nearby schools
GreatSchools rating
- 6/10Windsor Park ElementaryGrades: PK-5Distance: 0.7 mi
- 7/10Eastway MiddleGrades: 6-8Distance: 1 mi
- 1/10Garinger High SchoolGrades: 9-12Distance: 2.3 mi
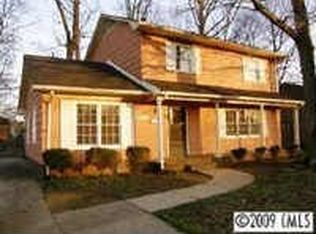
- $351,9003 bd1 ba1.7k sqft4900 Carriage Drive Cres, Charlotte, NC 28205Off Market
- $12,000-- bd-- ba-- sqft4836 Carriage Drive Cir, Charlotte, NC 28205Off Market
- $---- bd-- ba-- sqft4908 Carriage Drive Cir, Charlotte, NC 28205Off Market
- $347,7003 bd2 ba1.4k sqft4908 Carriage Drive Cres, Charlotte, NC 28205Off Market
- $622,000-- bd-- ba2.7k sqft3929 Tamerlane, Charlotte, NC 28205Off Market
- $340,4003 bd2 ba1.6k sqft4916 Carriage Drive Cres, Charlotte, NC 28205Off Market
- $351,5003 bd2 ba1.4k sqft4901 Carriage Drive Cres, Charlotte, NC 28205Off Market
- $530,0003 bd2 ba1.6k sqft3937 Tamerlane, Charlotte, NC 28205Sold
A local agent can set up tours, give advice and negotiate with sellers.
Similar homes
- $419,0003 bd2 ba1.2k sqft4300 Dowling Dr, Charlotte, NC 28205For Sale
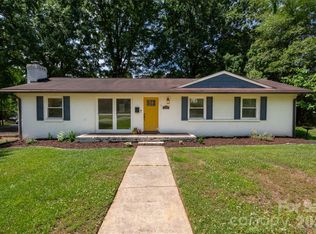
 MLS ID #4382193, Pat Buff, EXP Realty LLC Ballantyne. Canopy MLS as distributed by MLS GRID
 - $550,0004 bd3 ba2k sqft5300 Cheval Pl, Charlotte, NC 28205For Sale
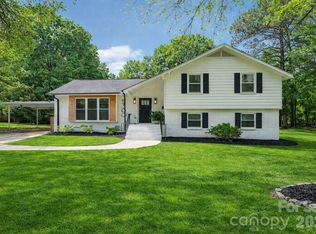 MLS ID #4369140, Christopher Carter, CARTER GROUP REALTORS®. Canopy MLS as distributed by MLS GRID
 - $425,0004 bd3 ba1.9k sqft7552 Idlewild Rd, Charlotte, NC 28212For Sale
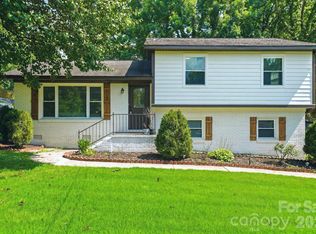 MLS ID #4399804, Jasmine Swaggard, Costello Real Estate and Investments LLC. Canopy MLS as distributed by MLS GRID
 - $419,9003 bd2 ba1.4k sqft4116 Tipperary Pl, Charlotte, NC 28215For Sale
 MLS ID #4398793, Carol Lee, Howard Hanna Allen Tate Concord. Canopy MLS as distributed by MLS GRID
 - $355,0004 bd2 ba1.7k sqft6616 Highbrook Dr, Charlotte, NC 28212For SaleMLS ID #4363329, Brandon Smith, Better Homes and Gardens Real Estate Paracle. Canopy MLS as distributed by MLS GRID
- $415,0003 bd2 ba1.8k sqft7048 Delta Lake Dr, Charlotte, NC 28215For SaleMLS ID #4390901, Liz Koelling, Keller Williams South Park. Canopy MLS as distributed by MLS GRID
- $345,0004 bd2 ba1.5k sqft2545 Cedarwild Rd, Charlotte, NC 28212For SaleMLS ID #4383741, Khin Yee, Ram Realty LLC. Canopy MLS as distributed by MLS GRID
- $439,0003 bd2 ba1.4k sqft5201 Amity Pl, Charlotte, NC 28212For SaleMLS ID #4367578, Lara Bucci, Savvy + Co Real Estate. Canopy MLS as distributed by MLS GRID
- $439,0003 bd2 ba1.3k sqft3724 Cobbleridge Dr, Charlotte, NC 28215For SaleMLS ID #4362889, Joshua Drown, The McDevitt Agency. Canopy MLS as distributed by MLS GRID
- $369,0003 bd2 ba1.1k sqft2216 Milton Rd, Charlotte, NC 28215For SaleMLS ID #4399842, Hattie Allmon Wheeler, Rubec Properties LLC. Canopy MLS as distributed by MLS GRID
- $330,0003 bd2 ba1.9k sqft7626 Eastbourne Rd, Charlotte, NC 28227For Sale By Owner
- $544,9003 bd2 ba1.5k sqft1027 Dresden Dr W, Charlotte, NC 28205For SaleMLS ID #4400632, John Bolos, Keller Williams South Park. Canopy MLS as distributed by MLS GRID
- $349,9003 bd1 ba1k sqft4023 Strangford Ave, Charlotte, NC 28215For SaleMLS ID #4395242, Holly Sullivan, EXP Realty LLC Ballantyne. Canopy MLS as distributed by MLS GRID
- $370,0003 bd2 ba1.7k sqft8420 Wilson Woods Dr, Mint Hill, NC 28227For SaleMLS ID #4390255, Kevin Senter, Senter & Company LLC. Canopy MLS as distributed by MLS GRID
- $475,0004 bd3 ba1.9k sqft320 Sunnywood Ln, Charlotte, NC 28270For SaleMLS ID #4400900, John Midler, Mark Spain Real Estate. Canopy MLS as distributed by MLS GRID
- $330,0003 bd2 ba1.1k sqft7816 E Lane Dr, Charlotte, NC 28212For SaleMLS ID #4398982, Luis Mejia, New Beginnings Real Estate Group, LLC. Canopy MLS as distributed by MLS GRID
- $310,0004 bd3 ba1.6k sqft810 Echo Glen Rd, Charlotte, NC 28213For SaleMLS ID #4386453, Chris Crawley, Keller Williams Ballantyne Area. Canopy MLS as distributed by MLS GRID
- $425,0004 bd4 ba2k sqft9902 Forest Dr, Charlotte, NC 28216For SaleMLS ID #4391851, Mike Morrell, Keller Williams Connected. Canopy MLS as distributed by MLS GRID
- $400,0003 bd3 ba1.7k sqft7401 Park Vista Cir, Charlotte, NC 28226For SaleMLS ID #4397962, Cassady Caven, EXP Realty LLC Ballantyne. Canopy MLS as distributed by MLS GRID
- $379,9003 bd3 ba1.4k sqft8521 Milton Morris Dr, Charlotte, NC 28227For SaleMLS ID #4393903, Sarah Woodlock, Better Homes and Gardens Real Estate Paracle. Canopy MLS as distributed by MLS GRID
