Welcome to 12224 Sutters Hill Court. Tucked away on a quiet cul-de-sac in highly sought-after neighborhood, this beautifully updated, move-in-ready home offers the perfect blend of privacy, modern style, and convenience. The open-concept layout is ideal for everyday living and entertaining, featuring high ceilings, abundant natural light, and new flooring throughout.
The fully renovated kitchen shines with quartz countertops, updated cabinetry, modern finishes, and new energy-efficient windows. Formal dining and a dedicated office space add flexibility for work and hosting. Upstairs, all bedrooms are privately located, including a spacious primary suite with a walk-in closet and a custom bath featuring a large walk-in shower.
Recent upgrades include fresh paint/primer, modern light fixtures, updated front siding, a refreshed deck, new front and rear doors and a new roof. A 2 car garage provides ample storage, while the quiet setting offers a peaceful retreat just minutes from I-485, greenways, shopping, fitness centers, UNC Charlotte, Uptown Charlotte, and PNC Music Pavilion.
Our preferred lender is offering cash towards closing costs! Don’t miss the chance to own a beautifully updated home in one of Charlotte’s most convenient locations. Schedule a showing today to see this beautiful home!
Active
Price cut: $14K (6/4)
$475,000
12224 Sutters Hill Ct #5, Charlotte, NC 28269
4beds
2,443sqft
Single Family Residence
Built in 1998
0.26 Acres Lot
$468,300 Zestimate®
$194/sqft
$17/mo HOA
What's special
Modern finishesModern light fixturesFully renovated kitchenHigh ceilingsAbundant natural lightDedicated office spaceRefreshed deck
- 130 days |
- 131 |
- 12 |
Zillow last checked:
Listing updated:
Listed by:
Nicole Wolfe nicolekatwolfe@gmail.com,
Century 21 Echelon
Source: Canopy MLS as distributed by MLS GRID,MLS#: 4355752
Facts & features
Interior
Bedrooms & bathrooms
- Bedrooms: 4
- Bathrooms: 3
- Full bathrooms: 2
- 1/2 bathrooms: 1
Primary bedroom
- Level: Upper
Bedroom s
- Level: Upper
Bedroom s
- Level: Upper
Bedroom s
- Level: Upper
Bathroom full
- Level: Upper
Bathroom full
- Level: Upper
Bathroom half
- Level: Main
Dining room
- Level: Main
Kitchen
- Level: Main
Laundry
- Level: Upper
Living room
- Level: Main
Heating
- Electric, Forced Air
Cooling
- Central Air
Appliances
- Included: Dishwasher, Electric Oven, Microwave
- Laundry: Electric Dryer Hookup, Laundry Room, Upper Level, Washer Hookup
Features
- Has basement: No
Interior area
- Total structure area: 2,443
- Total interior livable area: 2,443 sqft
- Finished area above ground: 2,443
- Finished area below ground: 0
Property
Parking
- Total spaces: 2
- Parking features: Driveway, Attached Garage, Garage on Main Level
- Attached garage spaces: 2
- Has uncovered spaces: Yes
Features
- Levels: Two
- Stories: 2
Lot
- Size: 0.26 Acres
Details
- Parcel number: 02738358
- Zoning: N1-A
- Special conditions: Standard
Construction
Type & style
- Home type: SingleFamily
- Property subtype: Single Family Residence
Materials
- Vinyl
- Foundation: Slab
Condition
- New construction: No
- Year built: 1998
Utilities & green energy
- Sewer: Public Sewer
- Water: City
Community & HOA
Community
- Subdivision: Clearbrook
HOA
- Has HOA: Yes
- HOA fee: $200 annually
- HOA name: Clearbrook
Location
- Region: Charlotte
Financial & listing details
- Price per square foot: $194/sqft
- Tax assessed value: $392,800
- Date on market: 4/10/2026
- Cumulative days on market: 130 days
- Road surface type: Concrete, Paved
Estimated market value
$468,300
$445,000 - $492,000
$2,365/mo
Price history
| Date | Event | Price |
|---|---|---|
| 6/4/2026 | Price change | $475,000-2.9%$194/sqft |
Source:  Canopy MLS as distributed by MLS GRID #4355752 Report a problem Canopy MLS as distributed by MLS GRID #4355752 Report a problem | ||
| 4/10/2026 | Listed for sale | $489,000$200/sqft |
Source: Canopy MLS as distributed by MLS GRID #4355752 Report a problem | ||
Public tax history
Tax history is unavailable.
Monthly payment
Est. payment
Payment breakdown
Explore the cost of this home by adjusting the details. Changes won't be saved.Climate risks
Neighborhood: Prosperity Village
Nearby schools
GreatSchools rating
- 7/10Croft Community ElementaryGrades: PK-5Distance: 1.3 mi
- 2/10Ridge Road Middle SchoolGrades: 6-8Distance: 1.9 mi
- 4/10Mallard Creek HighGrades: 9-12Distance: 1.1 mi
Schools provided by the listing agent
- Elementary: Croft Community
- Middle: Ridge Road
- High: Mallard Creek
Source: Canopy MLS as distributed by MLS GRID. This data may not be complete. We recommend contacting the local school district to confirm school assignments for this home.
- $318,5004 bd3 ba2.4k sqft12224 Sutters Hill Ct, Charlotte, NC 28269Sold
- $399,4004 bd2 ba2.2k sqft12214 Sutters Hill Ct, Charlotte, NC 28269Off Market
- $392,6004 bd3 ba2.1k sqft12208 Sutters Hill Ct, Charlotte, NC 28269Off Market
- $380,5003 bd3 ba2.1k sqft12235 Old Timber Rd, Charlotte, NC 28269Off Market
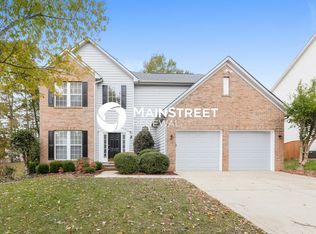
- $437,3004 bd3 ba2.5k sqft12241 Old Timber Rd, Charlotte, NC 28269Off Market
- $418,9004 bd2 ba2.5k sqft12229 Old Timber Rd, Charlotte, NC 28269Off Market
- $404,9004 bd3 ba2.1k sqft12235 Sutters Hill Ct, Charlotte, NC 28269Off Market
- $400,5004 bd2 ba2.3k sqft12225 Sutters Hill Ct, Charlotte, NC 28269Off Market
A local agent can set up tours, give advice and negotiate with sellers.
Similar homes
- $575,0004 bd3 ba3.1k sqft6213 Knightsgate Ct, Charlotte, NC 28269For Sale

 MLS ID #4370550, Chris Simmons, Keller Williams South Park. Canopy MLS as distributed by MLS GRID
 - $--4 bd3 ba1.5k sqft7212 Canyon Dr, Charlotte, NC 28262Auction
 Auction.com 2
 - $459,9004 bd3 ba1.9k sqft6615 Rockwell Blvd, Charlotte, NC 28269New Construction
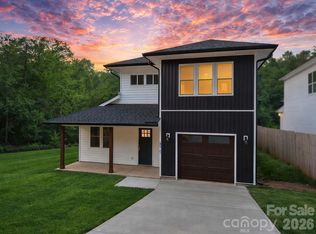 MLS ID #4367291, Giovana Zelada, ERA Live Moore. Canopy MLS as distributed by MLS GRID
 - $475,0003 bd2 ba2k sqft6117 Robert St, Huntersville, NC 28078For Sale
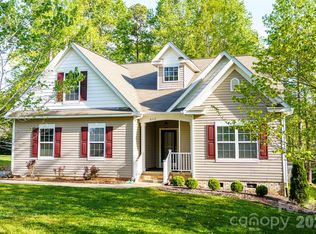 MLS ID #4367163, Nicole Wolfe, Century 21 Echelon. Canopy MLS as distributed by MLS GRID
 - $455,0003 bd3 ba1.8k sqft7030 Delta Lake Dr, Charlotte, NC 28215For SaleMLS ID #4406791, Emperatriz Frazzetto Monasterio, NorthGroup Real Estate LLC. Canopy MLS as distributed by MLS GRID
- $480,0004 bd3 ba2.1k sqft8925 Harrisburg Rd, Charlotte, NC 28215For SaleMLS ID #4380579, Julian Barker, Ivester Jackson Christie's. Canopy MLS as distributed by MLS GRID
- $450,0004 bd2 ba1.6k sqft3840 Colebrook Rd, Charlotte, NC 28215For SaleMLS ID #4384060, Christy Cable, Real Broker, LLC. Canopy MLS as distributed by MLS GRID
- $449,9003 bd2 ba1.9k sqft12328 Sparkling Way, Huntersville, NC 28078For SaleMLS ID #4403467, Zach Markle, Helen Adams Realty. Canopy MLS as distributed by MLS GRID
- $455,0003 bd2 ba1.4k sqft12601 Mayes Rd, Huntersville, NC 28078For SaleMLS ID #4396810, Chris Faivor, NorthGroup Real Estate LLC. Canopy MLS as distributed by MLS GRID
- $347,0003 bd3 ba1.9k sqft1132 New Day Ct, Charlotte, NC 28215For SaleMLS ID #4413933, Karen Kitzmiller, NorthGroup Real Estate LLC. Canopy MLS as distributed by MLS GRID
- $425,0004 bd3 ba2.2k sqft9310 Chastain Walk Dr, Charlotte, NC 28216For SaleMLS ID #4322341, Bethenny Bullard, LPT Realty, LLC. Canopy MLS as distributed by MLS GRID
- $435,0003 bd3 ba1.4k sqft4219 Tipperary Pl, Charlotte, NC 28215For SaleMLS ID #4405934, Amber Harrison, Keller Williams Premier. Canopy MLS as distributed by MLS GRID
- $449,0004 bd3 ba2.1k sqft1735 Byrum St, Charlotte, NC 28216New ConstructionMLS ID #4401180, Cindy Ferguson, Coldwell Banker Realty. Canopy MLS as distributed by MLS GRID
- $450,0003 bd3 ba1.6k sqft10236 Vanguard Pkwy, Huntersville, NC 28078For SaleMLS ID #4409984, Erin Ficenec, Ivester Jackson Christie's. Canopy MLS as distributed by MLS GRID
- $479,0003 bd2 ba2.1k sqft719 Forest St NW, Concord, NC 28025For SaleMLS ID #4398368, Casey Barber, Lantern Realty & Development, LLC. Canopy MLS as distributed by MLS GRID
- $439,9004 bd3 ba2.2k sqft126 Matlen Dr, Mooresville, NC 28117For SaleMLS ID #4373700, Maceon Mitchell, Howard Hanna Allen Tate Lake Norman. Canopy MLS as distributed by MLS GRID
- $429,0003 bd3 ba1.6k sqft320 Lawrence Gray Rd, Charlotte, NC 28262For SaleMLS ID #4405646, Leary Fredericks, EXP Realty LLC Mooresville. Canopy MLS as distributed by MLS GRID
- $474,9004 bd4 ba2.2k sqft12008 John Newton Dr, Davidson, NC 28036For SaleMLS ID #4375341, John McLellan, Highgarden Real Estate. Canopy MLS as distributed by MLS GRID
- $499,0003 bd2 ba1.2k sqft2204 Rozzelles Ferry Rd, Charlotte, NC 28208For SaleMLS ID #4393163, Christy Bradshaw, Call It Closed International Inc. Canopy MLS as distributed by MLS GRID
- $390,0004 bd3 ba1.9k sqft7016 Ludell Ln, Charlotte, NC 28215For SaleMLS ID #4410902, Heather Cobb, COMPASS. Canopy MLS as distributed by MLS GRID
