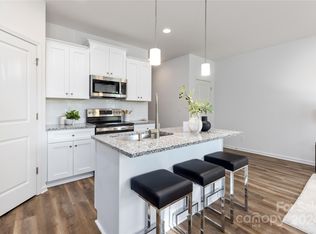
This beautiful custom house, have two lots together ( the 6609 address belong to the house as well),the house, offers an ideal blend space, functionality, and modern design. Inside, the house features a well-designed layout with abundant natural light throughout, including bright kitchen to open to the main living area and over looks the back yard. There is a formal room that can be used as dining room or an office The kitchen has a pantry, island and custom cabinets and granite courter space. the spacious primary suite is on the second level with large windows, and suite bath with shower and two sinks with vanity in between and large walk-in closet. Conveniently located with easy access to the Uptown Charlotte, as well as shopping, dinning and major highways, this home offers a unique blend of modern living space, and tranquility in a highly desirable location.
Active
Price cut: $10K (5/26)
$459,900
6615 Rockwell Blvd, Charlotte, NC 28269
4beds
1,995sqft
:
Get pre-qualified$2,675/mo
Single Family Residence
Built in 2026
0.5 Acres Lot
$-- Zestimate®
$231/sqft
$-- HOA
What's special
Abundant natural light throughoutLarge walk-in closetWell-designed layout
- 126 days |
- 433 |
- 44 |
Zillow last checked:
Listing updated:
Listed by:
Giovana Zelada giovanarealestate@gmail.com,
ERA Live Moore
Source: Canopy MLS as distributed by MLS GRID,MLS#: 4367291
Facts & features
Interior
Bedrooms & bathrooms
- Bedrooms: 4
- Bathrooms: 3
- Full bathrooms: 3
- Main level bedrooms: 1
Primary bedroom
- Level: Upper
Bedroom s
- Level: Main
Bedroom s
- Level: Upper
Bedroom s
- Level: Upper
Bathroom full
- Level: Main
Bathroom full
- Level: Upper
Bathroom full
- Level: Upper
Breakfast
- Level: Main
Den
- Level: Main
Dining area
- Level: Main
Great room
- Level: Main
Kitchen
- Level: Main
Heating
- Central
Cooling
- Central Air
Appliances
- Included: Dishwasher, Disposal, Dual Flush Toilets, Electric Range, Electric Water Heater
- Laundry: Inside
Features
- Has basement: No
Interior area
- Total structure area: 1,995
- Total interior livable area: 1,995 sqft
- Finished area above ground: 1,995
- Finished area below ground: 0
Property
Parking
- Total spaces: 5
- Parking features: Driveway, Garage on Main Level
- Garage spaces: 1
- Uncovered spaces: 4
Features
- Levels: Two
- Stories: 2
Lot
- Size: 0.5 Acres
Details
- Parcel number: 04311552
- Zoning: R-M
- Special conditions: Standard
Construction
Type & style
- Home type: SingleFamily
- Property subtype: Single Family Residence
Materials
- Vinyl
- Foundation: Slab
Condition
- New construction: Yes
- Year built: 2026
Utilities & green energy
- Sewer: Public Sewer
- Water: City
Green energy
- Water conservation: Dual Flush Toilets
Community & HOA
Community
- Subdivision: NONE
Location
- Region: Charlotte
Financial & listing details
- Price per square foot: $231/sqft
- Tax assessed value: $31,500
- Date on market: 4/8/2026
- Cumulative days on market: 126 days
- Listing terms: Cash,Conventional,FHA,FHA 203(K),VA Loan
- Road surface type: Concrete, Paved
Estimated market value
Not available
Estimated sales range
Not available
Not available
Price history
| Date | Event | Price |
|---|---|---|
| 5/26/2026 | Price change | $459,900-2.1%$231/sqft |
Source:  Canopy MLS as distributed by MLS GRID #4367291 Report a problem Canopy MLS as distributed by MLS GRID #4367291 Report a problem | ||
| 4/8/2026 | Listed for sale | $469,900+3815.8%$236/sqft |
Source: Canopy MLS as distributed by MLS GRID #4367291 Report a problem | ||
| 8/16/2018 | Sold | $12,000+21.2%$6/sqft |
Source: Canopy MLS as distributed by MLS GRID #3419246 Report a problem | ||
| 8/6/2018 | Pending sale | $9,900$5/sqft |
Source: Wilson Realty #3419246 Report a problem | ||
| 7/31/2018 | Listed for sale | $9,900$5/sqft |
Source: Wilson Realty #3419246 Report a problem | ||
Public tax history
| Year | Property taxes | Tax assessment |
|---|---|---|
| 2025 | -- | $31,500 |
| 2024 | -- | $31,500 |
| 2023 | -- | $31,500 +215% |
| 2022 | -- | $10,000 |
| 2021 | -- | $10,000 |
| 2020 | -- | $10,000 |
| 2019 | $97 | $10,000 +156.4% |
| 2018 | -- | $3,900 |
| 2017 | $50 | $3,900 |
| 2016 | $50 | $3,900 |
| 2015 | $50 +0.8% | $3,900 |
| 2014 | $50 | $3,900 |
| 2013 | -- | $3,900 |
| 2012 | -- | $3,900 |
| 2011 | -- | $3,900 -50% |
| 2010 | -- | $7,800 |
| 2009 | -- | $7,800 |
| 2008 | -- | $7,800 |
| 2007 | -- | $7,800 |
| 2006 | -- | $7,800 |
| 2005 | -- | $7,800 |
Find assessor info on the county website
Monthly payment
Est. payment
Payment breakdown
Explore the cost of this home by adjusting the details. Changes won't be saved.Climate risks
Neighborhood: Rockwell Park-Hemphill Heights
Nearby schools
GreatSchools rating
- 4/10David Cox Road ElementaryGrades: PK-5Distance: 1.7 mi
- 2/10Ridge Road Middle SchoolGrades: 6-8Distance: 5 mi
- 4/10Mallard Creek HighGrades: 9-12Distance: 4.2 mi
Schools provided by the listing agent
- Elementary: David Cox Road
- Middle: Ridge Road
- High: Mallard Creek
Source: Canopy MLS as distributed by MLS GRID. This data may not be complete. We recommend contacting the local school district to confirm school assignments for this home.
- $311,0003 bd2 ba1.5k sqft6619 Rockwell Blvd, Charlotte, NC 28269Sold
- $20,000-- bd-- ba800 sqft6625 Rockwell Blvd W, Charlotte, NC 28269Off Market
- $310,7503 bd3 ba1.5k sqft6619 Rockwell Blvd W, Charlotte, NC 28269Sold

- $40,0000.24 acres6605 Rockwell Blvd W, Charlotte, NC 28269Sold
- $334,9004 bd2 ba1.6k sqft6623 Rockwell Blvd W, Charlotte, NC 28269Off Market
- $359,7004 bd3 ba1.6k sqft6631 Rockwell Blvd W, Charlotte, NC 28269Off Market
- $352,0004 bd3 ba1.8k sqft6627 Rockwell Blvd, Charlotte, NC 28269Off Market
- $374,4004 bd2 ba2.1k sqft6627 Rockwell Blvd, Charlotte, NC 28269Off Market
A local agent can set up tours, give advice and negotiate with sellers.
Similar homes
- $475,0004 bd3 ba2.4k sqft12224 Sutters Hill Ct #5, Charlotte, NC 28269For Sale
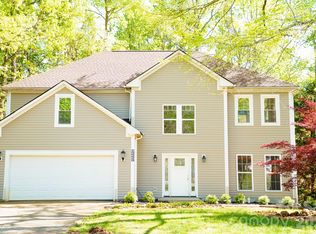
 MLS ID #4355752, Nicole Wolfe, Century 21 Echelon. Canopy MLS as distributed by MLS GRID
 - $375,0003 bd3 ba1.6k sqft9800 Furlong Trl, Charlotte, NC 28269For Sale
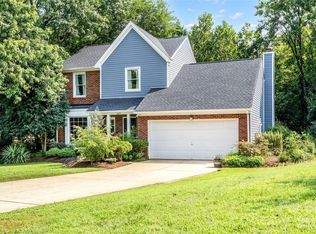 MLS ID #4406192, Parrish Miller, DJ Realty Company. Canopy MLS as distributed by MLS GRID
 - $499,9904 bd3 ba2.1k sqft548 Carolyn Ln, Charlotte, NC 28213New Construction
 MLS ID #4405325, Dion Foulks, NorthGroup Real Estate LLC. Canopy MLS as distributed by MLS GRID
 - $449,0004 bd3 ba2k sqft12928 Windy Lea Ln, Huntersville, NC 28078For Sale
 MLS ID #4377036, Mary Brown, Keller Williams South Park. Canopy MLS as distributed by MLS GRID
 - $390,0004 bd3 ba1.9k sqft7016 Ludell Ln, Charlotte, NC 28215For SaleMLS ID #4410902, Heather Cobb, COMPASS. Canopy MLS as distributed by MLS GRID
- $495,0005 bd4 ba2.8k sqft203 Ewing Dr, Belmont, NC 28012For SaleMLS ID #4413483, Kristen Hall, EXP Realty LLC Mooresville. Canopy MLS as distributed by MLS GRID
- $425,0004 bd3 ba2.2k sqft9310 Chastain Walk Dr, Charlotte, NC 28216For SaleMLS ID #4322341, Bethenny Bullard, LPT Realty, LLC. Canopy MLS as distributed by MLS GRID
- $449,3934 bd3 ba2.2k sqft4025 Juno Dr, Charlotte, NC 28215New ConstructionCanopy MLS as distributed by MLS GRID
- $465,0003 bd2 ba1.9k sqft12328 Sparkling Way, Huntersville, NC 28078For SaleMLS ID #4403467, Zach Markle, Helen Adams Realty. Canopy MLS as distributed by MLS GRID
- $459,0003 bd3 ba1.7k sqft11510 Painted Tree Rd, Charlotte, NC 28226For SaleMLS ID #4391290, Annette Semprit, Helen Adams Realty. Canopy MLS as distributed by MLS GRID
- $475,0005 bd4 ba2.6k sqft8425 Old Plank Rd, Charlotte, NC 28216New ConstructionCanopy MLS as distributed by MLS GRID
- $499,9004 bd3 ba2.1k sqft7205 Sagebrush Cir, Concord, NC 28025For SaleMLS ID #4381462, Ivonne Erion, Lantern Realty & Development, LLC. Canopy MLS as distributed by MLS GRID
- $475,0003 bd2 ba2k sqft6117 Robert St, Huntersville, NC 28078For SaleMLS ID #4367163, Nicole Wolfe, Century 21 Echelon. Canopy MLS as distributed by MLS GRID
- $465,0003 bd2 ba1.4k sqft12601 Mayes Rd, Huntersville, NC 28078For SaleMLS ID #4396810, Chris Faivor, NorthGroup Real Estate LLC. Canopy MLS as distributed by MLS GRID
- $429,0003 bd3 ba1.6k sqft320 Lawrence Gray Rd, Charlotte, NC 28262For SaleMLS ID #4405646, Leary Fredericks, EXP Realty LLC Mooresville. Canopy MLS as distributed by MLS GRID
- $508,5004 bd3 ba2.5k sqft13514 Delstone Dr, Huntersville, NC 28078For SaleMLS ID #4406608, Aaron Mighty, Mighty Realty Inc. Canopy MLS as distributed by MLS GRID
- $434,9004 bd3 ba2.2k sqft11206 Longhedge Ln, Charlotte, NC 28273For SaleMLS ID #4402153, John Torres, Southern Homes of the Carolinas, Inc. Canopy MLS as distributed by MLS GRID
- $374,0004 bd2 ba1.6k sqft1309 Fairmont St, Charlotte, NC 28216For SaleMLS ID #4367473, Amber Lineberger, RE/MAX Crossroads. Canopy MLS as distributed by MLS GRID
- $405,0003 bd3 ba1.5k sqft831 McArthur Ave, Charlotte, NC 28206For SaleMLS ID #4383179, Matt Stone, Stone Realty Group. Canopy MLS as distributed by MLS GRID
- $399,0004 bd3 ba2.4k sqft1141 Cureton Pl, Charlotte, NC 28217For SaleMLS ID #4381082, Celia Leland, Celia Estrada, REALTORS. Canopy MLS as distributed by MLS GRID
